STUNNING 180-degree golf course views enhanced by the MOST SPECTACULAR Arizona sunsets in an endless sky. Experience these sensational sights & EXTENSIVE MOUNTAIN VIEWS from the comfort of your own private resort backyard & through expansive windows and glass doors lining the back side of this remarkable 'Stellare' with 12' CEILINGS. The sensational backyard includes a beautiful heated free-form POOL with rock waterfall & SPA, gas FIREPIT, gas BBQ island w/ refrigerator, & large covered patio. This UPDATED (from 2021on) ENTERTAINER'S HOME has an abundance of casually sophisticated features starting at one end of the great room with a sensational contemporary custom media wall to a stunning wet bar & dining area to the fantastic CHEF'S DREAM KITCHEN with huge island, granite slab counters & built-in s/s appliances featuring a light & spacious morning room. An inviting cozy courtyard with pergola is just off the great room & is also accessed from the bedroom of the massive primary suite. The luxurious primary bathroom features beautiful granite tile on the sink counters, around the soaking tub & shower. An elegant barn door separates the bedroom from the bathroom and the enormous walk-in closet with deluxe organizing system. From this suite pass by the den/office and through the dramatic entry rotunda with exquisite chandelier to the guest wing featuring two en-suite bedrooms and a half bath. This home feels refreshing and bright with light colored luxury vinyl plank flooring, cabinetry painted white, with abundant windows and lighting. Some updates include amazing Zebra-stripe window shades in the bedrooms, ALL flooring replaced, higher baseboards, newer light fixtures and chandeliers, updated bathroom features, induction cooktop, one newer 3-ton AC unit-2024, an AC unit added in the 2-car garage, epoxy floors in both garages, & WHOLE HOUSE WATER FILTRATION SYSTEM. The OWNED SOLAR, 7.3 kW, keeps electric bills lower. Don't miss out on this stunning home and lifestyle--home shows like a model, has some of the most sensational views ever seen in Trilogy, and is located in one of the most outstanding active adult communities in the country!
Award-winning gated, 55+ Trilogy at Vistancia with 5-star-resort style amenities at the 35,000 SF Kiva Club with indoor & outdoor pools, fitness center, day spa, cafe, billiards, meeting rooms, library, tennis courts, pickle ball, bocce ball, events & a plethora of activities to choose from. Outstanding Gary Panks-designed golf course is woven throughout. The Mita Club also has exceptional community amenities. Easy access from Trilogy to shopping, restaurants, entertainment, the 303, Lake Pleasant & Paloma Park.
Accepting backups
$1,265,000
27878 N 130TH Avenue, Peoria, AZ 85383
3beds
3,096sqft
:
Get pre-qualified$7,545/mo
Single Family Residence
Built in 2006
8,088 Square Feet Lot
$-- Zestimate®
$409/sqft
$340/mo HOA
What's special
Extensive mountain viewsInduction cooktopMost spectacular arizona sunsetsUpdated bathroom featuresAbundant windows and lightingHigher baseboardsLarge covered patio
- 14 days |
- 1,109 |
- 61 |
Likely to sell faster than
Zillow last checked:
Listing updated:
Listed by:
Ted Friedman 623-824-9016,
Friedman Realty Associates,
Lana Friedman 623-986-0987,
Friedman Realty Associates
Source: ARMLS,MLS#: 7061270
Facts & features
Interior
Bedrooms & bathrooms
- Bedrooms: 3
- Bathrooms: 4
- Full bathrooms: 3
- 1/2 bathrooms: 1
Heating
- Natural Gas
Cooling
- Central Air, Ceiling Fan(s), Mini Split, Programmable Thmstat
Appliances
- Included: Dryer, Washer, Water Softener Owned, Built In Recycling, Reverse Osmosis, Refrigerator, Built-in Microwave, Dishwasher, Disposal, Induction Cooktop, Built-In Electric Oven
- Laundry: Inside
Features
- High Speed Internet, Granite Counters, Double Vanity, Eat-in Kitchen, Breakfast Bar, 9+ Flat Ceilings, No Interior Steps, Wet Bar, Kitchen Island, Pantry, Bidet, Full Bth Master Bdrm, Separate Shwr & Tub
- Flooring: Carpet, Vinyl, Tile
- Windows: Screens, Low Emissivity Windows, Solar Screens, Double Pane Windows, Tinted Windows, Vinyl Frame
- Has basement: No
- Number of fireplaces: 1
- Fireplace features: Fire Pit, Living Room, Gas
Interior area
- Total structure area: 3,096
- Total interior livable area: 3,096 sqft
Property
Parking
- Total spaces: 5
- Parking features: Attached, Garage Door Opener, Direct Access, Attch'd Gar Cabinets
- Attached garage spaces: 3
- Uncovered spaces: 2
Accessibility
- Accessibility features: Mltpl Entries/Exits, Lever Handles, Hard/Low Nap Floors, Exterior Curb Cuts, Bath Lever Faucets, Accessible Hallway(s)
Features
- Stories: 1
- Patio & porch: Covered, Patio
- Exterior features: Private Street(s), Private Yard, Built-in Barbecue
- Has private pool: Yes
- Pool features: Outdoor Pool, Heated
- Has spa: Yes
- Spa features: Heated, Private
- Fencing: Back Yard,Wrought Iron
- Has view: Yes
- View description: Golf Course, Mountain(s)
Lot
- Size: 8,088 Square Feet
- Features: Sprinklers In Rear, Sprinklers In Front, Desert Back, Desert Front, On Golf Course, Synthetic Grass Back, Auto Timer H2O Front, Auto Timer H2O Back
Details
- Parcel number: 51003300
- Special conditions: Age Restricted (See Remarks)
Construction
Type & style
- Home type: SingleFamily
- Architectural style: Santa Barbara/Tuscan
- Property subtype: Single Family Residence
Materials
- Stucco, Wood Frame, Painted, Stone
- Foundation: Slab
- Roof: Tile
Condition
- Year built: 2006
Details
- Builder name: Shea Homes
Utilities & green energy
- Sewer: Public Sewer
- Water: City Water
Green energy
- Energy efficient items: Solar Panels, Multi-Zones
- Water conservation: Recirculation Pump
Community & HOA
Community
- Features: Pool, Golf, Pickleball, Gated, Community Spa, Community Spa Htd, Community Media Room, Concierge, Tennis Court(s), Playground, Biking/Walking Path, Fitness Center
- Security: Fire Sprinkler System, Security System Owned
- Senior community: Yes
- Subdivision: TRILOGY AT VISTANCIA PARCEL C22
HOA
- Has HOA: Yes
- Services included: Maintenance Grounds, Street Maint
- HOA fee: $1,019 quarterly
- HOA name: Trilogy at Vistancia
- HOA phone: 623-215-6259
Location
- Region: Peoria
Financial & listing details
- Price per square foot: $409/sqft
- Tax assessed value: $805,100
- Annual tax amount: $4,303
- Date on market: 8/1/2026
- Cumulative days on market: 14 days
- Listing terms: Cash,Conventional
- Ownership: Fee Simple
- Road surface type: Asphalt
Estimated market value
Not available
Estimated sales range
Not available
Not available
Price history
| Date | Event | Price |
|---|---|---|
| 8/1/2026 | Listed for sale | $1,265,000+87.4%$409/sqft |
Source:  ARMLS #7061270 Report a problem ARMLS #7061270 Report a problem | ||
| 6/1/2019 | Listing removed | $2,995$1/sqft |
Source: Zillow Rental Manager Report a problem | ||
| 5/25/2019 | Price change | $2,995-6.4%$1/sqft |
Source: Zillow Rental Manager Report a problem | ||
| 3/11/2019 | Price change | $3,200-8.6%$1/sqft |
Source: Gecko Realty, Inc. #5877669 Report a problem | ||
| 2/16/2019 | Price change | $3,500-10.3%$1/sqft |
Source: Gecko Realty, Inc. #5877669 Report a problem | ||
| 2/4/2019 | Listed for rent | $3,900$1/sqft |
Source: Gecko Realty, Inc. #5877669 Report a problem | ||
| 1/31/2019 | Sold | $675,000-1.5%$218/sqft |
Source: ARMLS #5809511 Report a problem | ||
| 11/6/2018 | Pending sale | $685,000$221/sqft |
Source: Lake Pleasant Real Estate #5809511 Report a problem | ||
| 8/21/2018 | Price change | $685,000+1.9%$221/sqft |
Source: Lake Pleasant Real Estate #5809511 Report a problem | ||
| 4/6/2018 | Price change | $672,000-1.9%$217/sqft |
Source: Lake Pleasant Real Estate #5729208 Report a problem | ||
| 2/27/2018 | Listed for sale | $685,000+9%$221/sqft |
Source: Lake Pleasant Real Estate #5729208 Report a problem | ||
| 4/6/2017 | Listing removed | $628,500$203/sqft |
Source: CENTURY 21 Toma Partners #5500677 Report a problem | ||
| 3/22/2017 | Price change | $628,500-4.8%$203/sqft |
Source: CENTURY 21 Toma Partners #5500677 Report a problem | ||
| 2/28/2017 | Price change | $659,900-1.5%$213/sqft |
Source: CENTURY 21 Toma Partners #5500677 Report a problem | ||
| 10/20/2016 | Price change | $669,900-1.5%$216/sqft |
Source: CENTURY 21 Toma Partners #5500677 Report a problem | ||
| 9/26/2016 | Price change | $680,000-2.2%$220/sqft |
Source: Century 21 Toma Partners #5500677 Report a problem | ||
| 9/22/2016 | Listed for sale | $695,000-7.3%$224/sqft |
Source: Century 21 Toma Partners #5500677 Report a problem | ||
| 5/1/2016 | Listing removed | $749,900$242/sqft |
Source: Lake Pleasant Real Estate #5357319 Report a problem | ||
| 2/10/2016 | Price change | $749,900-3.2%$242/sqft |
Source: RE/MAX PROFESSIONALS #5357319 Report a problem | ||
| 6/26/2015 | Listed for sale | $775,000+22.7%$250/sqft |
Source: RE/MAX Professionals Report a problem | ||
| 11/13/2006 | Sold | $631,847$204/sqft |
Source: Public Record Report a problem | ||
Public tax history
| Year | Property taxes | Tax assessment |
|---|---|---|
| 2025 | $3,497 -23% | $80,510 -2.3% |
| 2024 | $4,543 -23.3% | $82,410 +38.2% |
| 2023 | $5,921 -16.6% | $59,640 +5% |
| 2022 | $7,103 -5% | $56,800 |
| 2021 | $7,475 +3.4% | $56,800 +5.7% |
| 2020 | $7,229 +13% | $53,720 +1.7% |
| 2019 | $6,395 | $52,820 +3.2% |
| 2018 | $6,395 +1% | $51,160 +2.4% |
| 2017 | $6,330 +9.9% | $49,970 +2.9% |
| 2016 | $5,762 +10.7% | $48,570 +3.3% |
| 2015 | $5,207 | $47,030 +19.6% |
| 2014 | -- | $39,310 +3.2% |
| 2013 | -- | $38,080 -6.1% |
| 2012 | -- | $40,560 -6% |
| 2011 | -- | $43,130 +12.9% |
| 2010 | -- | $38,200 -16.4% |
| 2009 | -- | $45,680 -16.7% |
| 2008 | -- | $54,850 +146.6% |
| 2007 | -- | $22,240 |
Find assessor info on the county website
Monthly payment
Est. payment
Payment breakdown
Explore the cost of this home by adjusting the details. Changes won't be saved.Climate risks
Neighborhood: 85383
Nearby schools
GreatSchools rating
- 8/10Lake Pleasant Elementary SchoolGrades: PK-8Distance: 2.2 mi
- 6/10Liberty High SchoolGrades: 7-12Distance: 5.5 mi
- $664,600-- bd2 ba1.8k sqft27890 N 130th Ave, Peoria, AZ 85383Off Market
- $862,8003 bd3 ba2.8k sqft27866 N 130th Ave, Peoria, AZ 85383Off Market
- $785,0003 bd3 ba2.3k sqft27902 N 130th Ave, Peoria, AZ 85383Sold
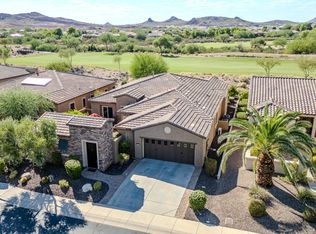
- $985,6003 bd3 ba2.9k sqft27854 N 130th Ave, Peoria, AZ 85383Off Market
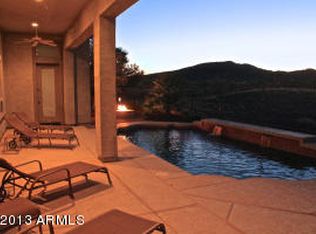
- $644,800-- bd3 ba2.1k sqft12987 W Kokopelli Dr, Peoria, AZ 85383Off Market
- $567,0002 bd2 ba1.8k sqft12996 W Plum Rd, Peoria, AZ 85383Off Market
- $650,900-- bd2 ba1.8k sqft27914 N 130th Ave, Peoria, AZ 85383Off Market
- $768,2003 bd3 ba2.3k sqft27848 N 130th Ave, Beaufort, AZ 85383Off Market
A local agent can set up tours, give advice and negotiate with sellers.
Similar homes
- $1,300,0003 bd4 ba2.7k sqft31210 N 122ND Lane, Peoria, AZ 85383For Sale
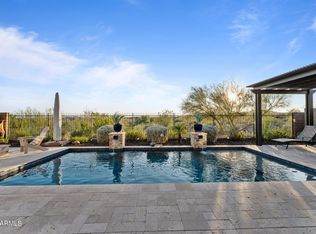 MLS ID #7064965, Anna Marie Cosenza, HomeSmart. ARMLS
 - $1,100,0003 bd4 ba3k sqft27163 N 128TH Drive, Peoria, AZ 85383For Sale
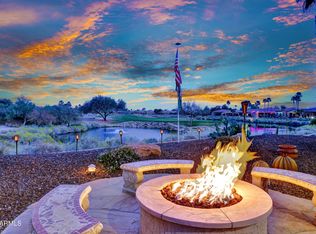 MLS ID #6983487, Jeff K Mitchell, HomeSmart. ARMLS
 - $1,300,0003 bd4 ba3k sqft30313 N 117TH Drive, Peoria, AZ 85383For Sale
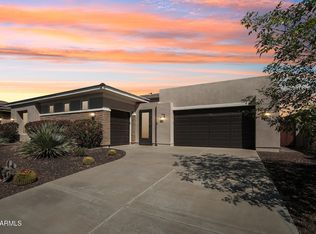 MLS ID #7015750, James S Kuttner, RE/MAX Fine Properties. ARMLS
 - $1,395,0005 bd5 ba3.9k sqft27810 N SILVERADO RANCH Road, Peoria, AZ 85383For Sale
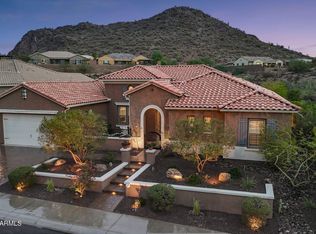 MLS ID #7066610, Nathan C Martinez, RE/MAX Fine Properties. ARMLS
 - $924,9993 bd3 ba3.2k sqft12503 W RED HAWK Drive, Peoria, AZ 85383For SaleMLS ID #7065098, Jay Patel, RETHINK Real Estate. ARMLS
- $859,0002 bd3 ba2.6k sqft26788 N 128TH Drive, Peoria, AZ 85383For SaleMLS ID #7064793, Andrew Johnson, Realty Arizona Elite Group, LLC. ARMLS
- $1,350,0004 bd5 ba3.2k sqft29882 N 132ND Drive, Peoria, AZ 85383For SaleMLS ID #7046646, Kathleen Kordecki, West USA Realty. ARMLS
- $1,179,0004 bd4 ba3.2k sqft30358 N 116TH Lane, Peoria, AZ 85383For SaleMLS ID #7043193, Linda L McNeely, HomeSmart. ARMLS
- $1,150,0004 bd4 ba3.7k sqft9934 W WHITE FEATHER Lane, Peoria, AZ 85383For SaleMLS ID #7043445, Nate Brill, Realty ONE Group. ARMLS
- $1,199,0005 bd5 ba3.8k sqft9994 W BLUE SKY Drive, Peoria, AZ 85383For SaleMLS ID #7041566, Steve Williams, Realty Executives Arizona Terr. ARMLS
- $1,270,0005 bd4 ba3.7k sqft7909 W Briden Lane, Peoria, AZ 85383For SaleMLS ID #7025316, Suzanne Campbell, Campbell Realty Advisors. ARMLS
- $1,275,0002 bd3 ba2.7k sqft23112 N DE LA GUERRA Court, Sun City West, AZ 85375For SaleMLS ID #7064176, Paula Barrett Ruiz, HomeSmart. ARMLS
- $1,350,0004 bd3 ba3.7k sqft9132 W BAJADA Road, Peoria, AZ 85383For SaleMLS ID #7035630, Jennifer T Moore, West USA Realty. ARMLS
- $1,176,8885 bd5 ba3.5k sqft31768 N 138TH Lane, Peoria, AZ 85383For SaleMLS ID #7062951, Stan Abraham, Berkshire Hathaway HomeServices Arizona Properties. ARMLS
- $1,295,0005 bd4 ba4.6k sqft23575 N 81ST Drive, Peoria, AZ 85383For SaleMLS ID #7053215, Ari Jakobov, eXp Realty. ARMLS
- $749,9004 bd4 ba2.9k sqft12594 W MORNING VISTA Drive, Peoria, AZ 85383For SaleMLS ID #7062908, Matt M Perfette, Jason Mitchell Real Estate. ARMLS
- $1,000,0004 bd3 ba2.7k sqft32159 N 127TH Drive, Peoria, AZ 85383For SaleMLS ID #7023316, Nathan C Martinez, RE/MAX Fine Properties. ARMLS
- $1,195,0005 bd5 ba3.5k sqft24938 N 88th Lane, Peoria, AZ 85383For SaleMLS ID #7018297, Crystal Novak, Real Broker. ARMLS
- $1,099,9004 bd4 ba2.9k sqft8452 W DONALD Drive, Peoria, AZ 85383For SaleMLS ID #7048626, Chris DeFreitas, West USA Realty. ARMLS
- $790,0003 bd3 ba2.5k sqft11627 W ANDREW Lane, Peoria, AZ 85383For SaleMLS ID #7063976, Rose Guillen, eXp Realty. ARMLS
