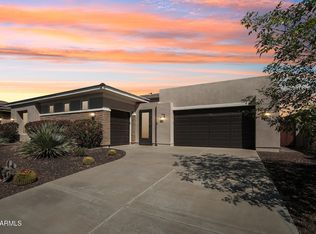
Top-Shelf, Unmatched quality and elegance flow throughout this exceptional Figueroa, one of Corte Bella Country Club's most highly regarded floorplans. Perfectly positioned on a cul-de-sac along the 13th fairway, the home offers an oversized driveway and an impressive three-car garage with epoxy flooring and built-in cabinetry. Designer details showcase the true ''Art of Living,'' including 10-foot ceilings, crown molding, plank-style tile flooring, upgraded baseboards and fresh interior paint. A thoughtfully designed floorplan features two generously sized bedroom suites + a den. A luxurious primary suite creates a private, spa-like retreat with a walk-in shower, spacious walk-in closet and custom closet system. The entertainer's kitchen is beautifully appointed with premium appliances, over cabinet lighting, two ovens, a center island, casual dining area, walk-in pantry and an exceptional butler's pantry featuring three full-size built-in wine coolers. Gathering Room enhances the custom media center, while upgraded Andersen windows brings picture views from the kitchen and living spaces. Four new custom security doors and a striking new grand entry door add further distinction. Redesigned in 2019, the outdoor living environment is a private resort featuring a heated pool, travertine decking, heated patio area, retractable awnings, premium outdoor kitchen, and inviting firepit. Relax or entertain while enjoying spectacular sunset views and sweeping views of the 13th fairway. Paver driveway, walkway and lush landscaping. This remarkable residence offers sophisticated design, exceptional craftsmanship and an unforgettable Corte Bella lifestyle.
For sale
$1,275,000
23112 N DE LA GUERRA Court, Sun City West, AZ 85375
2beds
2,784sqft
Single Family Residence
Built in 2006
0.28 Acres Lot
$-- Zestimate®
$458/sqft
$237/mo HOA
What's special
Heated poolTravertine deckingTwo ovensSpectacular sunset viewsLush landscapingLuxurious primary suiteFresh interior paint
- 26 days
- 1,083
- 56
Zillow last checked:
Listing updated:
Listed by:
Paula Barrett Ruiz 714-719-6223,
HomeSmart,
Shirley A. Owens 480-330-4171,
HomeSmart
Source: ARMLS,MLS#: 7064176
Facts & features
Interior
Bedrooms & bathrooms
- Bedrooms: 2
- Bathrooms: 3
- Full bathrooms: 2
- 1/2 bathrooms: 1
Heating
- Natural Gas, Ceiling
Cooling
- Central Air, Ceiling Fan(s)
Appliances
- Included: Dryer, Washer, Water Softener Owned, Reverse Osmosis, Refrigerator, Built-in Microwave, Dishwasher, Disposal, Gas Cooktop
- Laundry: Inside
Features
- Pantry, High Speed Internet, Granite Counters, Double Vanity, Breakfast Bar, 9+ Flat Ceilings, No Interior Steps, Kitchen Island, Full Bth Master Bdrm
- Flooring: Tile
- Windows: Low Emissivity Windows, Double Pane Windows, Tinted Windows, Vinyl Frame
- Has basement: No
- Number of fireplaces: 1
- Fireplace features: Living Room, Gas
Interior area
- Total structure area: 2,784
- Total interior livable area: 2,784 sqft
Video & virtual tour
Property
Parking
- Total spaces: 5
- Parking features: Attached, Garage Door Opener, Extended Length Garage, Attch'd Gar Cabinets
- Attached garage spaces: 3
- Uncovered spaces: 2
Features
- Stories: 1
- Patio & porch: Covered
- Exterior features: Built-in Barbecue
- Has private pool: Yes
- Pool features: Outdoor Pool, Heated
- Spa features: None
- Fencing: Wrought Iron
- Has view: Yes
- View description: Golf Course, Mountain(s)
Lot
- Size: 0.28 Acres
- Features: Sprinklers In Rear, Sprinklers In Front, On Golf Course, Gravel/Stone Front, Gravel/Stone Back, Synthetic Grass Frnt, Auto Timer H2O Front, Auto Timer H2O Back
Details
- Parcel number: 50384571
- Special conditions: Age Restricted (See Remarks)
Construction
Type & style
- Home type: SingleFamily
- Property subtype: Single Family Residence
Materials
- Stucco, Wood Frame, Painted, Stone
- Foundation: Slab
- Roof: Tile
Condition
- Year built: 2006
Details
- Builder name: Del Webb/Pulte
Utilities & green energy
- Sewer: Public Sewer
- Water: Pvt Water Company
Green energy
- Energy efficient items: Solar Panels
Community & HOA
Community
- Features: Pool, Golf, Pickleball, Gated, Community Spa Htd, Guarded Entry, Tennis Court(s), Biking/Walking Path, Fitness Center
- Security: Security Guard
- Senior community: Yes
- Subdivision: CORTE BELLA COUNTRY CLUB AT SANTA MONICA UNIT Q
HOA
- Has HOA: Yes
- Services included: Maintenance Grounds, Street Maint
- HOA fee: $710 quarterly
- HOA name: Corte Bella HOA
- HOA phone: 623-508-3268
Location
- Region: Sun City West
Financial & listing details
- Price per square foot: $458/sqft
- Tax assessed value: $686,000
- Annual tax amount: $6,174
- Date on market: 8/7/2026
- Cumulative days on market: 27 days
- Listing terms: Cash,Conventional
- Ownership: Fee Simple
Estimated market value
Not available
Estimated sales range
Not available
Not available
Price history
| Date | Event | Price |
|---|---|---|
| 8/8/2026 | Listed for sale | $1,275,000+134.5%$458/sqft |
Source:  ARMLS #7064176 Report a problem ARMLS #7064176 Report a problem | ||
| 8/30/2006 | Sold | $543,614$195/sqft |
Source: Public Record Report a problem | ||
Public tax history
| Year | Property taxes | Tax assessment |
|---|---|---|
| 2025 | $3,891 +2.8% | $68,600 -9.2% |
| 2024 | $3,786 -2.3% | $75,530 +43.2% |
| 2023 | $3,877 -28.2% | $52,747 -2.7% |
| 2022 | $5,400 -3.3% | $54,210 +5.3% |
| 2021 | $5,586 +3.6% | $51,500 +2% |
| 2020 | $5,391 +3.7% | $50,510 +15.9% |
| 2019 | $5,198 | $43,570 -1.2% |
| 2018 | $5,198 -0.8% | $44,080 +4.3% |
| 2017 | $5,240 +10.5% | $42,270 +5.2% |
| 2016 | $4,741 +10.1% | $40,170 +4.4% |
| 2015 | $4,308 | $38,470 +12.4% |
| 2014 | -- | $34,220 +10.7% |
| 2013 | -- | $30,910 -0.8% |
| 2012 | -- | $31,170 -4.9% |
| 2011 | -- | $32,780 -6% |
| 2010 | -- | $34,870 -9.3% |
| 2009 | -- | $38,430 -19.6% |
| 2008 | -- | $47,800 |
Find assessor info on the county website
Monthly payment
Est. payment
Payment breakdown
Explore the cost of this home by adjusting the details. Changes won't be saved.Climate risks
Neighborhood: 85375
- $707,6002 bd3 ba2.7k sqft23104 N De La Guerra Ct, Sun City West, AZ 85375Off Market
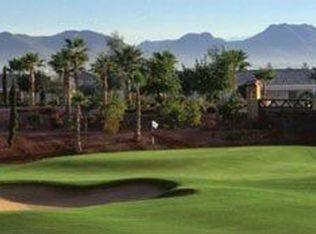
- $1,009,3003 bd4 ba3k sqft23120 N De La Guerra Ct, Sun City West, AZ 85375Off Market
- $986,5002 bd2 ba2.7k sqft23032 N De La Guerra Ct, Sun City West, AZ 85375Off Market
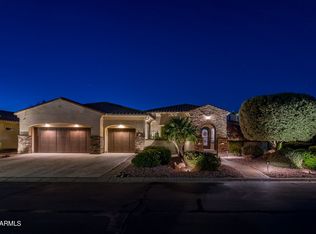
- $699,700-- bd4 ba3.2k sqft23109 N De La Guerra Ct, Sun City West, AZ 85375Off Market
Similar homes
- $930,0002 bd3 ba2.7k sqft13228 W SANTA YNEZ Drive, Sun City West, AZ 85375For Sale
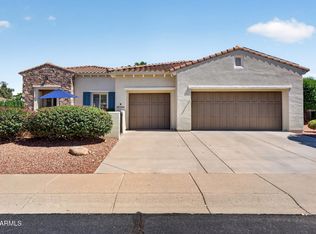 MLS ID #7059293, Mary Trujillo, My Home Group Real Estate. ARMLS
 - $650,0003 bd4 ba2.8k sqft13114 W LOS BANCOS Court, Sun City West, AZ 85375For Sale
 MLS ID #7064304, Paula Barrett Ruiz, HomeSmart. ARMLS
 - $1,250,0004 bd3 ba2.7k sqft10650 W ELECTRA Lane, Peoria, AZ 85383For Sale
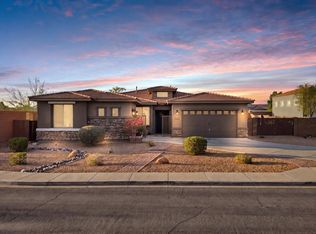 MLS ID #7049608, Armando Figueroa, HomeSmart. ARMLS
 - $1,300,0003 bd4 ba3k sqft30313 N 117TH Drive, Peoria, AZ 85383For Sale
 MLS ID #7015750, James S Kuttner, RE/MAX Fine Properties. ARMLS
 - $995,0004 bd4 ba3.1k sqft6615 W Leiber Pl, Glendale, AZ 85310For Sale
 MLS ID #262972, Alissa Pratt, West USA Realty - Pinetop. WMAOR
