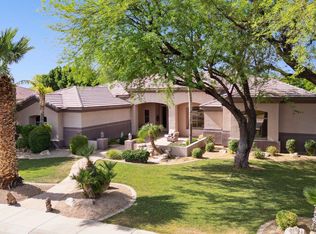
Custom Estate on a Premium Corner Preserve Lot. Exceptional craftsmanship, timeless design, and resort-style outdoor living define this beautifully maintained
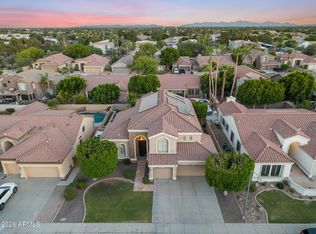
custom residence in the sought-after Hidden Manor community. Situated on nearly 0.4 acres, this 3,903-square-foot single-story home offers 4 bedrooms, 3 baths, a private office, and an oversized side-entry 3-car garage with 12-foot ceilings. Step inside to discover soaring 12- and 14-foot ceilings, extensive custom crown molding, rich hardwood and natural stone flooring, and spacious open living areas designed for both everyday living and elegant entertaining. The gourmet kitchen features abundant custom cabinetry, granite countertops, stainless steel appliances, wall ovens, under-cabinet lighting, and a large center island overlooking the family room with its dramatic stacked-stone fireplace and custom built-ins. The luxurious primary suite offers a peaceful retreat with hardwood flooring, a spa-inspired bath, oversized walk-in shower, an expansive custom-designed walk-in closet, and generous storage. Secondary bedrooms include closet organizers. The builder used the highest quality products, including 2x6 construction, upgraded insulation, roofing products and stucco. Outside, enjoy your own private Arizona resort featuring: Sparkling swimming pool with diving board, Heated spa, Covered patio, Two pergolas, beautifully landscaped grounds, six-foot privacy walls, with gated RV access and parking. The impressive circular driveway, iron entry door, gated side garage courtyard, and parking for up to 11 vehicles create an estate-quality arrival rarely found in the area. Located on a premium north/south-facing corner lot with only one adjoining neighbor and bordering preserve land, this exceptional property offers privacy, quality construction, and timeless appeal in one of Glendale's most desirable custom-home neighborhoods.
For sale
$1,200,000
7639 W LIBBY Street, Glendale, AZ 85308
4beds
3,903sqft
Single Family Residence
Built in 2005
0.39 Acres Lot
$-- Zestimate®
$307/sqft
$9/mo HOA
What's special
Covered patioDramatic stacked-stone fireplaceTwo pergolasLuxurious primary suiteGated side garage courtyardWall ovensBeautifully landscaped grounds
- 18 days |
- 1,141 |
- 51 |
Zillow last checked:
Listing updated:
Listed by:
Denise Warfield 602-697-7532,
HomeSmart
Source: ARMLS,MLS#: 7062419
Facts & features
Interior
Bedrooms & bathrooms
- Bedrooms: 4
- Bathrooms: 3
- Full bathrooms: 3
Primary bedroom
- Description: Spacious
- Level: First
- Area: 360
- Dimensions: 24.00 x 15.00
Bedroom 2
- Level: First
- Area: 144
- Dimensions: 12.00 x 12.00
Bedroom 3
- Level: First
- Area: 156
- Dimensions: 12.00 x 13.00
Bedroom 4
- Description: With closet (bonus room) has water
- Level: First
- Area: 252
- Dimensions: 14.00 x 18.00
Breakfast room
- Level: First
- Area: 220
- Dimensions: 22.00 x 10.00
Dining room
- Level: First
- Area: 200
- Dimensions: 20.00 x 10.00
Family room
- Level: First
- Area: 336
- Dimensions: 24.00 x 14.00
Garage
- Level: First
- Area: 858
- Dimensions: 26.00 x 33.00
Kitchen
- Level: First
- Area: 286
- Dimensions: 22.00 x 13.00
Living room
- Level: First
- Area: 300
- Dimensions: 20.00 x 15.00
Office
- Level: First
- Area: 180
- Dimensions: 12.00 x 15.00
Heating
- Forced Air
Cooling
- Central Air, Ceiling Fan(s), Programmable Thmstat
Appliances
- Included: Built In Recycling, Refrigerator, Built-in Microwave, Dishwasher, Disposal, Electric Cooktop
- Laundry: Inside
Features
- Granite Counters, Double Vanity, Eat-in Kitchen, Vaulted Ceiling(s), Kitchen Island, Pantry, Separate Shwr & Tub
- Flooring: Tile, Wood
- Windows: Screens, Double Pane Windows
- Has basement: No
- Number of fireplaces: 1
- Fireplace features: Family Room
Interior area
- Total structure area: 3,903
- Total interior livable area: 3,903 sqft
Property
Parking
- Total spaces: 11
- Parking features: RV Access/Parking, Gated, RV Gate, Garage Door Opener, Extended Length Garage, Direct Access, Circular Driveway, Over Height Garage
- Garage spaces: 3
- Uncovered spaces: 8
Features
- Stories: 1
- Patio & porch: Covered, Patio
- Exterior features: Storage
- Has private pool: Yes
- Pool features: Diving Pool
- Has spa: Yes
- Spa features: Heated, Private, Bath
- Fencing: Back Yard,Block
Lot
- Size: 0.39 Acres
- Features: North/South Exposure, Sprinklers In Rear, Sprinklers In Front, Corner Lot, Desert Back, Desert Front, Gravel/Stone Front, Gravel/Stone Back
Details
- Additional structures: Shed(s)
- Parcel number: 23104261
Construction
Type & style
- Home type: SingleFamily
- Architectural style: Santa Barbara/Tuscan
- Property subtype: Single Family Residence
Materials
- Stucco, Wood Frame, Painted
- Foundation: Slab
- Roof: Tile
Condition
- Year built: 2005
Utilities & green energy
- Sewer: Public Sewer
- Water: City Water
Community & HOA
Community
- Subdivision: HIDDEN MANOR 6
HOA
- Has HOA: Yes
- Services included: Other (See Remarks)
- HOA fee: $110 annually
- HOA name: Alpha
- HOA phone: 623-825-7777
Location
- Region: Glendale
Financial & listing details
- Price per square foot: $307/sqft
- Tax assessed value: $813,600
- Annual tax amount: $5,237
- Date on market: 8/6/2026
- Cumulative days on market: 18 days
- Listing terms: Cash,Conventional,FHA,VA Loan
- Ownership: Fee Simple
- Road surface type: Paved
Estimated market value
Not available
Estimated sales range
Not available
Not available
Price history
| Date | Event | Price |
|---|---|---|
| 8/6/2026 | Listed for sale | $1,200,000+55.8%$307/sqft |
Source:  ARMLS #7062419 Report a problem ARMLS #7062419 Report a problem | ||
| 2/28/2020 | Sold | $770,000-3.6%$197/sqft |
Source: ARMLS #5957605 Report a problem | ||
| 1/17/2020 | Pending sale | $799,000$205/sqft |
Source: HomeSmart #5957605 Report a problem | ||
| 10/4/2019 | Price change | $799,000-3.6%$205/sqft |
Source: HomeSmart #5957605 Report a problem | ||
| 7/27/2019 | Listed for sale | $829,000+729%$212/sqft |
Source: HomeSmart #5957605 Report a problem | ||
| 12/30/2003 | Sold | $100,000+53.8%$26/sqft |
Source: Public Record Report a problem | ||
| 5/29/1998 | Sold | $65,000+12.1%$17/sqft |
Source: Public Record Report a problem | ||
| 6/5/1996 | Sold | $58,000$15/sqft |
Source: Public Record Report a problem | ||
Public tax history
| Year | Property taxes | Tax assessment |
|---|---|---|
| 2025 | $5,123 +0.7% | $81,360 -7.6% |
| 2024 | $5,087 +0.9% | $88,050 +60.3% |
| 2023 | $5,040 +0.7% | $54,933 -11.2% |
| 2022 | $5,003 -2.5% | $61,870 +7% |
| 2021 | $5,130 +2.7% | $57,810 +1.7% |
| 2020 | $4,994 +2.6% | $56,860 +7.1% |
| 2019 | $4,866 | $53,100 +4.1% |
| 2018 | $4,866 +3% | $51,020 +4.1% |
| 2017 | $4,724 +15.3% | $49,020 +1.9% |
| 2016 | $4,096 +6% | $48,110 -1.5% |
| 2015 | $3,862 | $48,850 +38% |
| 2014 | -- | $35,410 -4.2% |
| 2013 | -- | $36,970 +2.8% |
| 2012 | -- | $35,980 -7.4% |
| 2011 | -- | $38,850 -19.6% |
| 2010 | -- | $48,300 -23.3% |
| 2009 | -- | $63,000 -13.6% |
| 2008 | -- | $72,950 +8% |
| 2007 | -- | $67,550 +559.7% |
| 2006 | -- | $10,240 +24.3% |
| 2005 | -- | $8,240 |
| 2004 | -- | $8,240 +1% |
| 2003 | -- | $8,160 |
| 2002 | -- | $8,160 |
Find assessor info on the county website
Monthly payment
Est. payment
Payment breakdown
Explore the cost of this home by adjusting the details. Changes won't be saved.Climate risks
Neighborhood: Hidden Manor
Nearby schools
GreatSchools rating
- 6/10Arrowhead Elementary SchoolGrades: PK-6Distance: 0.6 mi
- 6/10Deer Valley High SchoolGrades: 7-12Distance: 3.2 mi
Schools provided by the listing agent
- Elementary: Arrowhead Elementary School
- Middle: Highland Lakes School
- High: Deer Valley High School
- District: Deer Valley Unified District
Source: ARMLS. This data may not be complete. We recommend contacting the local school district to confirm school assignments for this home.
- $842,700-- bd5 ba3.7k sqft7629 W Libby St, Glendale, AZ 85308Off Market
- $781,9005 bd3 ba3.3k sqft7703 W Libby St, Glendale, AZ 85308Off Market
- $669,6004 bd2 ba2.4k sqft7636 W Libby St, Glendale, AZ 85308Off Market
- $647,600-- bd3 ba2.7k sqft7646 W Libby St, Glendale, AZ 85308Off Market
- $702,4004 bd3 ba3k sqft7619 W Libby St, Glendale, AZ 85308Off Market
- $787,8004 bd2 ba2.7k sqft7626 W Libby St, Glendale, AZ 85308Off Market
- $727,5004 bd3 ba2.8k sqft7713 W Libby St, Glendale, AZ 85308Off Market
- $762,500-- bd3 ba3.5k sqft7702 W Libby St, Glendale, AZ 85308Off Market
A local agent can set up tours, give advice and negotiate with sellers.
Similar homes
- $1,350,0004 bd4 ba3.1k sqft5483 W MELINDA Lane, Glendale, AZ 85308For Sale
 MLS ID #7066889, Brittany Crowell, My Home Group Real Estate. ARMLS
 - $1,130,0004 bd4 ba3.9k sqft6428 W Eugie Avenue, Glendale, AZ 85304For Sale
 MLS ID #6869373, Rebecca J Heath, Realty Executives Arizona Territory. ARMLS
 - $1,295,0005 bd4 ba4.6k sqft23575 N 81ST Drive, Peoria, AZ 85383For Sale
 MLS ID #7053215, Ari Jakobov, eXp Realty. ARMLS
 - $774,9995 bd3 ba3k sqft6773 W SONNET Drive, Glendale, AZ 85308For Sale
 MLS ID #7050369, George Laughton, EveryPlace. ARMLS
 - $1,050,0005 bd3 ba2.8k sqft6022 W ROBIN Lane, Glendale, AZ 85310For SaleMLS ID #7059067, Paulina Flores, A.Z. & Associates. ARMLS
- $1,499,0004 bd5 ba3.1k sqft7314 W WHISPERING WIND Drive, Peoria, AZ 85383For SaleMLS ID #7063466, Richard Harless, AZ Flat Fee. ARMLS
- $664,9004 bd2 ba2.4k sqft20617 N 56TH Drive, Glendale, AZ 85308For SaleMLS ID #7058019, Blaine Wiggins, HomeSmart. ARMLS
- $625,0004 bd3 ba3k sqft12436 N 56TH Drive, Glendale, AZ 85304For SaleMLS ID #7067683, Susan R Richards, DeLex Realty. ARMLS
- $1,125,0004 bd3 ba3.4k sqft19202 N 30th Street, Phoenix, AZ 85050For SaleMLS ID #7059908, Jana K Haren, Revinre. ARMLS
- $925,0004 bd4 ba3.5k sqft4637 W MISTY WILLOW Lane, Glendale, AZ 85310For SaleMLS ID #7063171, Christopher Collier, Citiea. ARMLS
- $1,325,0005 bd5 ba3.7k sqft21815 N 37TH Terrace, Phoenix, AZ 85050For SaleMLS ID #7063155, Mike Schude, Instasold. ARMLS
- $1,100,0004 bd4 ba5.1k sqft10746 N 146TH Avenue, Surprise, AZ 85379For SaleMLS ID #7062815, Karen Burkardt, Realty ONE Group. ARMLS
- $1,395,0005 bd5 ba3.9k sqft27810 N SILVERADO RANCH Road, Peoria, AZ 85383For SaleMLS ID #7066610, Nathan C Martinez, RE/MAX Fine Properties. ARMLS
- $1,275,0002 bd3 ba2.7k sqft23112 N DE LA GUERRA Court, Sun City West, AZ 85375For SaleMLS ID #7064176, Paula Barrett Ruiz, HomeSmart. ARMLS
- $1,699,9004 bd5 ba4.3k sqft9237 W PARKSIDE Lane, Peoria, AZ 85383For SaleMLS ID #7051955, Misty Dawn DeLuca, West USA Realty. ARMLS
- $1,150,0004 bd3 ba3k sqft2639 W Lavitt Lane, Phoenix, AZ 85086For SaleMLS ID #7033962, Derek B Tschilar, Realty ONE Group. ARMLS
- $895,0004 bd4 ba3.4k sqft27912 N 93RD Lane, Peoria, AZ 85383For SaleMLS ID #7066082, James Pomfret, Libertas Real Estate. ARMLS
- $1,149,0003 bd4 ba4.5k sqft1823 E WINDROSE Drive, Phoenix, AZ 85022For SaleMLS ID #7050126, Dustin A. Redmon, Geneva Real Estate and Investments. ARMLS
- $834,9004 bd3 ba2.8k sqft22504 N 61ST Drive, Glendale, AZ 85310For SaleMLS ID #7023630, James Kramer, HomeSmart. ARMLS
- $1,265,0003 bd4 ba3k sqft27878 N 130TH Avenue, Peoria, AZ 85383For SaleMLS ID #7061270, Ted Friedman, Friedman Realty Associates. ARMLS
