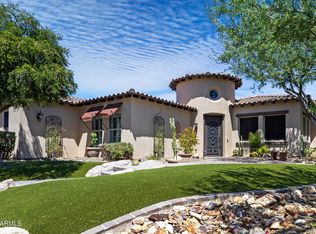
Extensively upgraded Desert Contemporary Toll Brothers home in guard-gated Blackstone at Vistancia, designed for the luxury-focused buyer. Single-level with a spacious primary suite, 2 additional en-suite bedrooms, an office featuring a custom Italian Besana wall unit, and a bonus room with direct courtyard access. Showcasing designer-level finishes and refined details throughout. Soaring 14' ceilings in the great room and 10' throughout. Chef's kitchen with Wolf appliances, GE Monogram , custom cabinetry, and stunning quartz waterfall island. Electronic blinds and custom window treatments. Private courtyard entry and a very spacious backyard with synthetic grass, covered patio and built in BBQ. This home is offered fully furnished for $80,000--seller prefers full package. More... This is a fully curated luxury residence designed for a buyer who appreciates scale, design, and a complete, move-in-ready experience.
From the moment you enter, the home establishes its presence with soaring 14-foot ceilings, clerestory windows, and a grand great room that feels both expansive and refined. Natural light pours in while custom drapery softens the space, creating a balance rarely achieved in homes of this size .
The living area is anchored by a central fireplace framed with built-in display shelving, creating a clean focal point that complements the carefully selected designer furnishings. A statement chandelier adds architectural interest and reinforces the elevated feel of the space.
The kitchen continues the theme of intentional design, featuring Wolf appliances, GE Monogram, custom cabinetry, and a dramatic quartz waterfall island--built for both everyday use and entertaining.
A large den showcases a custom Besana wall unit imported from Italy, while electronic, remote-controlled blinds and drapery integrate convenience with luxury.
The home is centered around a private, secure courtyard entry, and the backyard has been significantly upgraded to provide a true indoor-outdoor lifestyle.
Throughout the home, the level of furnishing and finish is far beyond typical--highlighted by curated designer pieces, including a fully coordinated Gucci living room, global materials, Silk Wall Coverings, Swarovski lighting, Venetian glass, and custom textiles.
Seller is offering this home furnished, including artwork, for an additional $80,000--offering a rare opportunity to acquire a completely finished, cohesive luxury residence.
Located within the guard-gated Blackstone community, this home is ideal for a buyer seeking privacy, security, and a turnkey lifestyle with a strong design identity.
For sale
$1,300,000
30313 N 117TH Drive, Peoria, AZ 85383
3beds
3,022sqft
Single Family Residence
Built in 2016
0.29 Acres Lot
$-- Zestimate®
$430/sqft
$242/mo HOA
What's special
Covered patioPrivate courtyard entryPrivate secure courtyard entryClerestory windowsNatural light pours inSpacious primary suiteCustom cabinetry
- 131 days |
- 315 |
- 3 |
Zillow last checked:
Listing updated:
Listed by:
James S Kuttner 623-680-2081,
RE/MAX Fine Properties
Source: ARMLS,MLS#: 7015750
Facts & features
Interior
Bedrooms & bathrooms
- Bedrooms: 3
- Bathrooms: 4
- Full bathrooms: 3
- 1/2 bathrooms: 1
Heating
- Forced Air, Natural Gas
Cooling
- Central Air
Appliances
- Included: Dryer, Washer, Water Softener Owned, Reverse Osmosis, Refrigerator, Built-in Microwave, Dishwasher, Disposal, Electric Cooktop, Built-In Electric Oven
- Laundry: Inside
Features
- Pantry, Quartz Countertops, High Speed Internet, Double Vanity, Eat-in Kitchen, No Interior Steps, Kitchen Island, Full Bth Master Bdrm, Separate Shwr & Tub
- Flooring: Carpet, Tile
- Windows: Screens, Double Pane Windows
- Has basement: No
- Has fireplace: No
- Furnished: Yes
Interior area
- Total structure area: 3,022
- Total interior livable area: 3,022 sqft
Video & virtual tour
Property
Parking
- Total spaces: 5
- Parking features: Garage Door Opener
- Garage spaces: 3
- Uncovered spaces: 2
Features
- Stories: 1
- Patio & porch: Covered
- Exterior features: Private Street(s)
- Spa features: None
- Fencing: Back Yard,Block
- Has view: Yes
- View description: Mountain(s)
Lot
- Size: 0.29 Acres
- Features: Sprinklers In Rear, Sprinklers In Front, Desert Front, Synthetic Grass Back, Auto Timer H2O Front, Auto Timer H2O Back
Details
- Parcel number: 50381556
Construction
Type & style
- Home type: SingleFamily
- Architectural style: Contemporary
- Property subtype: Single Family Residence
Materials
- Stucco, Wood Frame, Stone
- Foundation: Slab
- Roof: Tile,Concrete
Condition
- Year built: 2016
Details
- Builder name: Toll Brothers
Utilities & green energy
- Sewer: Public Sewer
- Water: City Water
Green energy
- Energy efficient items: Multi-Zones
Community & HOA
Community
- Features: Golf, Guarded Entry
- Security: Security System Owned
- Subdivision: BLACKSTONE AT VISTANCIA PARCELS B6 B9
HOA
- Has HOA: Yes
- Services included: Maintenance Grounds
- HOA fee: $726 quarterly
- HOA name: Blackstone HOA
- HOA phone: 480-422-0888
Location
- Region: Peoria
Financial & listing details
- Price per square foot: $430/sqft
- Tax assessed value: $863,600
- Annual tax amount: $4,896
- Date on market: 4/17/2026
- Cumulative days on market: 131 days
- Listing terms: Cash,Conventional,VA Loan
- Ownership: Fee Simple
- Road surface type: Paved
Estimated market value
Not available
Estimated sales range
Not available
Not available
Price history
| Date | Event | Price |
|---|---|---|
| 4/17/2026 | Listed for sale | $1,300,000+85.7%$430/sqft |
Source:  ARMLS #7015750 Report a problem ARMLS #7015750 Report a problem | ||
| 3/2/2018 | Sold | $699,995+6.5%$232/sqft |
Source: ARMLS #5608995 Report a problem | ||
| 2/12/2018 | Price change | $656,995-6.1%$217/sqft |
Source: Toll Brothers Real Estate #5608995 Report a problem | ||
| 12/20/2017 | Price change | $699,995+6.5%$232/sqft |
Source: Toll Brothers Report a problem | ||
| 8/12/2017 | Price change | $656,995+4%$217/sqft |
Source: Toll Brothers Report a problem | ||
| 11/11/2016 | Price change | $631,995+10.7%$209/sqft |
Source: Toll Brothers Report a problem | ||
| 9/28/2016 | Price change | $570,995+2.1%$189/sqft |
Source: Toll Brothers Report a problem | ||
| 9/23/2016 | Price change | $558,995+1.8%$185/sqft |
Source: Toll Brothers Report a problem | ||
| 9/14/2016 | Price change | $548,995$182/sqft |
Source: Toll Brothers Report a problem | ||
| 9/6/2016 | Listed for sale | -- |
Source: Toll Brothers Report a problem | ||
Public tax history
| Year | Property taxes | Tax assessment |
|---|---|---|
| 2025 | $4,092 +2.8% | $86,360 -1.4% |
| 2024 | $3,980 -1% | $87,550 +116.2% |
| 2023 | $4,021 -16.6% | $40,501 -32.5% |
| 2022 | $4,823 -2.8% | $60,000 +14.5% |
| 2021 | $4,964 +3.4% | $52,380 +7.9% |
| 2020 | $4,801 +3.3% | $48,560 +7.1% |
| 2019 | $4,645 | $45,350 +4.3% |
| 2018 | $4,645 +354.2% | $43,470 +255.6% |
| 2017 | $1,023 +2.1% | $12,225 +27.1% |
| 2016 | $1,001 +4.6% | $9,615 +29.2% |
| 2015 | $957 | $7,440 +9.4% |
| 2014 | -- | $6,800 |
Find assessor info on the county website
Monthly payment
Est. payment
Payment breakdown
Explore the cost of this home by adjusting the details. Changes won't be saved.Climate risks
Neighborhood: 85383
Nearby schools
GreatSchools rating
- 8/10Lake Pleasant Elementary SchoolGrades: PK-8Distance: 2 mi
- 6/10Liberty High SchoolGrades: 7-12Distance: 5.7 mi
Schools provided by the listing agent
- Elementary: Vistancia Elementary School
- Middle: Vistancia Elementary School
- High: Liberty High School
- District: Peoria Unified School District
Source: ARMLS. This data may not be complete. We recommend contacting the local school district to confirm school assignments for this home.
- $1,144,2004 bd4 ba3.4k sqft30335 N 117th Dr, Peoria, AZ 85383Off Market

- $1,335,0004 bd5 ba3.4k sqft30295 N 117th Dr, Peoria, AZ 85383Sold
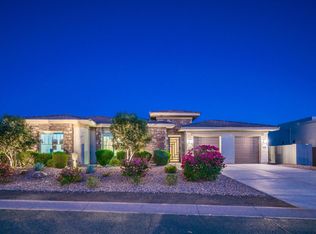
- $980,200-- bd2 ba2.4k sqft30357 N 117th Dr, Peoria, AZ 85383Off Market
- $1,375,0004 bd4 ba3.4k sqft30271 N 117th Dr, Peoria, AZ 85383Sold
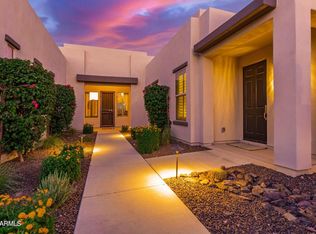
- $1,700,0004 bd4 ba3.9k sqft30308 N 117th Dr, Peoria, AZ 85383Sold
- $1,273,2003 bd4 ba3.5k sqft30334 N 117th Dr, Peoria, AZ 85383Off Market
- $1,553,000-- bd4 ba3.4k sqft30276 N 117th Dr, Peoria, AZ 85383Off Market
- $973,9003 bd2 ba2.4k sqft30356 N 117th Dr, Peoria, AZ 85383Off Market
A local agent can set up tours, give advice and negotiate with sellers.
Similar homes
- $1,150,0003 bd3 ba2.8k sqft11715 W DOVE WING Way, Peoria, AZ 85383For Sale
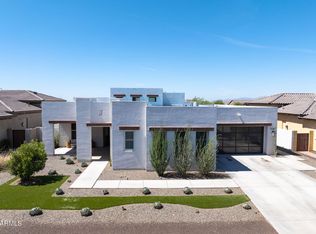 MLS ID #7060843, Michael G Huber, Real Broker. ARMLS
 - $1,179,0004 bd4 ba3.2k sqft30358 N 116TH Lane, Peoria, AZ 85383For Sale
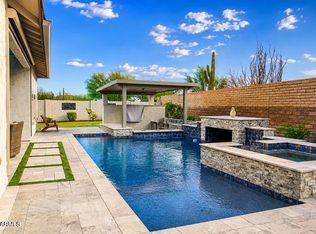 MLS ID #7043193, Linda L McNeely, HomeSmart. ARMLS
 - $1,265,0003 bd4 ba3k sqft27878 N 130TH Avenue, Peoria, AZ 85383For Sale
 MLS ID #7061270, Ted Friedman, Friedman Realty Associates. ARMLS
 - $1,649,0004 bd3 ba4.1k sqft30959 N 120TH Avenue, Peoria, AZ 85383For Sale
 MLS ID #7047424, Elaine N Reynolds, HomeSmart. ARMLS
 - $1,250,0004 bd3 ba2.7k sqft10650 W ELECTRA Lane, Peoria, AZ 85383For SaleMLS ID #7049608, Armando Figueroa, HomeSmart. ARMLS
- $1,359,0004 bd4 ba3.2k sqft9662 W JJ RANCH Road, Peoria, AZ 85383For SaleMLS ID #7064402, George Laughton, EveryPlace. ARMLS
- $1,395,0005 bd5 ba3.9k sqft27810 N SILVERADO RANCH Road, Peoria, AZ 85383For SaleMLS ID #7066610, Nathan C Martinez, RE/MAX Fine Properties. ARMLS
- $775,0003 bd3 ba2.5k sqft11627 W ANDREW Lane, Peoria, AZ 85383For SaleMLS ID #7063976, Rose Guillen, eXp Realty. ARMLS
- $899,9994 bd3 ba3.2k sqft11862 W ASHBY Drive, Peoria, AZ 85383For SaleMLS ID #7045308, Rebecca Durfey, Keller Williams, Professional Partners. ARMLS
- $924,9993 bd3 ba3.2k sqft12503 W RED HAWK Drive, Peoria, AZ 85383For SaleMLS ID #7065098, Jay Patel, RETHINK Real Estate. ARMLS
- $790,0004 bd3 ba2.4k sqft29361 N 119TH Lane, Peoria, AZ 85383For SaleMLS ID #7069332, Ted Friedman, Friedman Realty Associates. ARMLS
- $1,150,0004 bd4 ba3.7k sqft9934 W WHITE FEATHER Lane, Peoria, AZ 85383For SaleMLS ID #7043445, Nate Brill, Realty ONE Group. ARMLS
- $950,0005 bd3 ba4.2k sqft13323 W JESSE RED Drive, Peoria, AZ 85383For SaleMLS ID #7070246, Laura Reynoso, HomeSmart. ARMLS
- $1,175,0005 bd5 ba3.5k sqft24938 N 88th Lane, Peoria, AZ 85383For SaleMLS ID #7018297, Crystal Novak, Real Broker. ARMLS
- $1,000,0004 bd3 ba2.7k sqft32159 N 127TH Drive, Peoria, AZ 85383For SaleMLS ID #7023316, Nathan C Martinez, RE/MAX Fine Properties. ARMLS
- $895,0004 bd4 ba3.4k sqft27912 N 93RD Lane, Peoria, AZ 85383For SaleMLS ID #7066082, James Pomfret, Libertas Real Estate. ARMLS
- $749,9004 bd4 ba2.9k sqft12594 W MORNING VISTA Drive, Peoria, AZ 85383For SaleMLS ID #7062908, Matt M Perfette, Jason Mitchell Real Estate. ARMLS
- $900,0006 bd4 ba4.3k sqft12879 W Pasaro Drive, Peoria, AZ 85383For SaleMLS ID #7060002, Nathan C Martinez, RE/MAX Fine Properties. ARMLS
- $1,275,0002 bd3 ba2.7k sqft23112 N DE LA GUERRA Court, Sun City West, AZ 85375For SaleMLS ID #7064176, Paula Barrett Ruiz, HomeSmart. ARMLS
- $1,176,8885 bd5 ba3.5k sqft31768 N 138TH Lane, Peoria, AZ 85383For SaleMLS ID #7062951, Stan Abraham, Berkshire Hathaway HomeServices Arizona Properties. ARMLS
