Welcome to one of the most exceptional luxury homes for sale in Peoria, AZ, located in the prestigious gated community of Blackstone at Vistancia. This custom Toll Brothers Costellana model is set on a nearly 19,000 sq ft premium lot and delivers the best of Arizona luxury living — from elegant architecture and designer finishes to an outdoor space that feels like a private resort.
As you enter, you'll be greeted by soaring ceilings, abundant natural light, and an open layout that offers both beauty and function. The main residence features four generously sized bedrooms, a bonus room, a private office, and a formal dining area — perfect for everyday comfort or large gatherings. For those needing extra flexibility, the floorplan easily accommodates multi-generational living or work from-home needs. Car and hobby enthusiasts will love the tall, oversized garage designed to fit trucks, RVs, or be converted into a workshop, all while offering beautiful mountain views.
The heart of the home is a chef's dream kitchen that flows seamlessly into the grand great room, creating an ideal space for entertaining. Large sliding doors connect the indoor living areas to a truly breathtaking backyard, complete with a heated pool, putting green, fire pit, and manicured turf, all set beneath stunning desert skies and dramatic sunrise views.
This home also features a highly sought-after detached casita with its own living room, bedroom, and full bathroom-perfect for out-of-town guests, in-laws, or private retreats.
Whether you're searching for a home with space, privacy, and character or relocating from out of state and looking for the perfect blend of comfort and community this property checks every box. It's rare to find a home that offers this much in one of Peoria's top-rated gated communities with proximity to golf, hiking, top schools, and just a short drive to Phoenix or Scottsdale.
Don't miss your opportunity to own one of the finest homes with a casita in Peoria AZ.
Sold for $1,375,000
$1,375,000
30271 N 117TH Drive, Peoria, AZ 85383
4beds
3,459sqft
Single Family Residence
Built in 2015
0.44 Acres Lot
$1,370,000 Zestimate®
$398/sqft
$4,436 Estimated rent
Home value
$1,370,000
$1.25M - $1.51M
$4,436/mo
Zestimate® history
Owner options
List your home for rent
$4,436/mo
Rent Zestimate®
Find your next renter with Zillow Rental Manager. Plus, with online applications, you can quickly screen prospective tenants – for free.
$4,436/mo
Rent Zestimate®
Refinance and save
$8,628/mo
Est. payment
Refinancing to a lower rate could help reduce your monthly payments and save thousands over the life of the loan.
$8,628/mo
Est. payment
Explore your selling options
Work with a Zillow partner agent
Leverage their expertise and Zillow's premium Showcase listings to get your home seen by more buyers.
Get startedList with your own agent
Get your home in front of millions of buyers by listing it on Zillow.
Learn how to do itSell it yourself
Take full control of how buyers see your home on Zillow by listing For Sale by Owner (FSBO).
List your homeWhat's special
Heated poolManicured turfOpen layoutSoaring ceilingsPrivate resortAbundant natural lightBonus room
Zillow last checked:
Listing updated:
Listed by:
Nycole Lafave 360-521-6000,
eXp Realty
Bought with:
Kristi Newman, SA540095000
Arizona Best Real Estate
Source: ARMLS,MLS#: 6846781
Facts & features
Interior
Bedrooms & bathrooms
- Bedrooms: 4
- Bathrooms: 4
- Full bathrooms: 3
- 1/2 bathrooms: 1
Heating
- Natural Gas
Cooling
- Central Air, Ceiling Fan(s), Programmable Thmstat
Appliances
- Included: Dryer, Washer, Water Softener Owned, Reverse Osmosis, Refrigerator, Built-in Microwave, Dishwasher, Disposal, Gas Range, Gas Oven, Gas Cooktop, Water Purifier
- Laundry: Inside
Features
- High Speed Internet, Granite Counters, Double Vanity, Eat-in Kitchen, Breakfast Bar, 9+ Flat Ceilings, Vaulted Ceiling(s), Kitchen Island, Pantry, Full Bth Master Bdrm, Separate Shwr & Tub
- Flooring: Tile
- Has basement: No
- Number of fireplaces: 1
- Fireplace features: Fire Pit, Family Room
Interior area
- Total structure area: 3,459
- Total interior livable area: 3,459 sqft
Property
Parking
- Total spaces: 8
- Parking features: Tandem Garage, Extended Length Garage
- Garage spaces: 4
- Uncovered spaces: 4
Features
- Stories: 1
- Patio & porch: Covered
- Exterior features: Private Yard
- Has private pool: Yes
- Pool features: Variable Speed Pump, Heated
- Spa features: None
- Fencing: Block
- Has view: Yes
- View description: Mountain(s)
Lot
- Size: 0.44 Acres
- Features: Desert Front, Synthetic Grass Back
Details
- Parcel number: 50381554
Construction
Type & style
- Home type: SingleFamily
- Architectural style: Contemporary
- Property subtype: Single Family Residence
Materials
- Stucco, Painted, Block
- Roof: Foam
Condition
- Year built: 2015
Details
- Builder name: Toll Brothers
Utilities & green energy
- Sewer: Public Sewer
- Water: City Water
Community & HOA
Community
- Features: Pool, Golf, Pickleball, Gated, Community Spa Htd, Guarded Entry, Tennis Court(s), Playground, Biking/Walking Path, Fitness Center
- Security: Fire Sprinkler System, Security System Owned, Security Guard
- Subdivision: BLACKSTONE AT VISTANCIA PARCELS B6 & B9
HOA
- Has HOA: Yes
- Services included: Maintenance Grounds, Street Maint
- HOA fee: $648 quarterly
- HOA name: Blackstone HOA
- HOA phone: 623-215-8646
Location
- Region: Peoria
Financial & listing details
- Price per square foot: $398/sqft
- Tax assessed value: $1,031,500
- Annual tax amount: $5,481
- Date on market: 12/10/2025
- Cumulative days on market: 115 days
- Listing terms: Cash,Conventional,VA Loan
- Ownership: Fee Simple
Price history
| Date | Event | Price |
|---|---|---|
| 8/28/2025 | Sold | $1,375,000-8.3%$398/sqft |
Source:  ARMLS #6846781 Report a problem ARMLS #6846781 Report a problem | ||
| 7/29/2025 | Pending sale | $1,499,000$433/sqft |
Source: ARMLS #6846781 Report a problem | ||
| 4/19/2025 | Price change | $1,499,000-6.2%$433/sqft |
Source: ARMLS #6846781 Report a problem | ||
| 4/14/2025 | Price change | $1,598,000-0.1%$462/sqft |
Source: ARMLS #6846781 Report a problem | ||
| 4/5/2025 | Price change | $1,599,000-5.4%$462/sqft |
Source: ARMLS #6846781 Report a problem | ||
| 6/14/2022 | Listed for sale | $1,690,000+58.7%$489/sqft |
Source: ARMLS #6412672 Report a problem | ||
| 6/22/2021 | Sold | $1,065,000-5.3%$308/sqft |
Source: ARMLS #6226415 Report a problem | ||
| 6/11/2021 | Listed for sale | $1,125,000$325/sqft |
Source: ARMLS Broker 259 - My Home Group RE #6226415 Report a problem | ||
| 5/12/2021 | Pending sale | $1,125,000$325/sqft |
Source: ARMLS Broker 259 - My Home Group RE #6226415 Report a problem | ||
| 5/7/2021 | Price change | $1,125,000+4.2%$325/sqft |
Source: ARMLS Broker 259 - My Home Group RE #6226415 Report a problem | ||
| 4/30/2021 | Pending sale | $1,080,000$312/sqft |
Source: ARMLS #6226415 Report a problem | ||
| 4/30/2021 | Listed for sale | $1,080,000+59.8%$312/sqft |
Source: ARMLS Broker 259 - My Home Group RE #6226415 Report a problem | ||
| 7/7/2016 | Sold | $675,832-3.3%$195/sqft |
Source: Public Record Report a problem | ||
| 12/18/2015 | Listed for sale | $698,995$202/sqft |
Source: Toll Brothers Report a problem | ||
Public tax history
| Year | Property taxes | Tax assessment |
|---|---|---|
| 2025 | $4,662 +2.8% | $103,150 -2.3% |
| 2024 | $4,535 -1% | $105,580 +128.8% |
| 2023 | $4,581 -6.4% | $46,147 -35.1% |
| 2022 | $4,896 -3.2% | $71,130 +10.5% |
| 2021 | $5,056 +3.8% | $64,360 +10.6% |
| 2020 | $4,870 +3.8% | $58,180 +7.2% |
| 2019 | $4,693 | $54,260 +2.4% |
| 2018 | $4,693 +1% | $52,980 +16.9% |
| 2017 | $4,644 +238% | $45,310 +273.4% |
| 2016 | $1,374 +4.6% | $12,135 +25.2% |
| 2015 | $1,313 | $9,696 +3.9% |
| 2014 | -- | $9,328 |
Find assessor info on the county website
Neighborhood: 85383
Nearby homes
- $1,335,0004 bd5 ba3.4k sqft30295 N 117th Dr, Peoria, AZ 85383Sold
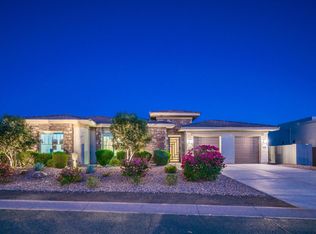
- $1,170,4003 bd4 ba3.4k sqft11708 W Red Hawk Dr, Peoria, AZ 85383Off Market
- $1,158,100-- bd3 ba2.8k sqft11714 W Red Hawk Dr, Peoria, AZ 85383Off Market
- $1,300,0003 bd4 ba3k sqft30313 N 117th Dr, Peoria, AZ 85383For Sale
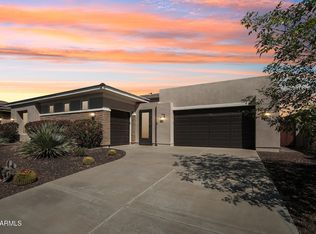
- $1,436,000-- bd4 ba3.8k sqft11720 W Red Hawk Dr, Peoria, AZ 85383Off Market
- $1,554,900-- bd4 ba3.4k sqft30276 N 117th Dr, Peoria, AZ 85383Off Market
- $1,700,0004 bd4 ba3.9k sqft30308 N 117th Dr, Peoria, AZ 85383Sold
- $1,090,900-- bd2 ba2.4k sqft30250 N 117th Dr, Peoria, AZ 85383Off Market
Nearby schools
GreatSchools rating
- 8/10Lake Pleasant Elementary SchoolGrades: PK-8Distance: 2 mi
- 6/10Liberty High SchoolGrades: 7-12Distance: 5.7 mi
Schools provided by the listing agent
- Elementary: Lake Pleasant Elementary
- Middle: Lake Pleasant Elementary
- High: Liberty High School
- District: Peoria Unified School District
Source: ARMLS. This data may not be complete. We recommend contacting the local school district to confirm school assignments for this home.
Get a cash offer in 3 minutes
Find out how much your home could sell for in as little as 3 minutes with a no-obligation cash offer.
Estimated market value
$1,370,000
Get a cash offer in 3 minutes
Find out how much your home could sell for in as little as 3 minutes with a no-obligation cash offer.
Estimated market value
$1,370,000
- Arizona
- Maricopa County
- Peoria
- 85383
- 30271 N 117TH Drive
Nearby cities
Nearby neighborhoods
Nearby zip codes
Other Peoria Topics
