This solar powered masterpiece in the prestigious Blackstone community is nestled along the country club's 12th green on a premier view lot. The ''Costellana'' model is known for its split floor plan, open concept living, and an attached casita. As soon as you step into this home, you are looking through the 15 ft pocket sliding wall of doors onto the golf course. The sunset and mountain views on the golf course are breathtaking. Celebrate luxury living with an outdoor space that includes a pebble-tec, heated pool and spa, gas firepit, putting green, and outdoor kitchen sitting under a custom pergola. The desert and mountain views are so amazing you will never want to leave this sensational space! This beautiful kitchen features a massive 14 ft center island with granite countertops, farmhouse sink, and double oven. Beautiful designer cabinets and extended built-in buffet with dual wine racks and a drink refrigerator. All this flows into a large dining area sitting at a wall of windows so you can enjoy those tranquil views with your meal.
A Formal Dining Room is a perfect place for large family meals. This room has been upgraded with glass French doors to give the option of additional flex space.
The Primary Bedroom sits on the North wing of the home. You will find a large bedroom with plenty of windows to enjoy those amazing views. It boasts a massive 14 ft long closet. The spa-like bath features dual vanities with granite countertops, walk-in tiled shower with bench and rain shower head, and a romantic soaking tub is at the center of this large bathroom.
The Casita is perfect for guests, business space, or multi-generational living. It includes a living room, separate bedroom with walk-in closet, and a bath with tiled shower and granite countertop. All of this with its own private exit.
Solar is owned and features a VERY LARGE 15-kilowatt system with 46 panels.
4 Car Tandem Climate Controlled Garage with 4-foot extension is insulated attic and air conditioned. It has epoxy floors and plenty of built-in cabinets that include a workbench.
8' RV Gate VERY RARE for this neighborhood.
You will love the curb appeal of this home's low maintenance and elegant landscape, paver driveway, and paver walkway through the courtyard lined with colorful plants! Landscape lighting front and back makes this home come alive at night.
Additional exterior features: Led multi-color pool lighting, Pool, Spa, and lighting all controlled from your phone. Travertine decking on the patio, around the pool, a gas fire pit, synthetic grass accenting the travertine, and an outdoor kitchen. Rain gutters for those rare days with no sunshine.
Additional interior features: Bonus / Flex Room, Office featuring glass french doors, Power sunshade at pocket doors in great room, Gas Fireplace and Surround Sound Speakers in the great room, Wood Designed Tile in all traffic areas, 8 ft Solid Core Doors and Water softener.
Country Club Membership Options:
Blackstone Country Club offers both Equity Golf and Equity Social Membership opportunities. All memberships at Blackstone Country Club are family and cover children up to the age of 26. Both golf and social memberships enjoy all the amenities of the Club including:
Indoor and outdoor dining with breakfast, lunch, dinner and happy hour menus. Members also enjoy gourmet wine dinners, specialty nights and cooking classes.
State-of-the-art fitness center, group exercise classes, personal training, and massage services.
Fully appointed locker room areas with luxurious showers and steam rooms
Four lighted tennis courts with a ball machine and half-court basketball.
Three resort pools- the main pool featuring cabanas and a firepit and food and beverage service; Lap Pool heated year-round; and a large, shallow Children's Pool and play area.
Sold for $1,700,000
$1,700,000
30308 N 117TH Drive, Peoria, AZ 85383
4beds
4baths
3,982sqft
Single Family Residence
Built in 2016
0.31 Acres Lot
$1,673,800 Zestimate®
$427/sqft
$4,913 Estimated rent
Home value
$1,673,800
$1.52M - $1.84M
$4,913/mo
Zestimate® history
Owner options
List your home for rent
$4,913/mo
Rent Zestimate®
Find your next renter with Zillow Rental Manager. Plus, with online applications, you can quickly screen prospective tenants – for free.
$4,913/mo
Rent Zestimate®
Refinance and save
$10,458/mo
Est. payment
Refinancing to a lower rate could help reduce your monthly payments and save thousands over the life of the loan.
$10,458/mo
Est. payment
Explore your selling options
Work with a Zillow partner agent
Leverage their expertise and Zillow's premium Showcase listings to get your home seen by more buyers.
Get startedList with your own agent
Get your home in front of millions of buyers by listing it on Zillow.
Learn how to do itSell it yourself
Take full control of how buyers see your home on Zillow by listing For Sale by Owner (FSBO).
List your homeWhat's special
Heated pool and spaAttached casitaGas fireplaceTravertine deckingEpoxy floorsLed multi-color pool lightingSplit floor plan
Zillow last checked:
Listing updated:
Listed by:
Murdoch G Tignor 602-568-9355,
West USA Realty
Bought with:
Jill Kia Vallie, SA527638000
AZ Brokerage Holdings, LLC
Source: ARMLS,MLS#: 6785414
Facts & features
Interior
Bedrooms & bathrooms
- Bedrooms: 4
- Bathrooms: 4
Heating
- Natural Gas
Cooling
- Central Air, Ceiling Fan(s), Programmable Thmstat
Appliances
- Included: Gas Cooktop, Water Purifier
Features
- High Speed Internet, Granite Counters, Double Vanity, Eat-in Kitchen, 9+ Flat Ceilings, No Interior Steps, Kitchen Island, Pantry, Full Bth Master Bdrm, Separate Shwr & Tub
- Flooring: Carpet, Tile
- Windows: Low Emissivity Windows, Double Pane Windows, ENERGY STAR Qualified Windows, Mechanical Sun Shds, Tinted Windows
- Has basement: No
- Has fireplace: Yes
- Fireplace features: Fire Pit, Gas
Interior area
- Total structure area: 3,982
- Total interior livable area: 3,982 sqft
Property
Parking
- Total spaces: 6
- Parking features: Tandem Garage, RV Gate, Garage Door Opener, Direct Access, Attch'd Gar Cabinets, Temp Controlled
- Garage spaces: 4
- Uncovered spaces: 2
Features
- Stories: 1
- Patio & porch: Covered
- Exterior features: Built-in Barbecue
- Has private pool: Yes
- Pool features: Heated
- Has spa: Yes
- Spa features: Heated, Private
- Fencing: Block,Wrought Iron
Lot
- Size: 0.31 Acres
- Features: Desert Back, Desert Front, On Golf Course, Synthetic Grass Back, Auto Timer H2O Front, Auto Timer H2O Back
Details
- Additional structures: Gazebo
- Parcel number: 50381525
Construction
Type & style
- Home type: SingleFamily
- Architectural style: Spanish
- Property subtype: Single Family Residence
Materials
- Spray Foam Insulation, Stucco, Wood Frame, Blown Cellulose, Painted
- Roof: Tile
Condition
- Year built: 2016
Details
- Builder name: Toll Brothers
Utilities & green energy
- Sewer: Public Sewer
- Water: City Water
Green energy
- Energy efficient items: Solar Panels
- Water conservation: Recirculation Pump
Community & HOA
Community
- Features: Golf, Pickleball, Gated, Community Media Room, Guarded Entry, Tennis Court(s), Biking/Walking Path, Fitness Center
- Security: Fire Sprinkler System
- Subdivision: BLACKSTONE AT VISTANCIA PARCELS B6 AND B9
HOA
- Has HOA: Yes
- Services included: Maintenance Grounds, Street Maint
- HOA fee: $648 quarterly
- HOA name: Blackstone HOA
- HOA phone: 480-921-7500
Location
- Region: Peoria
Financial & listing details
- Price per square foot: $427/sqft
- Tax assessed value: $1,213,600
- Annual tax amount: $5,872
- Date on market: 11/11/2025
- Cumulative days on market: 15 days
- Listing terms: Cash,Conventional,1031 Exchange,FHA,VA Loan
- Ownership: Fee Simple
Price history
| Date | Event | Price |
|---|---|---|
| 1/23/2025 | Sold | $1,700,000-2.9%$427/sqft |
Source:  ARMLS #6785414 Report a problem ARMLS #6785414 Report a problem | ||
| 12/4/2024 | Pending sale | $1,750,000$439/sqft |
Source: ARMLS #6785414 Report a problem | ||
| 11/18/2024 | Listed for sale | $1,750,000+61.7%$439/sqft |
Source: ARMLS #6785414 Report a problem | ||
| 7/17/2020 | Sold | $1,082,500-3.8%$272/sqft |
Source: ARMLS #6033684 Report a problem | ||
| 6/29/2020 | Pending sale | $1,125,000$283/sqft |
Source: My Home Group Real Estate #6033684 Report a problem | ||
| 6/19/2020 | Price change | $1,125,000-1.3%$283/sqft |
Source: My Home Group Real Estate #6033684 Report a problem | ||
| 5/21/2020 | Price change | $1,140,000-1.3%$286/sqft |
Source: My Home Group Real Estate #6033684 Report a problem | ||
| 2/6/2020 | Listed for sale | $1,155,000+47.9%$290/sqft |
Source: My Home Group Real Estate #6033684 Report a problem | ||
| 8/22/2016 | Sold | $780,907$196/sqft |
Source: Public Record Report a problem | ||
Public tax history
| Year | Property taxes | Tax assessment |
|---|---|---|
| 2025 | $4,905 +3.1% | $121,360 -2.3% |
| 2024 | $4,755 -1.1% | $124,230 +128% |
| 2023 | $4,809 -18.3% | $54,486 -33.8% |
| 2022 | $5,889 -3.1% | $82,260 +10.7% |
| 2021 | $6,078 +3.7% | $74,310 +9.7% |
| 2020 | $5,859 +3.7% | $67,770 +3.4% |
| 2019 | $5,649 | $65,530 +8.4% |
| 2018 | $5,649 +1% | $60,460 +10.8% |
| 2017 | $5,592 +339.4% | $54,570 +7.1% |
| 2016 | $1,273 +4.6% | $50,950 +473.8% |
| 2015 | $1,216 | $8,880 +2.8% |
| 2014 | -- | $8,640 |
Find assessor info on the county website
Neighborhood: 85383
Nearby homes
- $1,560,300-- bd4 ba3.4k sqft30276 N 117th Dr, Peoria, AZ 85383Off Market
- $1,277,3003 bd4 ba3.5k sqft30334 N 117th Dr, Peoria, AZ 85383Off Market
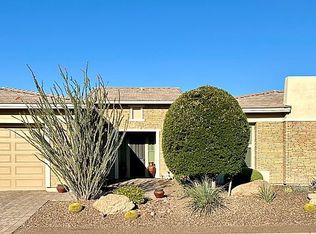
- $1,300,0003 bd4 ba3k sqft30313 N 117th Dr, Peoria, AZ 85383For Sale
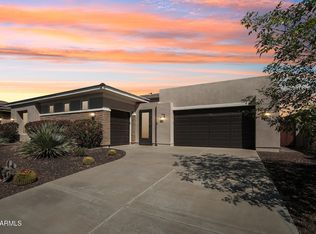
- $1,050,2004 bd4 ba3.9k sqft30250 117th #16, Peoria, AZ 85383Off Market
- $973,9003 bd2 ba2.4k sqft30356 N 117th Dr, Peoria, AZ 85383Off Market
- $1,094,400-- bd2 ba2.4k sqft30250 N 117th Dr, Peoria, AZ 85383Off Market
- $1,335,0004 bd5 ba3.4k sqft30295 N 117th Dr, Peoria, AZ 85383Sold
- $1,150,5004 bd4 ba3.4k sqft30335 N 117th Dr, Peoria, AZ 85383Off Market
Nearby schools
GreatSchools rating
- 8/10Lake Pleasant Elementary SchoolGrades: PK-8Distance: 2 mi
- 6/10Liberty High SchoolGrades: 7-12Distance: 5.7 mi
Schools provided by the listing agent
- Elementary: Lake Pleasant Elementary
- Middle: Lake Pleasant Elementary
- High: Liberty High School
- District: Peoria Unified School District
Source: ARMLS. This data may not be complete. We recommend contacting the local school district to confirm school assignments for this home.
Get a cash offer in 3 minutes
Find out how much your home could sell for in as little as 3 minutes with a no-obligation cash offer.
Estimated market value
$1,673,800
Get a cash offer in 3 minutes
Find out how much your home could sell for in as little as 3 minutes with a no-obligation cash offer.
Estimated market value
$1,673,800
- Arizona
- Maricopa County
- Peoria
- 85383
- 30308 N 117TH Drive
Nearby cities
Nearby neighborhoods
Nearby zip codes
Other Peoria Topics
