Experience luxury living in the prestigious Westwing Mountain. This stunning home immediately impresses with its stately curb appeal, featuring a gated courtyard entry accented by timeless stone masonry. The grand interior features a curved staircase, soaring ceilings, & plantation shutters. Entertain in the chef's kitchen featuring premium granite counters, lots of cabinetry, walk-in pantry & Wine Cellar. Retreat to the primary suite, a spa-like sanctuary w/ a soaking tub and dual vanities. Movie nights are elevated in the private theater room, customized for the ultimate cinematic experience. A resort style backyard is an entertainer's dream! Relax by the pool or gather at the built-in BBQ, next to the fireplace, or enjoy sitting under a Vine covered Gazebo-all framed by mountain views!
For sale
Price cut: $35K (7/16)
$950,000
26860 N 89TH Drive, Peoria, AZ 85383
5beds
4,234sqft
:
Get pre-qualified$5,748/mo
Single Family Residence
Built in 2005
9,969 Square Feet Lot
$-- Zestimate®
$224/sqft
$88/mo HOA
What's special
Mountain viewsPrimary suiteSoaring ceilingsVine covered gazeboGated courtyard entryWalk-in pantryLots of cabinetry
- 154 days |
- 595 |
- 32 |
Zillow last checked:
Listing updated:
Listed by:
Jerry Cravens 623-521-6980,
Russ Lyon Sotheby's International Realty,
John Theis 623-202-6044,
Russ Lyon Sotheby's International Realty
Source: ARMLS,MLS#: 6994464
Facts & features
Interior
Bedrooms & bathrooms
- Bedrooms: 5
- Bathrooms: 5
- Full bathrooms: 4
- 1/2 bathrooms: 1
Heating
- Heat Pump, Natural Gas
Cooling
- Central Air, Ceiling Fan(s), Mini Split, Programmable Thmstat
Appliances
- Included: Dryer, Washer, Refrigerator, Built-in Microwave, Dishwasher, Disposal, Induction Cooktop, Built-In Electric Oven
- Laundry: Inside
Features
- Pantry, High Speed Internet, Granite Counters, Double Vanity, Upstairs, Eat-in Kitchen, Breakfast Bar, Central Vacuum, Vaulted Ceiling(s), Kitchen Island, Full Bth Master Bdrm, Separate Shwr & Tub
- Flooring: Carpet, Tile, Wood
- Windows: Screens, Double Pane Windows, Tinted Windows, Vinyl Frame
- Has basement: No
- Number of fireplaces: 2
- Fireplace features: Exterior Fireplace, Family Room, Gas
- Furnished: Yes
Interior area
- Total structure area: 4,234
- Total interior livable area: 4,234 sqft
Property
Parking
- Total spaces: 8
- Parking features: Attached, Garage Door Opener, Direct Access, Attch'd Gar Cabinets, Temp Controlled
- Attached garage spaces: 4
- Uncovered spaces: 4
Features
- Stories: 2
- Patio & porch: Covered
- Exterior features: Rain Gutters, Private Yard, Built-in Barbecue
- Has private pool: Yes
- Pool features: Variable Speed Pump, Outdoor Pool
- Spa features: None
- Fencing: Back Yard,Block
- Has view: Yes
- View description: Mountain(s)
Lot
- Size: 9,969 Square Feet
- Features: Sprinklers In Rear, Sprinklers In Front, Desert Back, Desert Front, Auto Timer H2O Front, Auto Timer H2O Back
Details
- Additional structures: Gazebo
- Parcel number: 20139524
- Special conditions: Owner/Agent
Construction
Type & style
- Home type: SingleFamily
- Architectural style: Santa Barbara/Tuscan
- Property subtype: Single Family Residence
Materials
- Stucco, Wood Frame, Blown Cellulose, Painted
- Foundation: Slab
- Roof: Tile
Condition
- Year built: 2005
Details
- Builder name: Pulte
Utilities & green energy
- Sewer: Public Sewer
- Water: City Water
- Utilities for property: Phone Available
Green energy
- Energy efficient items: Multi-Zones
Community & HOA
Community
- Features: Tennis Court(s), Playground, Biking/Walking Path
- Security: Fire Sprinkler System
- Subdivision: WESTWING MOUNTAIN PHASE 2 PARCEL 18
HOA
- Has HOA: Yes
- Services included: Maintenance Grounds
- HOA fee: $265 quarterly
- HOA name: West Wing Mountain
- HOA phone: 623-376-6481
Location
- Region: Peoria
Financial & listing details
- Price per square foot: $224/sqft
- Tax assessed value: $713,800
- Annual tax amount: $5,344
- Date on market: 3/6/2026
- Cumulative days on market: 154 days
- Listing terms: Cash,Conventional,VA Loan
- Ownership: Fee Simple
- Road surface type: Paved
Estimated market value
Not available
Estimated sales range
Not available
Not available
Price history
| Date | Event | Price |
|---|---|---|
| 7/16/2026 | Price change | $950,000-3.6%$224/sqft |
Source:  ARMLS #6994464 Report a problem ARMLS #6994464 Report a problem | ||
| 6/18/2026 | Price change | $985,000-1.5%$233/sqft |
Source: ARMLS #6994464 Report a problem | ||
| 4/15/2026 | Price change | $1,000,000+0%$236/sqft |
Source: ARMLS #6994464 Report a problem | ||
| 3/6/2026 | Listed for sale | $999,990+106.1%$236/sqft |
Source: ARMLS #6994464 Report a problem | ||
| 3/1/2006 | Sold | $485,079$115/sqft |
Source: Public Record Report a problem | ||
Public tax history
| Year | Property taxes | Tax assessment |
|---|---|---|
| 2025 | $4,612 +16.3% | $71,380 -1.2% |
| 2024 | $3,966 +1.7% | $72,270 +63% |
| 2023 | $3,897 +1.1% | $44,334 -4.5% |
| 2022 | $3,856 -1.6% | $46,410 +5.7% |
| 2021 | $3,919 +3.2% | $43,920 +6.6% |
| 2020 | $3,796 +4.1% | $41,220 +3.2% |
| 2019 | $3,646 | $39,930 -0.9% |
| 2018 | $3,646 +3.9% | $40,280 +4.6% |
| 2017 | $3,508 +16.3% | $38,510 +1.1% |
| 2016 | $3,016 +1.7% | $38,080 +0.9% |
| 2015 | $2,965 | $37,730 +24.5% |
| 2014 | -- | $30,300 +16.6% |
| 2013 | -- | $25,980 |
| 2012 | -- | $25,980 -6.5% |
| 2011 | -- | $27,780 -11.9% |
| 2010 | -- | $31,530 -31.2% |
| 2009 | -- | $45,860 -22.1% |
| 2008 | -- | $58,900 +17.7% |
| 2007 | -- | $50,050 |
Find assessor info on the county website
Monthly payment
Est. payment
Payment breakdown
Explore the cost of this home by adjusting the details. Changes won't be saved.Climate risks
Neighborhood: Westwing Mountain
Nearby schools
GreatSchools rating
- 8/10West Wing Elementary SchoolGrades: PK-8Distance: 0.4 mi
- 9/10Mountain Ridge High SchoolGrades: 7-12Distance: 3.6 mi
Schools provided by the listing agent
- Elementary: West Wing School
- Middle: West Wing School
- High: Mountain Ridge High School
- District: Deer Valley Unified District
Source: ARMLS. This data may not be complete. We recommend contacting the local school district to confirm school assignments for this home.
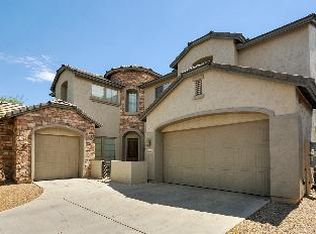
- $791,8005 bd4 ba4.2k sqft26868 N 89th Dr, Peoria, AZ 85383Off Market
- $830,400-- bd5 ba4.2k sqft26852 N 89th Dr, Peoria, AZ 85383Off Market
- $789,0003 bd3 ba3k sqft26865 N 90th Ave, Peoria, AZ 85383Off Market
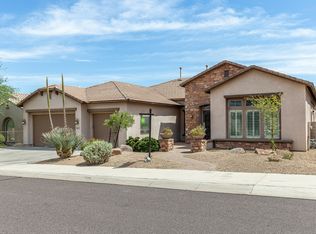
- $897,5005 bd4 ba4.5k sqft26853 N 90th Ave, Peoria, AZ 85383Off Market

- $751,000-- bd5 ba4.2k sqft26876 N 89th Dr, Peoria, AZ 85383Off Market
- $850,0006 bd5 ba4.2k sqft26844 N 89th Dr, Peoria, AZ 85383Sold
- $735,300-- bd4 ba3.1k sqft26877 N 90th Ave, Peoria, AZ 85383Off Market
- $991,1004 bd4 ba3.3k sqft26861 N 89th Dr, Peoria, AZ 85383Off Market
A local agent can set up tours, give advice and negotiate with sellers.
Similar homes
- $969,9006 bd4 ba4.4k sqft26799 N 97TH Lane, Peoria, AZ 85383For Sale
 MLS ID #7008634, Avedis Awanesian, eXp Realty. ARMLS
 - $975,0005 bd4 ba4.8k sqft13050 W Chucks Avenue, Peoria, AZ 85383For Sale
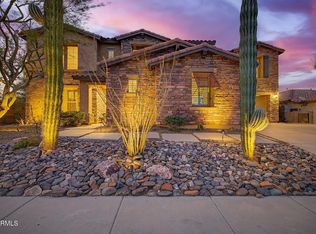 MLS ID #7063096, Anna Ratiu, Active Real Estate, LLC. ARMLS
 - $923,0005 bd4 ba3.8k sqft7427 W Saddlehorn Road, Peoria, AZ 85383For Sale
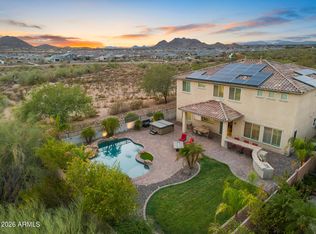 MLS ID #7057472, George Laughton, EveryPlace. ARMLS
 - $1,050,0005 bd4 ba3.9k sqft10110 W REDBIRD Road, Peoria, AZ 85383For Sale
 MLS ID #7009204, Douglas Young, TCT Real Estate. ARMLS
 - $879,9005 bd3 ba3.4k sqft22422 N 80TH Lane, Peoria, AZ 85383For SaleMLS ID #6991134, Bobby Miller, West USA Realty. ARMLS
- $1,025,0005 bd5 ba4.2k sqft9563 W JJ RANCH Road, Peoria, AZ 85383For SaleMLS ID #7028244, Beth M Rider, Keller Williams Arizona Realty. ARMLS
- $1,350,0004 bd3 ba3.7k sqft9132 W BAJADA Road, Peoria, AZ 85383For SaleMLS ID #7035630, Jennifer T Moore, West USA Realty. ARMLS
- $1,195,0005 bd5 ba3.5k sqft24938 N 88th Lane, Peoria, AZ 85383For SaleMLS ID #7018297, Crystal Novak, Real Broker. ARMLS
- $1,179,0005 bd4 ba3.7k sqft8039 W BRIDEN Lane, Peoria, AZ 85383For SaleMLS ID #7033324, Felix Sandoval, eXp Realty. ARMLS
- $1,099,9004 bd4 ba2.9k sqft8452 W DONALD Drive, Peoria, AZ 85383For SaleMLS ID #7048626, Chris DeFreitas, West USA Realty. ARMLS
- $1,270,0005 bd4 ba3.7k sqft7909 W Briden Lane, Peoria, AZ 85383For SaleMLS ID #7025316, Suzanne Campbell, Campbell Realty Advisors. ARMLS
- $660,0004 bd3 ba2.9k sqft9626 W BAJADA Road, Peoria, AZ 85383For SaleMLS ID #7055598, Cheryl Benjamin, Real Broker. ARMLS
- $799,9005 bd4 ba3.3k sqft12234 W BLACKSTONE Court, Peoria, AZ 85383For SaleMLS ID #7043520, Emir Lopez, Lake Pleasant Real Estate. ARMLS
- $659,0004 bd3 ba2.9k sqft29682 N 69TH Lane, Peoria, AZ 85383For SaleMLS ID #7062537, Patti Moore-McClane, Arizona Premier Realty Homes & Land, LLC. ARMLS
- $765,0004 bd3 ba3.1k sqft30766 N 126TH Lane, Peoria, AZ 85383For SaleMLS ID #7060184, Jennifer R Alvarez, Compass. ARMLS
- $949,9006 bd5 ba4.3k sqft26722 N 11TH Drive, Phoenix, AZ 85085For SaleMLS ID #7061269, Jamie Meyer, HomeSmart. ARMLS
- $899,9993 bd4 ba3.1k sqft31626 N 129TH Drive, Peoria, AZ 85383For SaleMLS ID #7000760, Mark Anthony Vilar, RETSY. ARMLS
- $949,0004 bd3 ba2.3k sqft14645 W HEDGEHOG Place, Surprise, AZ 85387For SaleMLS ID #7034709, Karsten Kass Colin, Real Broker. ARMLS
- $940,0002 bd3 ba2.7k sqft13228 W SANTA YNEZ Drive, Sun City West, AZ 85375For SaleMLS ID #7059293, Mary Trujillo, My Home Group Real Estate. ARMLS
- $749,0005 bd4 ba3.2k sqft30573 N 123RD Lane, Peoria, AZ 85383For SaleMLS ID #7020085, Nicholas Attilio, PRO-formance Realty Concepts. ARMLS
