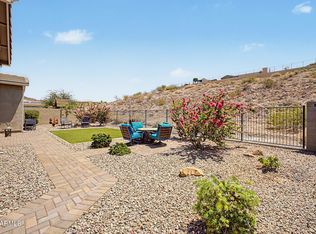
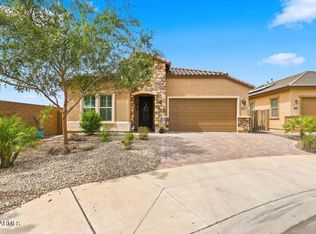
From the manicured landscaping and paver drive to the custom metalwork entry, this home makes a striking first impression. Inside, a light-filled open floor plan showcases elegant white plantation shutters throughout, a dramatic accent wall, and a wall of glass that opens seamlessly to a stunning backyard retreat -- delivering the ultimate indoor-outdoor Arizona lifestyle. The chef's kitchen features rich wood cabinetry, granite countertops, a farmhouse apron sink, stainless steel appliances, and an oversized island perfect for gathering. The spacious primary suite offers a beautifully appointed ensuite bath and generous walk-in closet, while three additional bedrooms, one with a Murphy bed, provide versatility for guests or a home office. Step outside to an expansive travertine patio with custom landscape inlays, dual pergolas (one with a built-in natural gas grill), a cozy fire pit, and view fencing backing to a natural hillside for added privacy and scenic desert views.
The extended 3-car garage is a rare find -- approximately 23.6' deep by 28.6' wide with 8-foot garage doors, offering exceptional space for larger vehicles, storage, or workshop needs. A gated, paved side yard adds valuable RV or additional parking flexibility.
Ideally located near premier shopping, dining, and entertainment at Four Corners and within highly rated Peoria schools, this home offers the perfect blend of luxury, functionality, and location.
For sale
Price cut: $10.1K (8/6)
$715,900
26261 N 106TH Drive, Peoria, AZ 85383
4beds
2,183sqft
Single Family Residence
Built in 2017
9,995 Square Feet Lot
$-- Zestimate®
$328/sqft
$67/mo HOA
What's special
Farmhouse apron sinkLight-filled open floor planCustom metalwork entryManicured landscapingCozy fire pitGenerous walk-in closetGranite countertops
- 97 days |
- 440 |
- 22 |
Zillow last checked:
Listing updated:
Listed by:
Denise Caldwell 623-628-1692,
Realty ONE Group
Source: ARMLS,MLS#: 7027585
Facts & features
Interior
Bedrooms & bathrooms
- Bedrooms: 4
- Bathrooms: 2
- Full bathrooms: 2
Garage
- Level: First
- Area: 674.96
- Dimensions: 23.60 x 28.60
Heating
- Natural Gas
Cooling
- Central Air, Ceiling Fan(s), Programmable Thmstat
Appliances
- Included: Dryer, Washer, Water Softener Owned, Refrigerator, Built-in Microwave, Dishwasher, Disposal, Gas Oven, Gas Cooktop
- Laundry: Inside
Features
- Pantry, High Speed Internet, Granite Counters, Double Vanity, Eat-in Kitchen, No Interior Steps, Kitchen Island, Full Bth Master Bdrm
- Flooring: Carpet, Tile
- Windows: Double Pane Windows, Vinyl Frame
- Has basement: No
- Has fireplace: No
Interior area
- Total structure area: 2,183
- Total interior livable area: 2,183 sqft
Property
Parking
- Total spaces: 8
- Parking features: Attached, RV Gate, Garage Door Opener, Extended Length Garage, Direct Access, Over Height Garage
- Attached garage spaces: 3
- Uncovered spaces: 5
Features
- Stories: 1
- Patio & porch: Covered
- Exterior features: Playground, Built-in Barbecue
- Spa features: None
- Fencing: Block,Wrought Iron
- Has view: Yes
- View description: Mountain(s)
Lot
- Size: 9,995 Square Feet
- Features: Sprinklers In Front, Grass Front, Grass Back, Synthetic Grass Frnt, Synthetic Grass Back, Auto Timer H2O Front, Auto Timer H2O Back
Details
- Parcel number: 20130233
Construction
Type & style
- Home type: SingleFamily
- Property subtype: Single Family Residence
Materials
- Stucco, Wood Frame
- Foundation: Slab
- Roof: Tile
Condition
- Year built: 2017
Details
- Builder name: Woodside Homes
Utilities & green energy
- Sewer: Public Sewer
- Water: Pvt Water Company
Community & HOA
Community
- Subdivision: TIERRA DEL RIO PARCEL 13B REPLAT
HOA
- Has HOA: Yes
- Services included: Maintenance Grounds
- HOA fee: $200 quarterly
- HOA name: Tierra Del Rio South
- HOA phone: 602-957-9191
Location
- Region: Peoria
Financial & listing details
- Price per square foot: $328/sqft
- Tax assessed value: $567,200
- Annual tax amount: $3,236
- Date on market: 5/13/2026
- Cumulative days on market: 97 days
- Listing terms: Cash,Conventional,1031 Exchange,VA Loan
- Ownership: Fee Simple
Estimated market value
Not available
Estimated sales range
Not available
Not available
Price history
| Date | Event | Price |
|---|---|---|
| 8/6/2026 | Price change | $715,900-1.4%$328/sqft |
Source:  ARMLS #7027585 Report a problem ARMLS #7027585 Report a problem | ||
| 5/13/2026 | Listed for sale | $725,967$333/sqft |
Source: ARMLS #7027585 Report a problem | ||
| 3/24/2026 | Listing removed | $725,967$333/sqft |
Source: ARMLS #6965313 Report a problem | ||
| 3/17/2026 | Price change | $725,967-1.5%$333/sqft |
Source: ARMLS #6965313 Report a problem | ||
| 3/11/2026 | Price change | $736,900-1.7%$338/sqft |
Source: ARMLS #6965313 Report a problem | ||
| 2/20/2026 | Price change | $749,900-1.3%$344/sqft |
Source: ARMLS #6965313 Report a problem | ||
| 1/8/2026 | Listed for sale | $759,900+1.3%$348/sqft |
Source: ARMLS #6965313 Report a problem | ||
| 1/23/2024 | Listing removed | $749,900$344/sqft |
Source: ARMLS #6481988 Report a problem | ||
| 1/26/2023 | Listing removed | -- |
Source: Zillow Rentals Report a problem | ||
| 1/12/2023 | Price change | $2,995-4.9%$1/sqft |
Source: Zillow Rentals Report a problem | ||
| 1/9/2023 | Price change | $3,150-3.1%$1/sqft |
Source: Zillow Rentals Report a problem | ||
| 12/28/2022 | Listed for rent | $3,250$1/sqft |
Source: Zillow Rentals Report a problem | ||
| 12/28/2022 | Listing removed | $749,900$344/sqft |
Source: ARMLS #6481988 Report a problem | ||
| 12/2/2022 | Price change | $749,900-2%$344/sqft |
Source: ARMLS #6481988 Report a problem | ||
| 10/26/2022 | Listed for sale | $765,000+95.5%$350/sqft |
Source: ARMLS #6481988 Report a problem | ||
| 7/11/2017 | Sold | $391,318$179/sqft |
Source: Public Record Report a problem | ||
Public tax history
| Year | Property taxes | Tax assessment |
|---|---|---|
| 2025 | $2,983 +2.8% | $56,720 -5.9% |
| 2024 | $2,901 -1% | $60,270 +104.1% |
| 2023 | $2,931 +13.5% | $29,524 -28% |
| 2022 | $2,582 -8.4% | $41,020 +5.5% |
| 2021 | $2,819 +1.1% | $38,880 +16.8% |
| 2020 | $2,789 -0.6% | $33,300 -2.4% |
| 2019 | $2,806 | $34,110 +240.4% |
| 2018 | $2,806 +1005.2% | $10,020 +98.8% |
| 2017 | $254 +2.5% | $5,040 +9.8% |
| 2016 | $248 +80.1% | $4,590 +102% |
| 2015 | $137 | $2,272 |
Find assessor info on the county website
Monthly payment
Est. payment
Payment breakdown
Explore the cost of this home by adjusting the details. Changes won't be saved.Climate risks
Neighborhood: Tierra Del Rio
Nearby schools
GreatSchools rating
- 7/10Parkridge Elementary SchoolGrades: PK-8Distance: 3.8 mi
- 5/10Sunrise Mountain High SchoolGrades: 7-12Distance: 4 mi
Schools provided by the listing agent
- Elementary: Parkridge Elementary
- Middle: Parkridge Elementary
- High: Sunrise Mountain High School
- District: Peoria Unified School District
Source: ARMLS. This data may not be complete. We recommend contacting the local school district to confirm school assignments for this home.
- $764,8004 bd4 ba2.6k sqft26253 N 106th Dr, Peoria, AZ 85383For Sale
- $800,600-- bd3 ba2.8k sqft26269 N 106th Dr, Peoria, AZ 85383Off Market
- $696,300-- bd2 ba2.2k sqft26241 N 106th Dr, Peoria, AZ 85383Off Market
- $777,200-- bd3 ba2.3k sqft26277 N 106th Dr, Peoria, AZ 85383Off Market
- $874,1004 bd4 ba2.9k sqft26258 N 106th Dr, Peoria, AZ 85383Off Market
- $727,3003 bd2 ba2.6k sqft26264 N 106th Dr, Peoria, AZ 85383Off Market
- $570,3004 bd2 ba2.1k sqft26261 106th Drive, Peoria, AZ 85383Off Market
- $677,0003 bd2 ba2.2k sqft26270 N 106th Dr, Peoria, AZ 85383Off Market
A local agent can set up tours, give advice and negotiate with sellers.
Similar homes
- $764,8004 bd4 ba2.6k sqft26253 N 106TH Drive, Peoria, AZ 85383For SaleMLS ID #7045823, Tabor M Swallows-Vinck, Swallows & Associates Realty. ARMLS
- $700,0004 bd3 ba2.3k sqft22406 N 101ST Avenue, Peoria, AZ 85383For Sale
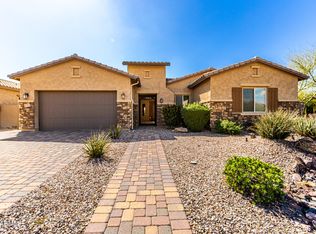
 MLS ID #7063760, Kristine Lopez, eXp Realty. ARMLS
 - $739,9994 bd3 ba2.7k sqft9753 W ROWEL Road, Peoria, AZ 85383For Sale
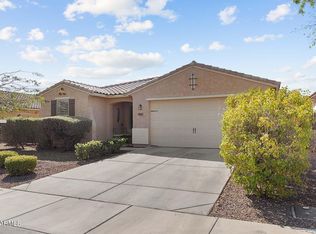
 MLS ID #6997149, Candace Lee Rudolph, Howe Realty. ARMLS
 - $614,5005 bd3 ba2.1k sqft9943 W ANDREA Drive, Peoria, AZ 85383For Sale
 MLS ID #6991841, George Laughton, EveryPlace. ARMLS
 - $615,0004 bd2 ba2.3k sqft10405 W PATRICK Lane, Peoria, AZ 85383For SaleMLS ID #7064607, Anastasia Plesco, ARRT of Real Estate. ARMLS
- $699,0003 bd3 ba2.4k sqft31339 N 137TH Lane, Peoria, AZ 85383For SaleMLS ID #7065464, Jay Patel, RETHINK Real Estate. ARMLS
- $725,0003 bd3 ba2k sqft7844 W MOLLY Drive, Peoria, AZ 85383For SaleMLS ID #7038524, Tara Tometich, Citiea. ARMLS
- $789,0004 bd3 ba2.4k sqft22447 N 97TH Lane, Peoria, AZ 85383For SaleMLS ID #7038348, Rebecca Durfey, Keller Williams, Professional Partners. ARMLS
- $610,0005 bd3 ba3.1k sqft10752 W DESERT ELM Lane, Peoria, AZ 85383For SaleMLS ID #6998632, Judith L Marcum, West USA Realty. ARMLS
- $655,0005 bd3 ba2.5k sqft7629 W FETLOCK Trail, Peoria, AZ 85383For SaleMLS ID #7062859, Martin R Hernandez, HomeSmart. ARMLS
- $769,9002 bd3 ba2.3k sqft29344 N 132ND Lane, Peoria, AZ 85383For SaleMLS ID #7064754, Jay Patel, RETHINK Real Estate. ARMLS
- $724,9995 bd3 ba3k sqft13392 W CREOSOTE Drive, Peoria, AZ 85383For SaleMLS ID #7047131, George Laughton, EveryPlace. ARMLS
- $449,0004 bd3 ba2.1k sqft12033 W BRILES Road, Peoria, AZ 85383For SaleMLS ID #7037961, Kevin Mayer, Coldwell Banker Realty. ARMLS
- $544,9504 bd3 ba2.6k sqft10172 W Carlota Lane, Peoria, AZ 85383For SaleMLS ID #6988512, Brittany Francis, Keller Williams Realty Phoenix. ARMLS
- $929,0004 bd3 ba3.1k sqft9456 W VIA DEL SOL --, Peoria, AZ 85383For SaleMLS ID #7047425, Trudy Drieling, Coldwell Banker Realty. ARMLS
- $509,8004 bd3 ba2.6k sqft29235 N 122nd Lane, Peoria, AZ 85383For SaleMLS ID #7043643, Marlene Cerreta, Cerreta Real Estate. ARMLS
- $640,0005 bd4 ba3.2k sqft32068 N 125TH Lane, Peoria, AZ 85383For SaleMLS ID #7031623, Lori Reiland, Russ Lyon Sotheby's International Realty. ARMLS
- $585,0003 bd3 ba2.3k sqft13071 W WHISPER ROCK Trail, Peoria, AZ 85383For SaleMLS ID #7050314, Nathan C Martinez, RE/MAX Fine Properties. ARMLS
- $415,0003 bd2 ba1.6k sqft12026 W TETHER Trail, Peoria, AZ 85383For SaleMLS ID #7049371, Kendal Mohr, Realty Executives Arizona Territory. ARMLS
- $924,9993 bd3 ba3.2k sqft12503 W RED HAWK Drive, Peoria, AZ 85383For SaleMLS ID #7065098, Jay Patel, RETHINK Real Estate. ARMLS
