Welcome home to this beautifully maintained corner-lot property, with 3 bedrooms, a den/office, and 2 bathrooms. It also features a backyard built for relaxing and entertaining, complete with a sparkling pool and shaded pergola. The convenient 3-car tandem garage includes an extended-height door, Tesla charger, and durable epoxy floors.
Inside, the kitchen shines with quartz countertops, a oversized island, stainless steel appliances, updated backsplash, and an abundance of kitchen cabinets for great storage. The spacious primary suite offers a large bedroom, dual vanities with separate sinks, and a walk-in closet. . Ideally located near shopping, dining, and easy access to Loop 303, this home combines comfort, style, and functionality in a prime location. Additional features:
extended cool decking from pool
8 foot interior doors
removable pool safety fence
garage interior painted
extra spring for garage door weight
paver driveway, walkway and side entrance
higher fence line between neighbors
tv hook up on patio
travertine tile in back yard
accents on tile floor
landscape lighting hardwired
new cyclone gears for pool pump just installed
white rock accent wall before master bedroom
The home also has a soft water system and the irrigation lines in front and back are PVC
For sale
Price cut: $15K (6/19)
$525,000
24730 N 106TH Lane, Peoria, AZ 85383
3beds
1,993sqft
:
Get pre-qualified$3,195/mo
Single Family Residence
Built in 2018
6,134 Square Feet Lot
$-- Zestimate®
$263/sqft
$67/mo HOA
What's special
Sparkling poolShaded pergolaTesla chargerCorner-lot propertyLandscape lighting hardwiredWalk-in closetSpacious primary suite
- 75 days |
- 789 |
- 61 |
Likely to sell faster than
Zillow last checked:
Listing updated:
Listed by:
Dallas Ferrell 623-210-2873,
Century 21 Arizona Foothills
Source: ARMLS,MLS#: 7028465
Facts & features
Interior
Bedrooms & bathrooms
- Bedrooms: 3
- Bathrooms: 2
- Full bathrooms: 2
Heating
- Natural Gas
Cooling
- Central Air, Ceiling Fan(s)
Appliances
- Included: Water Softener Owned, Refrigerator, Built-in Microwave, Dishwasher, Disposal, Gas Cooktop, Built-In Electric Oven
- Laundry: Inside
Features
- Quartz Countertops, High Speed Internet, Double Vanity, Eat-in Kitchen, Breakfast Bar, 9+ Flat Ceilings, No Interior Steps, Kitchen Island, Pantry, Bidet, Full Bth Master Bdrm, Separate Shwr & Tub
- Flooring: Carpet, Tile
- Windows: Double Pane Windows
- Has basement: No
- Has fireplace: No
Interior area
- Total structure area: 1,993
- Total interior livable area: 1,993 sqft
Property
Parking
- Total spaces: 5
- Parking features: Tandem Garage, Garage Door Opener, Over Height Garage, Electric Vehicle Charging Station(s)
- Garage spaces: 3
- Uncovered spaces: 2
Features
- Stories: 1
- Patio & porch: Covered
- Has private pool: Yes
- Pool features: Variable Speed Pump, Outdoor Pool, Fenced
- Spa features: None
- Fencing: Block
Lot
- Size: 6,134 Square Feet
- Features: Sprinklers In Rear, Sprinklers In Front, Corner Lot, Desert Back, Desert Front, Auto Timer H2O Front, Auto Timer H2O Back
Details
- Parcel number: 20119606
Construction
Type & style
- Home type: SingleFamily
- Architectural style: Ranch
- Property subtype: Single Family Residence
Materials
- Stucco, Wood Frame, Painted
- Roof: Tile
Condition
- Year built: 2018
Details
- Builder name: Gehan
Utilities & green energy
- Sewer: Public Sewer
- Water: City Water
Community & HOA
Community
- Features: Playground, Biking/Walking Path
- Security: Fire Sprinkler System
- Subdivision: TIERRA DEL RIO PARCEL 1 REPLAT
HOA
- Has HOA: Yes
- Services included: Maintenance Grounds
- HOA fee: $200 quarterly
- HOA name: Tierra Del Rio
- HOA phone: 623-487-6827
Location
- Region: Peoria
Financial & listing details
- Price per square foot: $263/sqft
- Tax assessed value: $470,100
- Annual tax amount: $2,109
- Date on market: 5/14/2026
- Cumulative days on market: 75 days
- Listing terms: Cash,Conventional,FHA,VA Loan
- Ownership: Fee Simple
Estimated market value
Not available
Estimated sales range
Not available
Not available
Price history
| Date | Event | Price |
|---|---|---|
| 6/19/2026 | Price change | $525,000-2.8%$263/sqft |
Source:  ARMLS #7028465 Report a problem ARMLS #7028465 Report a problem | ||
| 5/14/2026 | Listed for sale | $540,000+66.1%$271/sqft |
Source: ARMLS #7028465 Report a problem | ||
| 3/28/2018 | Sold | $325,149-90.6%$163/sqft |
Source: Public Record Report a problem | ||
| 12/6/2016 | Sold | $3,477,500$1,745/sqft |
Source: Public Record Report a problem | ||
Public tax history
| Year | Property taxes | Tax assessment |
|---|---|---|
| 2025 | $1,852 +2.8% | $47,010 -8.3% |
| 2024 | $1,802 -1.4% | $51,250 +131.9% |
| 2023 | $1,828 -9.6% | $22,098 -30.4% |
| 2022 | $2,022 -6.1% | $31,760 +4.1% |
| 2021 | $2,154 +5.6% | $30,510 +8.4% |
| 2020 | $2,041 +1342.2% | $28,150 +11.5% |
| 2019 | $142 | $25,250 +179.6% |
| 2018 | $142 -3.8% | $9,030 +205.6% |
| 2017 | $147 +10.9% | $2,955 -56.2% |
| 2016 | $133 +45.4% | $6,750 +502.7% |
| 2015 | $91 | $1,120 |
Find assessor info on the county website
Monthly payment
Est. payment
Payment breakdown
Explore the cost of this home by adjusting the details. Changes won't be saved.Climate risks
Neighborhood: Tierra Del Rio
Nearby schools
GreatSchools rating
- 7/10Parkridge Elementary SchoolGrades: PK-8Distance: 2.9 mi
- 5/10Sunrise Mountain High SchoolGrades: 7-12Distance: 3.6 mi
Schools provided by the listing agent
- Elementary: Parkridge Elementary
- Middle: Parkridge Elementary
- High: Sunrise Mountain High School
- District: Peoria Unified School District
Source: ARMLS. This data may not be complete. We recommend contacting the local school district to confirm school assignments for this home.
- $545,0003 bd2 ba1.9k sqft24738 N 106th Ln, Peoria, AZ 85383Off Market

- $503,3003 bd2 ba1.9k sqft24746 N 106th Ln, Peoria, AZ 85383Off Market

- $484,400-- bd2 ba1.9k sqft24688 N 106th Ln, Peoria, AZ 85383Off Market

- $492,4003 bd2 ba1.9k sqft10655 W Anna Ave, Peoria, AZ 85383Off Market
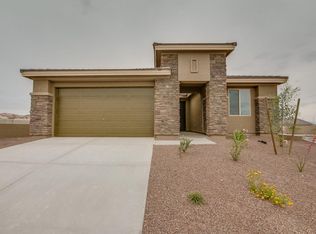
- $486,6003 bd2 ba1.9k sqft10656 W Eucalyptus Rd, Peoria, AZ 85383Off Market
- $473,600-- bd2 ba1.8k sqft10653 W Anna Ave, Peoria, AZ 85383Off Market
- $524,7003 bd2 ba1.9k sqft24672 N 106th Lane, Peoria, AZ 85383Off Market
- $527,300-- bd2 ba1.9k sqft24672 N 106th Ln, Peoria, AZ 85383Off Market
A local agent can set up tours, give advice and negotiate with sellers.
Similar homes
- $549,9003 bd3 ba1.9k sqft10380 W ALYSSA Lane, Peoria, AZ 85383For Sale
 MLS ID #7011457, Nate Brill, Realty ONE Group. ARMLS
 - $525,0005 bd3 ba2.2k sqft13523 W BRILES Road, Peoria, AZ 85383For Sale
 MLS ID #7034005, Danielle L Dror, West USA Realty. ARMLS
 - $559,0003 bd2 ba1.8k sqft9974 W FOOTHILL Drive, Peoria, AZ 85383For Sale
 MLS ID #6993284, Misty Dawn DeLuca, West USA Realty. ARMLS
 - $490,9003 bd3 ba2.4k sqft12017 W AVENIDA DEL REY --, Peoria, AZ 85383For Sale
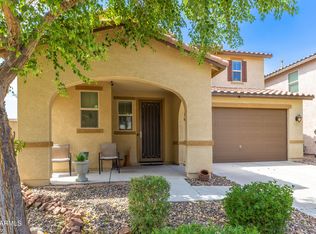 MLS ID #6909661, Barbara Monroe, Russ Lyon Sotheby's International Realty. ARMLS
 - $519,0003 bd3 ba2.3k sqft12644 W NOGALES Drive, Sun City West, AZ 85375For SaleMLS ID #7057614, Patrick Halpine, My Home Group Real Estate. ARMLS
- $574,9003 bd3 ba2.3k sqft7807 W VIA DEL SOL --, Peoria, AZ 85383For SaleMLS ID #7026363, Linda B Denham, KLM Real Estate Brokerage. ARMLS
- $564,9504 bd3 ba2.6k sqft10172 W Carlota Lane, Peoria, AZ 85383For SaleMLS ID #6988512, Brittany Francis, Keller Williams Realty Phoenix. ARMLS
- $449,0004 bd3 ba2.1k sqft12033 W BRILES Road, Peoria, AZ 85383For SaleMLS ID #7037961, Kevin Mayer, Coldwell Banker Realty. ARMLS
- $468,0003 bd2 ba1.7k sqft12791 W CARAVEO Place, Peoria, AZ 85383For SaleMLS ID #7056365, Sinan Zakaria, LISTED SIMPLY. ARMLS
- $614,5005 bd3 ba2.1k sqft9943 W ANDREA Drive, Peoria, AZ 85383For SaleMLS ID #6991841, George Laughton, EveryPlace. ARMLS
- $680,0004 bd3 ba2.6k sqft25949 N 104TH Drive, Peoria, AZ 85383For SaleMLS ID #7047703, Denisa Christian, REMAX SUMMIT PROPERTIES. ARMLS
- $396,5003 bd2 ba1.5k sqft12242 W ROWEL Road, Peoria, AZ 85383For SaleMLS ID #7026092, Deanna C Misulich, Arizona Premier Realty Homes & Land, LLC. ARMLS
- $534,0004 bd2 ba1.6k sqft21635 N 102ND Avenue, Peoria, AZ 85382For SaleMLS ID #6940941, Patricia J Gorski, RE/MAX Fine Properties. ARMLS
- $446,9003 bd2 ba1.7k sqft13234 W BUCKSKIN Trail, Peoria, AZ 85383For SaleMLS ID #7002996, Ovidiu Dan Popa, My Home Group Real Estate. ARMLS
- $525,0005 bd4 ba2.9k sqft12128 W COUNTRY CLUB Trail, Sun City, AZ 85373For SaleMLS ID #7000627, Ashley Hutson, eXp Realty. ARMLS
- $595,0004 bd3 ba2.4k sqft12546 W VIA CABALLO BLANCO --, Peoria, AZ 85383For SaleMLS ID #6995057, Andy Fisher, RE/MAX Desert Showcase. ARMLS
- $469,9002 bd2 ba1.8k sqft13719 W LINANTHUS Road, Peoria, AZ 85383For SaleMLS ID #6989660, Cindy Rice, RETSY. ARMLS
- $725,0003 bd3 ba2.5k sqft11634 W ANDREW Lane, Peoria, AZ 85383For SaleMLS ID #7008794, Timothy J Cusick, Homelogic Real Estate. ARMLS
- $709,9004 bd3 ba2.5k sqft11581 W RED HAWK Drive, Peoria, AZ 85383For SaleMLS ID #7008300, Renee Holubecz, West USA Realty. ARMLS
- $739,9994 bd3 ba2.7k sqft9753 W ROWEL Road, Peoria, AZ 85383For SaleMLS ID #6997149, Candace Lee Rudolph, Howe Realty. ARMLS
