Premium corner lot with no rear neighbors! This upgraded 3 bed, 2 bath Rancho Cabrillo home backs to a quiet common area and offers an open, light-filled layout with plantation shutters, neutral finishes, and LVP flooring in bedrooms. Kitchen features granite counters, stainless appliances, crown-molded cabinetry, and a large island. Spacious primary suite with dual sinks, soaking tub, separate shower, and walk-in closet. Low-maintenance backyard designed for entertaining with turf, extended pavers, and pergola. Epoxy garage + access to a large community park.
Accepting backups
Price cut: $3K (6/16)
$446,900
13234 W BUCKSKIN Trail, Peoria, AZ 85383
3beds
1,700sqft
Single Family Residence
Built in 2023
6,226 Square Feet Lot
$-- Zestimate®
$263/sqft
$59/mo HOA
What's special
Extended paversSeparate showerOpen light-filled layoutLarge islandCrown-molded cabinetryPremium corner lotNeutral finishes
- 151 days |
- 194 |
- 5 |
Zillow last checked:
Listing updated:
Listed by:
Ovidiu Dan Popa 623-693-3392,
My Home Group Real Estate
Source: ARMLS,MLS#: 7002996
Facts & features
Interior
Bedrooms & bathrooms
- Bedrooms: 3
- Bathrooms: 2
- Full bathrooms: 2
Heating
- Forced Air, ENERGY STAR Qualified Equipment, Natural Gas
Cooling
- Central Air, ENERGY STAR Qualified Equipment
Appliances
- Included: Built-in Microwave, Dishwasher, Disposal, Electric Range
- Laundry: Inside
Features
- High Speed Internet, Granite Counters, Double Vanity, Breakfast Bar, 9+ Flat Ceilings, No Interior Steps, Kitchen Island, Full Bth Master Bdrm, Separate Shwr & Tub
- Flooring: Laminate, Tile
- Has basement: No
- Has fireplace: No
Interior area
- Total structure area: 1,700
- Total interior livable area: 1,700 sqft
Property
Parking
- Total spaces: 4
- Parking features: Attached, Garage Door Opener, Direct Access
- Attached garage spaces: 2
- Uncovered spaces: 2
Features
- Stories: 1
- Patio & porch: Covered, Patio
- Exterior features: Other
- Spa features: None
- Fencing: Back Yard,Block,Wrought Iron
Lot
- Size: 6,226 Square Feet
- Features: Borders Common Area, North/South Exposure, Corner Lot, Gravel/Stone Front, Gravel/Stone Back, Synthetic Grass Back
Details
- Additional structures: Gazebo
- Parcel number: 50370436
Construction
Type & style
- Home type: SingleFamily
- Architectural style: Ranch
- Property subtype: Single Family Residence
Materials
- Stucco, Wood Frame, Painted, Stone
- Roof: Tile
Condition
- Year built: 2023
Details
- Builder name: Scott Communities
Utilities & green energy
- Sewer: Public Sewer
- Water: Pvt Water Company
Community & HOA
Community
- Features: Playground, Biking/Walking Path
- Subdivision: RANCHO CABRILLO PARCEL G Q U PHASE 1
HOA
- Has HOA: Yes
- Services included: Maintenance Grounds
- HOA fee: $177 quarterly
- HOA name: Rancho Cabrillo
- HOA phone: 480-345-0046
Location
- Region: Peoria
Financial & listing details
- Price per square foot: $263/sqft
- Tax assessed value: $352,700
- Annual tax amount: $2,137
- Date on market: 3/23/2026
- Cumulative days on market: 151 days
- Listing terms: Cash,Conventional,FHA,VA Loan
- Ownership: Fee Simple
- Road surface type: Paved
Estimated market value
Not available
Estimated sales range
Not available
Not available
Price history
| Date | Event | Price |
|---|---|---|
| 6/16/2026 | Price change | $446,900-0.7%$263/sqft |
Source:  ARMLS #7002996 Report a problem ARMLS #7002996 Report a problem | ||
| 4/22/2026 | Price change | $449,900-2.2%$265/sqft |
Source: ARMLS #7002996 Report a problem | ||
| 3/24/2026 | Listed for sale | $459,900+6.4%$271/sqft |
Source: ARMLS #7002996 Report a problem | ||
| 11/22/2022 | Sold | $432,313$254/sqft |
Source: Public Record Report a problem | ||
Public tax history
| Year | Property taxes | Tax assessment |
|---|---|---|
| 2025 | $1,313 +2.3% | $35,270 -11.4% |
| 2024 | $1,284 +637% | $39,800 +1838.6% |
| 2023 | $174 -34.4% | $2,053 -42.3% |
| 2022 | $266 | $3,555 +355400% |
| 2021 | -- | $1 |
Find assessor info on the county website
Monthly payment
Est. payment
Payment breakdown
Explore the cost of this home by adjusting the details. Changes won't be saved.Climate risks
Neighborhood: 85383
Nearby schools
GreatSchools rating
- 8/10Lake Pleasant Elementary SchoolGrades: PK-8Distance: 3.9 mi
- 6/10Liberty High SchoolGrades: 7-12Distance: 5.1 mi
Schools provided by the listing agent
- Elementary: Lake Pleasant Elementary
- Middle: Lake Pleasant Elementary
- High: Liberty High School
- District: Peoria Unified School District
Source: ARMLS. This data may not be complete. We recommend contacting the local school district to confirm school assignments for this home.
- $529,0003 bd2 ba1.9k sqft13228 W Buckskin Trl, Peoria, AZ 85383Sold

- $602,3003 bd3 ba2.4k sqft13222 W Buckskin Trl, Peoria, AZ 85383Off Market
- $483,925-- bd-- ba-- sqft25108 N 132nd Ln, Peoria, AZ 85383Sold
- $396,9003 bd2 ba1.3k sqft25114 N 132nd Ln, Peoria, AZ 85383Sold
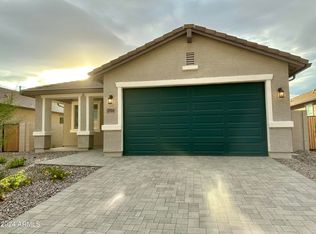
- $507,300-- bd-- ba-- sqft13216 W Buckskin Trl, Peoria, AZ 85383Off Market
- $475,0004 bd2 ba1.8k sqft25120 N 132nd Ln, Peoria, AZ 85383Sold
- $488,1003 bd2 ba1.9k sqft13233 W Buckskin Trl, Peoria, AZ 85383Off Market
- $2,2953 bd3 ba1.7k sqft13227 W Buckskin Trl, Peoria, AZ 85383For Rent
A local agent can set up tours, give advice and negotiate with sellers.
Similar homes
- $455,0004 bd3 ba2.1k sqft12119 W HIDE Trail, Peoria, AZ 85383For Sale
 MLS ID #7058109, Nicole Wolfe, West USA Realty. ARMLS
 - $444,0004 bd3 ba2.1k sqft12033 W BRILES Road, Peoria, AZ 85383For Sale
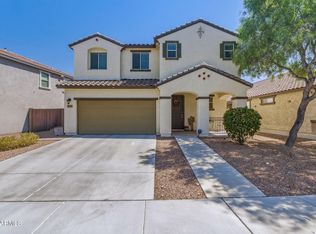 MLS ID #7037961, Kevin Mayer, Coldwell Banker Realty. ARMLS
 - $489,9003 bd2 ba2k sqft26034 N 137TH Avenue, Peoria, AZ 85383For Sale
 MLS ID #7034768, Steven Bauman, Coldwell Banker Realty. ARMLS
 - $499,9003 bd3 ba2.3k sqft12136 W Cottontail Lane, Peoria, AZ 85383For Sale
 MLS ID #7045812, Lindsay Rininger, Compass. ARMLS
 - $469,9002 bd2 ba1.8k sqft13719 W LINANTHUS Road, Peoria, AZ 85383For SaleMLS ID #6989660, Cindy Rice, RETSY. ARMLS
- $450,0004 bd2 ba1.7k sqft32093 N 123rd Lane, Peoria, AZ 85383For SaleMLS ID #7028416, Douglas Young, TCT Real Estate. ARMLS
- $525,0003 bd2 ba2k sqft13227 W COPPERLEAF Lane, Peoria, AZ 85383For SaleMLS ID #7063480, Anna Ratiu, Active Real Estate, LLC. ARMLS
- $525,0005 bd3 ba2.2k sqft13523 W BRILES Road, Peoria, AZ 85383For SaleMLS ID #7034005, Danielle L Dror, West USA Realty. ARMLS
- $395,0003 bd3 ba1.7k sqft12788 W CHUCKS Avenue, Peoria, AZ 85383For SaleMLS ID #6945116, Edward A Elliott, West USA Realty. ARMLS
- $525,0003 bd2 ba2.4k sqft26135 N DESERT MESA Drive, Surprise, AZ 85387For SaleMLS ID #7069697, Curtis Mitchell, SERHANT.. ARMLS
- $430,0003 bd3 ba1.8k sqft23275 N 126TH Drive, Sun City West, AZ 85375For SaleMLS ID #7006264, Tricia Costa, Real Broker. ARMLS
- $369,0003 bd3 ba1.7k sqft14240 W HACKAMORE Drive, Surprise, AZ 85387For SaleMLS ID #7062780, Brittany Burghgraef, Apex Residential. ARMLS
- $548,3004 bd2 ba2k sqft10737 W Rowel Road, Peoria, AZ 85383For SaleMLS ID #7005537, Krystal Staggs, H2 Realty. ARMLS
- $425,0002 bd2 ba1.9k sqft22127 N ARRELLAGA Drive, Sun City West, AZ 85375For SaleMLS ID #7005742, Russell Harris, RETSY. ARMLS
- $450,0003 bd3 ba2.1k sqft17056 W RED BIRD Road, Surprise, AZ 85387For SaleMLS ID #7028079, Kim Panozzo, HomeSmart. ARMLS
- $447,0003 bd2 ba1.6k sqft14386 W ASTER Drive, Surprise, AZ 85379For SaleMLS ID #7000637, Jeffrey Long, Long Realty Uptown. ARMLS
- $448,5003 bd2 ba1.6k sqft14341 W DAHLIA Drive, Surprise, AZ 85379For SaleMLS ID #7038630, Lenny Behie, Fathom Realty Elite. ARMLS
- $429,9003 bd2 ba1.9k sqft17985 W AVENIDA DEL SOL --, Surprise, AZ 85387For SaleMLS ID #7067096, Mustapha Kromah, HomeSmart. ARMLS
- $559,0003 bd2 ba1.8k sqft9974 W FOOTHILL Drive, Peoria, AZ 85383For SaleMLS ID #6993284, Misty Dawn DeLuca, West USA Realty. ARMLS
- $509,0004 bd3 ba2.3k sqft12644 W NOGALES Drive, Sun City West, AZ 85375For SaleMLS ID #7057614, Patrick Halpine, My Home Group Real Estate. ARMLS
