Indulge in refined luxury in this extraordinary Toll Brothers estate, perfectly positioned within the prestigious, award-winning, guard-gated Sterling Grove master-planned community. Offering nearly 4,200 square feet of impeccably designed living space, this sophisticated residence features 5 bedrooms, 4 bathrooms (dual primary suites), and an expansive open-concept layout curated for both grand entertaining and everyday elegance. Residents enjoy world-class amenities including championship golf, resort pools, fine dining, fitness and spa facilities, tennis courts, and more. This stunning modern masterpiece is the epitome of elevated desert living. At the heart of the home, the designer chef's kitchen showcases a statement oversized island, abundant custom storage, and luminous natural... natural light that flows seamlessly into the dramatic main living area. The main-level primary suite is a private sanctuary, complete with a spa-inspired ensuite featuring a luxurious soaking tub, oversized glass shower, and an expansive walk-in closet. A separate downstairs guest suite with en-suite bath, walk-in closet, and private patio offers resort-style privacy for visitors. Upstairs, a generous loft provides a versatile retreat alongside three beautifully appointed bedrooms and two full baths. Outdoors, the home transforms into a private oasis with a breathtaking 42-foot covered patio, elegant travertine pavers, fire pit, soothing water feature, and manicured low-maintenance turfperfect for sunset gatherings.
For sale
$999,000
17210 W GRACEMONT Street, Surprise, AZ 85388
5beds
4,198sqft
:
Get pre-qualified$6,053/mo
Single Family Residence
Built in 2022
7,703 Square Feet Lot
$-- Zestimate®
$238/sqft
$175/mo HOA
What's special
Abundant custom storageElegant travertine paversStatement oversized islandThree beautifully appointed bedroomsSoothing water featureManicured low-maintenance turfExpansive walk-in closet
- 193 days |
- 262 |
- 12 |
Zillow last checked:
Listing updated:
Listed by:
Valantina Nissan 623-500-8585,
Russ Lyon Sotheby's International Realty,
Aiman Hesswany 312-522-2270,
Russ Lyon Sotheby's International Realty
Source: ARMLS,MLS#: 6975993
Facts & features
Interior
Bedrooms & bathrooms
- Bedrooms: 5
- Bathrooms: 4
- Full bathrooms: 4
Heating
- Electric
Cooling
- Central Air, Ceiling Fan(s)
Appliances
- Included: Dryer, Washer, Built In Recycling, Refrigerator, Built-in Microwave, Dishwasher, Disposal, Gas Range, Gas Oven, Gas Cooktop
- Laundry: Engy Star (See Rmks)
Features
- Pantry, Granite Counters, Double Vanity, Master Downstairs, 9+ Flat Ceilings, Kitchen Island, Bidet, Full Bth Master Bdrm
- Flooring: Carpet, Stone, Tile
- Windows: Double Pane Windows, Tinted Windows
- Has basement: No
- Number of fireplaces: 1
- Fireplace features: Fire Pit, Family Room
Interior area
- Total structure area: 4,198
- Total interior livable area: 4,198 sqft
Property
Parking
- Total spaces: 7
- Parking features: Garage Door Opener, Detached
- Garage spaces: 3
- Carport spaces: 2
- Covered spaces: 5
- Uncovered spaces: 2
Features
- Stories: 2
- Spa features: None
- Fencing: Block
Lot
- Size: 7,703 Square Feet
- Features: Sprinklers In Rear, Sprinklers In Front, Synthetic Grass Frnt, Synthetic Grass Back, Auto Timer H2O Front, Auto Timer H2O Back
Details
- Parcel number: 50213429
Construction
Type & style
- Home type: SingleFamily
- Property subtype: Single Family Residence
Materials
- Wood Frame, Painted
- Roof: Tile
Condition
- Year built: 2022
Details
- Builder name: Toll Brothers
Utilities & green energy
- Sewer: Public Sewer
- Water: City Water
Green energy
- Water conservation: Tankless Ht Wtr Heat
Community & HOA
Community
- Features: Pool, Racquetball, Golf, Gated, Community Spa Htd, Guarded Entry, Concierge, Tennis Court(s), Playground, Biking/Walking Path, Fitness Center
- Security: Security Guard
- Subdivision: TOLL AT PRASADA PHASE 1 UNIT B
HOA
- Has HOA: Yes
- Services included: Maintenance Grounds, Street Maint
- HOA fee: $525 quarterly
- HOA name: Sterling Grove
- HOA phone: 480-921-7500
Location
- Region: Surprise
Financial & listing details
- Price per square foot: $238/sqft
- Tax assessed value: $776,500
- Annual tax amount: $3,488
- Date on market: 1/28/2026
- Cumulative days on market: 193 days
- Listing terms: Cash,Conventional,VA Loan
- Ownership: Fee Simple
Estimated market value
Not available
Estimated sales range
Not available
Not available
Price history
| Date | Event | Price |
|---|---|---|
| 4/3/2026 | Price change | $999,000-0.1%$238/sqft |
Source:  ARMLS #6975993 Report a problem ARMLS #6975993 Report a problem | ||
| 1/29/2026 | Listed for sale | $999,999-4.8%$238/sqft |
Source: ARMLS #6975993 Report a problem | ||
| 12/9/2025 | Listing removed | $1,050,000$250/sqft |
Source: ARMLS #6892261 Report a problem | ||
| 7/14/2025 | Listed for sale | $1,050,000+10.5%$250/sqft |
Source: ARMLS #6892261 Report a problem | ||
| 2/15/2023 | Sold | $950,000-4.9%$226/sqft |
Source: ARMLS #6441184 Report a problem | ||
| 2/4/2023 | Pending sale | $999,000$238/sqft |
Source: ARMLS #6441184 Report a problem | ||
| 12/11/2022 | Price change | $999,000-4.9%$238/sqft |
Source: ARMLS #6441184 Report a problem | ||
| 11/2/2022 | Price change | $1,050,000-4.5%$250/sqft |
Source: ARMLS #6441184 Report a problem | ||
| 10/7/2022 | Price change | $1,100,000-4.3%$262/sqft |
Source: ARMLS #6441184 Report a problem | ||
| 8/27/2022 | Price change | $1,150,000-4.2%$274/sqft |
Source: ARMLS #6441184 Report a problem | ||
| 7/28/2022 | Listed for sale | $1,200,000+50.1%$286/sqft |
Source: ARMLS #6441184 Report a problem | ||
| 5/12/2022 | Sold | $799,668$190/sqft |
Source: Public Record Report a problem | ||
Public tax history
| Year | Property taxes | Tax assessment |
|---|---|---|
| 2025 | $3,195 +0.2% | $77,650 +11.1% |
| 2024 | $3,188 +22.2% | $69,920 +115.1% |
| 2023 | $2,608 +390.5% | $32,511 +237.6% |
| 2022 | $532 -1.6% | $9,630 +7% |
| 2021 | $541 | $9,000 +15.4% |
| 2020 | -- | $7,800 |
Find assessor info on the county website
Monthly payment
Est. payment
Payment breakdown
Explore the cost of this home by adjusting the details. Changes won't be saved.Climate risks
Neighborhood: 85388
Nearby schools
GreatSchools rating
- 6/10Sonoran Heights Middle SchoolGrades: 5-8Distance: 1.7 mi
- 8/10Shadow Ridge High SchoolGrades: 7-12Distance: 1.7 mi
- 8/10Rancho Gabriela Elementary SchoolGrades: PK-4Distance: 2.4 mi
Schools provided by the listing agent
- Elementary: Sonoran Heights Middle School
- Middle: Mountain View
- High: Shadow Ridge High School
- District: Dysart Unified District
Source: ARMLS. This data may not be complete. We recommend contacting the local school district to confirm school assignments for this home.
- $921,600-- bd-- ba3.7k sqft17198 W Gracemont St, Surprise, AZ 85388Off Market
- $757,300-- bd3 ba2.3k sqft17222 W Gracemont St, Surprise, AZ 85388Off Market
- $736,9003 bd3 ba2.4k sqft17213 W Rocklin St, Surprise, AZ 85388Off Market
- $760,0005 bd4 ba2.7k sqft17190 W Gracemont St, Surprise, AZ 85388For Sale
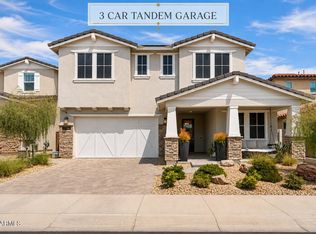
- $646,000-- bd3 ba2.6k sqft17201 W Rocklin St, Surprise, AZ 85388Off Market
- $689,2003 bd3 ba2k sqft17219 W Rocklin St, Surprise, AZ 85388Off Market
- $791,600-- bd-- ba-- sqft17209 W Gracemont St, Surprise, AZ 85388Off Market
- $625,400-- bd-- ba2k sqft17193 W Rocklin St, Surprise, AZ 85388Off Market
A local agent can set up tours, give advice and negotiate with sellers.
Similar homes
- $974,0004 bd4 ba3.7k sqft17182 W THOUSAND OAKS Street, Surprise, AZ 85388For Sale
 MLS ID #7010650, Blake Anderson, RE/MAX Desert Showcase. ARMLS
 - $998,0005 bd4 ba3.7k sqft17189 W VACAVILLE Street, Surprise, AZ 85388For Sale
 MLS ID #7022623, Blake Anderson, RE/MAX Desert Showcase. ARMLS
 - $1,050,0005 bd4 ba3.7k sqft17245 W MIDDLEBURY Street, Surprise, AZ 85388For Sale
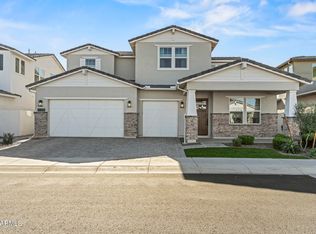 MLS ID #6969999, Blake Anderson, RE/MAX Desert Showcase. ARMLS
 - $1,029,0002 bd3 ba2.3k sqft17437 W GUTHRIE Street, Surprise, AZ 85388For Sale
 MLS ID #6986429, Blake Anderson, RE/MAX Desert Showcase. ARMLS
 - $885,0003 bd3 ba2.7k sqft17197 W MIDDLEBURY Street, Surprise, AZ 85388For SaleMLS ID #7018931, Blake Anderson, RE/MAX Desert Showcase. ARMLS
- $1,250,0003 bd4 ba2.7k sqft11873 N SAN CLEMENTE Street, Surprise, AZ 85388For SaleMLS ID #7042361, Tracy van Ravensway, Real Broker. ARMLS
- $984,7005 bd4 ba3.2k sqft16280 W Charlotte Drive, Surprise, AZ 85387New ConstructionARMLS
- $1,078,0003 bd4 ba2.4k sqft17613 W GUTHRIE Street, Surprise, AZ 85388For SaleMLS ID #6996692, Blake Anderson, RE/MAX Desert Showcase. ARMLS
- $638,5002 bd3 ba2.2k sqft17376 W WILDWOOD Street, Surprise, AZ 85388For SaleMLS ID #7058813, Blake Anderson, RE/MAX Desert Showcase. ARMLS
- $566,0002 bd3 ba2.4k sqft11491 N LUCKENBACH Street, Surprise, AZ 85388For SaleMLS ID #6981225, Blake Anderson, RE/MAX Desert Showcase. ARMLS
- $638,5002 bd3 ba2.2k sqft11531 N JEROME Street, Surprise, AZ 85388For SaleMLS ID #6986020, Brett Augsburger, Deal Landers Arizona Realty, LLC. ARMLS
- $674,8003 bd3 ba2.5k sqft11249 N BLAKELY Street, Surprise, AZ 85388For SaleMLS ID #6950221, Peter Hall, Realty ONE Group. ARMLS
- $1,000,0004 bd4 ba3k sqft15422 W BAJADA Drive, Surprise, AZ 85387For SaleMLS ID #7035532, Brett Delbuono, Revinre. ARMLS
- $1,350,0003 bd4 ba2.9k sqft17554 W MONTPELIER Street, Surprise, AZ 85388For SaleMLS ID #7049819, Brandon Bethel, Fathom Realty. ARMLS
- $1,399,0003 bd4 ba2.8k sqft17546 W MONTPELIER Street, Surprise, AZ 85388For SaleMLS ID #6985128, Blake Anderson, RE/MAX Desert Showcase. ARMLS
- $950,0002 bd3 ba2.8k sqft8721 N 193RD Drive, Waddell, AZ 85355For SaleMLS ID #6995783, Beth M Rider, Keller Williams Arizona Realty. ARMLS
- $1,229,0003 bd3 ba2.6k sqft17669 W GUTHRIE Street, Surprise, AZ 85388For SaleMLS ID #7034228, Blake Anderson, RE/MAX Desert Showcase. ARMLS
- $930,0003 bd3 ba2.3k sqft8311 N 186TH Lane, Waddell, AZ 85355For SaleMLS ID #6977278, Martha M Navarro, HomeSmart. ARMLS
- $629,0003 bd3 ba2.5k sqft11547 N 170TH Lane, Surprise, AZ 85388For SaleMLS ID #7052008, Kim Panozzo, HomeSmart. ARMLS
- $587,7503 bd3 ba2.1k sqft11300 N CASA DEGA Drive #1039, Surprise, AZ 85388For SaleMLS ID #7063607, Bryan Mortensen, LRA Real Estate Group, LLC. ARMLS
