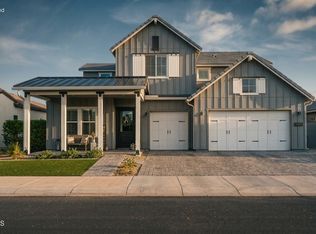
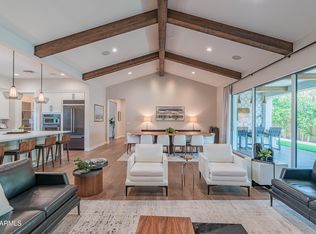
The modern Farmhouse ''St Helena'' model next to the Clubhouse and on HOLE #8... is worth every second of your time to tour it. NOTHING has been left untouched (tastefully done upgrades throughout). From the front porch, to the back of the home, this property has it all, boasting: Iron door with glass panel that opens, all 3 bedrooms are separated and at other ends of the house, MASSIVE built in fridge, cabinet upgrades throughout, media wall in living room, extended shower in Primary bedroom, dedicated office, garage with tons of style (& epoxy), 16 ft multi-panel collapsing slider that CREATES THE INDOOR OUTDOOR FEEL of the floor plan. Bonus: Built-in bbq, extended covered patio, gas fire pit, and the coolest pizza oven you've ever seen... & a complete wrap of Trimlight holiday lights.
For sale
$1,399,000
17546 W MONTPELIER Street, Surprise, AZ 85388
3beds
2,814sqft
Single Family Residence
Built in 2022
7,693 Square Feet Lot
$-- Zestimate®
$497/sqft
$175/mo HOA
What's special
Extended covered patioMassive built in fridgeDedicated officeBuilt-in bbqFront porchCabinet upgrades throughoutGas fire pit
- 206 days
- 127
- 5
Zillow last checked:
Listing updated:
Listed by:
Blake Anderson 623-640-7423,
RE/MAX Desert Showcase
Source: ARMLS,MLS#: 6985128
Facts & features
Interior
Bedrooms & bathrooms
- Bedrooms: 3
- Bathrooms: 4
- Full bathrooms: 3
- 1/2 bathrooms: 1
Heating
- Zoned, Forced Air, ENERGY STAR Qualified Equipment, Natural Gas
Cooling
- Central Air, Ceiling Fan(s), ENERGY STAR Qualified Equipment
Appliances
- Included: Dryer, Washer, Water Softener Owned, Reverse Osmosis, Refrigerator, Built-in Microwave, Dishwasher, Disposal, Gas Range, Gas Cooktop
- Laundry: Engy Star (See Rmks)
Features
- Pantry, Quartz Countertops, Granite Counters, Double Vanity, Master Downstairs, Eat-in Kitchen, Breakfast Bar, 9+ Flat Ceilings, No Interior Steps, Kitchen Island, 2 Master Baths, Full Bth Master Bdrm
- Flooring: Tile
- Windows: Low Emissivity Windows, Double Pane Windows, ENERGY STAR Qualified Windows, Mechanical Sun Shds, Vinyl Frame
- Has basement: No
- Has fireplace: No
Interior area
- Total structure area: 2,814
- Total interior livable area: 2,814 sqft
Property
Parking
- Total spaces: 6
- Parking features: Garage, Open
- Garage spaces: 2
- Uncovered spaces: 4
Features
- Stories: 1
- Patio & porch: Covered, Patio
- Exterior features: Other, Built-in Barbecue
- Spa features: None
- Fencing: Block,Wrought Iron
- Has view: Yes
- View description: Golf Course, Mountain(s)
Lot
- Size: 7,693 Square Feet
- Features: Desert Back, Desert Front, On Golf Course, Cul-De-Sac, Synthetic Grass Frnt, Synthetic Grass Back, Auto Timer H2O Front, Auto Timer H2O Back
Details
- Parcel number: 50213654
Construction
Type & style
- Home type: SingleFamily
- Property subtype: Single Family Residence
Materials
- Spray Foam Insulation, Stucco, Wood Siding, Wood Frame
- Roof: Tile,Metal
Condition
- Year built: 2022
Details
- Builder name: TOLL BROTHERS
Utilities & green energy
- Electric: 220 Volts in Kitchen
- Sewer: Public Sewer
- Water: City Water
Community & HOA
Community
- Features: Pool, Golf, Lake, Gated, Community Spa, Community Spa Htd, Community Media Room, Guarded Entry, Concierge, Tennis Court(s), Playground, Biking/Walking Path, Fitness Center
- Security: Security Guard
- Subdivision: STERLING GROVE
HOA
- Has HOA: Yes
- Services included: Maintenance Grounds, Street Maint
- HOA fee: $525 quarterly
- HOA name: Sterling Grove
- HOA phone: 480-921-7500
Location
- Region: Surprise
Financial & listing details
- Price per square foot: $497/sqft
- Tax assessed value: $871,200
- Annual tax amount: $3,348
- Date on market: 2/16/2026
- Cumulative days on market: 206 days
- Listing terms: Cash,Conventional,1031 Exchange,FHA,VA Loan
- Ownership: Fee Simple
- Electric utility on property: Yes
Estimated market value
Not available
Estimated sales range
Not available
Not available
Price history
| Date | Event | Price |
|---|---|---|
| 2/16/2026 | Listed for sale | $1,399,000$497/sqft |
Source:  ARMLS #6985128 Report a problem ARMLS #6985128 Report a problem | ||
| 12/14/2025 | Listing removed | $1,399,000$497/sqft |
Source: ARMLS #6945596 Report a problem | ||
| 11/11/2025 | Listed for sale | $1,399,000+50.4%$497/sqft |
Source: ARMLS #6945596 Report a problem | ||
| 7/18/2022 | Sold | $930,350$331/sqft |
Source: Public Record Report a problem | ||
Public tax history
| Year | Property taxes | Tax assessment |
|---|---|---|
| 2025 | $3,128 +0.3% | $87,120 +14.1% |
| 2024 | $3,120 +1.6% | $76,370 +101.3% |
| 2023 | $3,071 +583.9% | $37,934 +282.6% |
| 2022 | $449 +170.7% | $9,915 +45% |
| 2021 | $166 | $6,840 |
Find assessor info on the county website
Monthly payment
Est. payment
Payment breakdown
Explore the cost of this home by adjusting the details. Changes won't be saved.Climate risks
Neighborhood: 85388
Nearby schools
Schools provided by the listing agent
- Elementary: Mountain View
- Middle: Dysart Middle School
- High: Shadow Ridge High School
- District: Dysart Unified District
Source: ARMLS. This data may not be complete. We recommend contacting the local school district to confirm school assignments for this home.
- $1,075,200-- bd-- ba2.6k sqft17538 W Montpelier St, Surprise, AZ 85388Off Market
- $1,350,0003 bd4 ba2.9k sqft17554 W Montpelier St, Surprise, AZ 85388For Sale

- $1,050,3002 bd3 ba2.6k sqft17530 W Montpelier St, Surprise, AZ 85388Off Market
- $1,028,200-- bd3 ba2.3k sqft17562 W Montpelier St, Surprise, AZ 85388Off Market
Similar homes
- $1,350,0003 bd4 ba2.9k sqft17554 W MONTPELIER Street, Surprise, AZ 85388For SaleMLS ID #7049819, Brandon Bethel, Fathom Realty. ARMLS
- $1,359,0004 bd4 ba3.7k sqft11534 N SAN CLEMENTE Street, Surprise, AZ 85388For Sale
 MLS ID #7073528, Blake Anderson, RE/MAX Desert Showcase. ARMLS
 - $1,075,0003 bd3 ba2.3k sqft17467 W Guthrie Street, Surprise, AZ 85388For Sale
 MLS ID #7076754, Sally Pullen, HomeSmart. ARMLS
 - $1,250,0003 bd4 ba2.7k sqft11873 N SAN CLEMENTE Street, Surprise, AZ 85388For Sale
 MLS ID #7042361, Tracy van Ravensway, Real Broker. ARMLS
