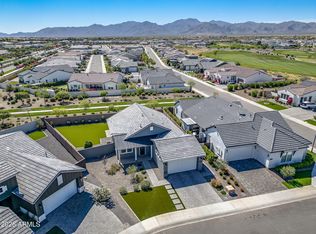
This ''Del Ray'' model has fairway views and White Tank Mountain sunsets! Available FURNISHED. Electronic sunscreens just added to the patio. This house is LOADED with style. This home sits on a double fairway (lots of wide oven space through the back fence, has the extended cover patio upgrade, and even the kitchen has mountain views. This home is at the end of a cul de sac as well. Upgraded flooring throughout, upgraded kitchen cabinets/backsplash, quartz countertops, large kitchen island, and gas cooktop with walk-in pantry. The 3rd bedroom is easily used as a DEN/OFFICE. Sterling Grove is an amazing place to live: Jack Nicklaus Golf Course, tennis courts, pickleball courts, basketball court, country club, swimming pools, fitness center, spa, and restaurants!
For sale
$784,000
17362 W WILDWOOD Street, Surprise, AZ 85388
3beds
1,521sqft
Single Family Residence
Built in 2020
6,465 Square Feet Lot
$-- Zestimate®
$515/sqft
$155/mo HOA
What's special
Gas cooktopWhite tank mountain sunsetsWalk-in pantryFairway viewsLarge kitchen islandQuartz countertopsUpgraded flooring throughout
- 9 days |
- 125 |
- 1 |
Likely to sell faster than
Zillow last checked:
Listing updated:
Listed by:
Blake Anderson 623-640-7423,
RE/MAX Desert Showcase
Source: ARMLS,MLS#: 7067415
Facts & features
Interior
Bedrooms & bathrooms
- Bedrooms: 3
- Bathrooms: 2
- Full bathrooms: 2
Heating
- ENERGY STAR Qualified Equipment, Natural Gas
Cooling
- Central Air, ENERGY STAR Qualified Equipment, Programmable Thmstat
Appliances
- Included: Refrigerator, Built-in Microwave, Dishwasher, Disposal, Gas Cooktop
- Laundry: Inside
Features
- Pantry, Granite Counters, Double Vanity, Master Downstairs, Eat-in Kitchen, Breakfast Bar, 9+ Flat Ceilings, Kitchen Island, Full Bth Master Bdrm
- Flooring: Tile
- Has basement: No
- Has fireplace: Yes
- Fireplace features: Fire Pit
- Common walls with other units/homes: No Common Walls
Interior area
- Total structure area: 1,521
- Total interior livable area: 1,521 sqft
Video & virtual tour
Property
Parking
- Total spaces: 4
- Parking features: Garage, Open
- Garage spaces: 2
- Uncovered spaces: 2
Features
- Stories: 1
- Patio & porch: Covered, Patio
- Exterior features: Private Street(s)
- Spa features: None
- Fencing: Block,Wrought Iron
- Has view: Yes
- View description: Mountain(s)
Lot
- Size: 6,465 Square Feet
- Features: North/South Exposure, Desert Back, Desert Front, On Golf Course, Cul-De-Sac, Synthetic Grass Frnt, Synthetic Grass Back, Auto Timer H2O Front, Auto Timer H2O Back
Details
- Parcel number: 50213081
- Special conditions: Age Restricted (See Remarks)
Construction
Type & style
- Home type: SingleFamily
- Property subtype: Single Family Residence
Materials
- Spray Foam Insulation, Stucco, Wood Siding, Wood Frame, Painted, Stone
- Roof: Tile
Condition
- Year built: 2020
Details
- Builder name: Toll Brothers
Utilities & green energy
- Sewer: Public Sewer
- Water: City Water
Community & HOA
Community
- Features: Pool, Golf, Pickleball, Lake, Gated, Community Spa, Community Spa Htd, Community Media Room, Guarded Entry, Concierge, Tennis Court(s), Playground, Biking/Walking Path, Fitness Center
- Security: Security Guard
- Senior community: Yes
- Subdivision: Sterling Grove
HOA
- Has HOA: Yes
- Services included: Maintenance Grounds, Street Maint
- HOA fee: $465 quarterly
- HOA name: Sterling Grove
- HOA phone: 480-921-7500
Location
- Region: Surprise
Financial & listing details
- Price per square foot: $515/sqft
- Tax assessed value: $583,600
- Annual tax amount: $3,309
- Date on market: 8/16/2026
- Cumulative days on market: 9 days
- Listing terms: Cash,Conventional,1031 Exchange,FHA,VA Loan
- Ownership: Fee Simple
Estimated market value
Not available
Estimated sales range
Not available
Not available
Price history
| Date | Event | Price |
|---|---|---|
| 8/16/2026 | Listed for sale | $784,000-0.6%$515/sqft |
Source:  ARMLS #7067415 Report a problem ARMLS #7067415 Report a problem | ||
| 8/12/2025 | Listing removed | $789,000$519/sqft |
Source: ARMLS #6858581 Report a problem | ||
| 4/29/2025 | Listed for sale | $789,000+21.4%$519/sqft |
Source: ARMLS #6858581 Report a problem | ||
| 3/14/2024 | Sold | $650,000-7%$427/sqft |
Source: ARMLS #6608174 Report a problem | ||
| 2/16/2024 | Pending sale | $698,900$460/sqft |
Source: ARMLS #6608174 Report a problem | ||
| 9/24/2023 | Listed for sale | $698,900+33.6%$460/sqft |
Source: ARMLS #6608174 Report a problem | ||
| 6/23/2021 | Sold | $523,075$344/sqft |
Source: Public Record Report a problem | ||
Public tax history
| Year | Property taxes | Tax assessment |
|---|---|---|
| 2025 | $3,201 +0.2% | $58,360 +15% |
| 2024 | $3,194 +22.2% | $50,730 +55.8% |
| 2023 | $2,613 -2.8% | $32,566 -28.6% |
| 2022 | $2,688 +470.4% | $45,610 +518% |
| 2021 | $471 | $7,380 +9.3% |
| 2020 | -- | $6,750 |
Find assessor info on the county website
Monthly payment
Est. payment
Payment breakdown
Explore the cost of this home by adjusting the details. Changes won't be saved.Climate risks
Neighborhood: 85388
Nearby schools
GreatSchools rating
- 6/10Sonoran Heights Middle SchoolGrades: 5-8Distance: 1.9 mi
- 8/10Shadow Ridge High SchoolGrades: 7-12Distance: 1.5 mi
- 8/10Rancho Gabriela Elementary SchoolGrades: PK-4Distance: 2.6 mi
Schools provided by the listing agent
- Elementary: Sonoran Heights Middle School
- Middle: Sonoran Heights Middle School
- High: Dysart High School
- District: Dysart Unified District
Source: ARMLS. This data may not be complete. We recommend contacting the local school district to confirm school assignments for this home.
- $886,000-- bd3 ba2.3k sqft17354 W Wildwood St, Surprise, AZ 85388Off Market
- $1,150,0003 bd3 ba2.8k sqft17370 W Wildwood St, Surprise, AZ 85388Sold
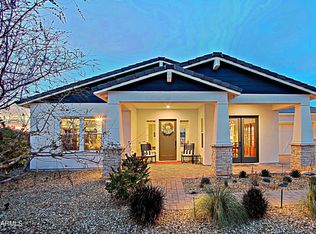
- $975,0003 bd4 ba2.4k sqft17346 W Wildwood St, Surprise, AZ 85388Sold

- $638,5002 bd3 ba2.2k sqft17376 W Wildwood St, Surprise, AZ 85388For Sale
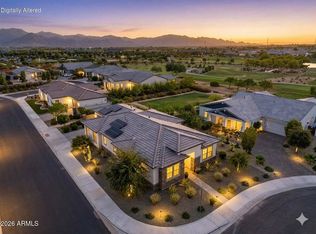
- $692,600-- bd3 ba2.2k sqft17340 W Wildwood St, Surprise, AZ 85388Off Market
- $957,700-- bd3 ba2.6k sqft11537 N Jerome St, Surprise, AZ 85388Off Market
- $832,5003 bd4 ba2.4k sqft17365 W Wildwood St, Surprise, AZ 85388Sold
- $633,5002 bd3 ba2.2k sqft11531 N Jerome St, Surprise, AZ 85388For Sale
A local agent can set up tours, give advice and negotiate with sellers.
Similar homes
- $809,0002 bd3 ba2k sqft11342 N JEROME Street, Surprise, AZ 85388For Sale
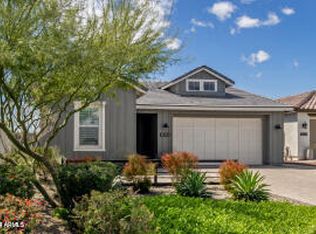 MLS ID #7043871, Brett Augsburger, Deal Landers Arizona Realty, LLC. ARMLS
 - $749,0003 bd2 ba1.9k sqft17383 W GUTHRIE Street, Surprise, AZ 85388For Sale
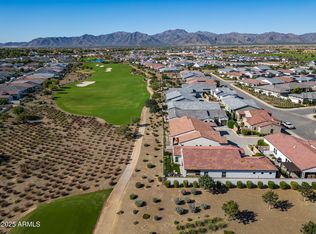 MLS ID #6940292, Blake Anderson, RE/MAX Desert Showcase. ARMLS
 - $685,0003 bd2 ba1.5k sqft11168 N ST HELENA --, Surprise, AZ 85388For Sale
 MLS ID #7005746, Brandon Bethel, Fathom Realty. ARMLS
 - $749,9992 bd3 ba2k sqft12075 N LUCKENBACH Street, Surprise, AZ 85388For Sale
 MLS ID #7058838, Blake Anderson, RE/MAX Desert Showcase. ARMLS
 - $678,9002 bd3 ba2k sqft17173 W PIPERTON Street, Surprise, AZ 85388For SaleMLS ID #7009174, Brandon Bethel, Fathom Realty. ARMLS
- $828,0003 bd3 ba1.8k sqft17759 W Guthrie Street, Surprise, AZ 85388For SaleMLS ID #7034739, Christopher Meyer, Compass. ARMLS
- $650,0002 bd2 ba1.5k sqft17440 W AUBURN Street, Surprise, AZ 85388For SaleMLS ID #7062108, Yvonne Pascoe, Century 21 Northwest. ARMLS
- $589,9903 bd2 ba1.9k sqft11709 N LUCKENBACH Street, Surprise, AZ 85388For SaleMLS ID #7015504, Coco C Groth, Coldwell Banker Realty. ARMLS
- $644,9003 bd3 ba1.8k sqft10694 N McKinney Street, Surprise, AZ 85388For SaleMLS ID #6965537, Katarzyna Honeycutt, RE/MAX Fine Properties. ARMLS
- $642,5003 bd3 ba1.8k sqft17631 W CRAWFORDSVILLE Drive, Surprise, AZ 85388For SaleMLS ID #7001547, Brett Augsburger, Deal Landers Arizona Realty, LLC. ARMLS
- $587,7503 bd3 ba2.1k sqft11300 N CASA DEGA Drive #1039, Surprise, AZ 85388For SaleMLS ID #7063607, Bryan Mortensen, LRA Real Estate Group, LLC. ARMLS
- $550,0002 bd3 ba1.8k sqft11300 N CASA DEGA Drive #1030, Surprise, AZ 85388For SaleMLS ID #7060782, Danica Dunn, My Home Group Real Estate. ARMLS
- $499,9083 bd2 ba1.9k sqft10812 N 188TH Drive, Surprise, AZ 85388For SaleMLS ID #7070374, Candace Lee Rudolph, Howe Realty. ARMLS
- $769,0003 bd3 ba1.9k sqft16348 W INDIANOLA Avenue, Goodyear, AZ 85395For SaleMLS ID #7046036, Leslie A Henson, West USA Realty. ARMLS
- $549,0002 bd2 ba1.8k sqft11300 N CASA DEGA Drive #1032, Surprise, AZ 85388For SaleMLS ID #7013670, Blake Anderson, RE/MAX Desert Showcase. ARMLS
- $395,0002 bd2 ba1.5k sqft11300 N CASA DEGA Drive #1083, Surprise, AZ 85388New ConstructionMLS ID #7058607, Hannah Clement, Toll Brothers Real Estate. ARMLS
- $450,0002 bd2 ba1.8k sqft11300 N CASA DEGA Drive #1082, Surprise, AZ 85388New ConstructionARMLS
- $679,8503 bd3 ba2.1k sqft24307 N 169TH Drive, Surprise, AZ 85387For SaleMLS ID #7007160, Beth M Rider, Keller Williams Arizona Realty. ARMLS
- $495,0003 bd2 ba1.8k sqft19749 W ROMA Avenue, Litchfield Park, AZ 85340For SaleMLS ID #7066781, Becky Garcia, eXp Realty. ARMLS
- $794,9002 bd2 ba2.1k sqft20630 W PALO VERDE Drive, Buckeye, AZ 85396For SaleMLS ID #7015265, Chuck W Disney, Realty ONE Group. ARMLS
