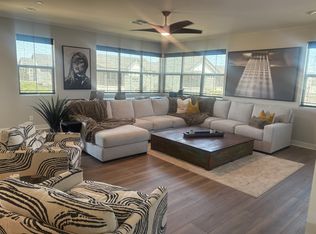
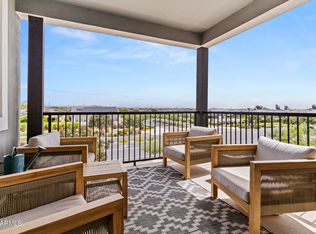
Beautifully upgraded Toll Bros. Residence 3 w/ approx. $40k+ in post-closing upgrades. Why wait for new construction & then spend thousands more on window coverings, ceiling fans, lighting & appliances? This move-in-ready home has it all! End-unit overlooking the community clubhouse w/ 3 spacious covered balconies & fantastic views! Open-concept floor plan features 3 BR, 3 BA, + a Den, gourmet kitchen w/ quartz counters, upgraded cabinetry, designer backsplash, farmhouse sink, walk-in pantry & upgraded GE Café dishwasher & GE range. Additional upgrades: luxury flooring, designer paint, custom accent wall, remote blinds, upgraded hardware & plumbing fixtures, vanity lighting, epoxy garage floor, water softener, RO, custom built-ins & more. Most furnishings are available to stay w/ sep. BOS!
For sale
$587,750
11300 N CASA DEGA Drive #1039, Surprise, AZ 85388
3beds
2,136sqft
Townhouse
Built in 2024
753 Square Feet Lot
$-- Zestimate®
$275/sqft
$540/mo HOA
What's special
Open-concept floor planFantastic viewsEpoxy garage floorWater softenerLuxury flooringWalk-in pantryFarmhouse sink
- 27 days
- 137
- 4
Zillow last checked:
Listing updated:
Listed by:
Bryan Mortensen 602-621-3770,
LRA Real Estate Group, LLC
Source: ARMLS,MLS#: 7063607
Facts & features
Interior
Bedrooms & bathrooms
- Bedrooms: 3
- Bathrooms: 3
- Full bathrooms: 3
Heating
- Electric
Cooling
- Central Air, Ceiling Fan(s), Programmable Thmstat
Appliances
- Included: Water Softener Owned, Reverse Osmosis, Refrigerator, Built-in Microwave, Dishwasher, Disposal, Electric Range
- Laundry: Upper Level, Inside
Features
- Pantry, Non-laminate Counter, Quartz Countertops, High Speed Internet, Double Vanity, See Remarks, Breakfast Bar, 9+ Flat Ceilings, Kitchen Island, 3/4 Bath Master Bdrm
- Flooring: Vinyl, Tile
- Has basement: No
- Has fireplace: No
- Furnished: Yes
Interior area
- Total structure area: 2,136
- Total interior livable area: 2,136 sqft
Video & virtual tour
Property
Parking
- Total spaces: 2.5
- Parking features: Attached, Garage Door Opener
- Attached garage spaces: 2.5
Features
- Stories: 2
- Patio & porch: Covered, Patio
- Exterior features: Balcony, Storage
- Spa features: None
- Fencing: None
Lot
- Size: 753 Square Feet
- Features: None, Borders Common Area
Details
- Parcel number: 50212530
Construction
Type & style
- Home type: Townhouse
- Property subtype: Townhouse
- Attached to another structure: Yes
Materials
- Stucco, Wood Frame, Painted
- Roof: Tile,Concrete
Condition
- Year built: 2024
Details
- Builder name: Toll Brothers
Utilities & green energy
- Sewer: Public Sewer
- Water: City Water
Community & HOA
Community
- Features: Pool, Golf, Pickleball, Lake, Gated, Community Spa, Community Spa Htd, Guarded Entry, Tennis Court(s), Playground, Biking/Walking Path, Fitness Center
- Security: Security Guard
- Subdivision: TOLL AT PRASADA UNIT Q PHASE 1 CONDOMINIUM
HOA
- Has HOA: Yes
- Services included: Insurance, Maintenance Grounds, Street Maint, Front Yard Maint, Maintenance Exterior
- HOA fee: $365 monthly
- HOA name: Villas Toll Prasada
- HOA phone: 480-921-7500
- Second HOA fee: $525 quarterly
- Second HOA name: Sterling Grove
- Second HOA phone: 480-921-7500
Location
- Region: Surprise
Financial & listing details
- Price per square foot: $275/sqft
- Annual tax amount: $2,044
- Date on market: 8/6/2026
- Cumulative days on market: 27 days
- Listing terms: Cash,Conventional,1031 Exchange,FHA,VA Loan
- Ownership: Fee Simple
Estimated market value
Not available
Estimated sales range
Not available
Not available
Price history
| Date | Event | Price |
|---|---|---|
| 8/7/2026 | Listed for sale | $587,750$275/sqft |
Source:  ARMLS #7063607 Report a problem ARMLS #7063607 Report a problem | ||
Public tax history
Tax history is unavailable.
Monthly payment
Est. payment
Payment breakdown
Explore the cost of this home by adjusting the details. Changes won't be saved.Climate risks
Neighborhood: 85388
Nearby schools
Schools provided by the listing agent
- Elementary: Rancho Gabriela
- Middle: Sonoran Heights Middle School
- High: Shadow Ridge High School
- District: Dysart Unified District
Source: ARMLS. This data may not be complete. We recommend contacting the local school district to confirm school assignments for this home.
- $445,3003 bd3 ba2.1k sqft11300 N Casa Dega Dr UNIT 1092, Surprise, AZ 85388Off Market
- $549,0002 bd2 ba1.8k sqft11300 N Casa Dega Dr #1032, Surprise, AZ 85388For Sale
- $550,0002 bd3 ba1.8k sqft11300 N Casa Dega Dr #1030, Surprise, AZ 85388For Sale

- $460,0002 bd2 ba1.8k sqft11300 N Casa Dega Dr #1049, Surprise, AZ 85388For Sale

Similar homes
- $595,0002 bd3 ba2.4k sqft17767 W WHITEFISH Drive, Surprise, AZ 85388New Construction
 ARMLS
ARMLS - $589,9903 bd2 ba1.9k sqft11709 N LUCKENBACH Street, Surprise, AZ 85388For Sale
 MLS ID #7015504, Coco C Groth, Coldwell Banker Realty. ARMLS
 - $638,5002 bd3 ba2.2k sqft17376 W WILDWOOD Street, Surprise, AZ 85388For Sale
 MLS ID #7058813, Blake Anderson, RE/MAX Desert Showcase. ARMLS
 - $549,0002 bd2 ba1.8k sqft11300 N CASA DEGA Drive #1032, Surprise, AZ 85388For SaleMLS ID #7013670, Blake Anderson, RE/MAX Desert Showcase. ARMLS
