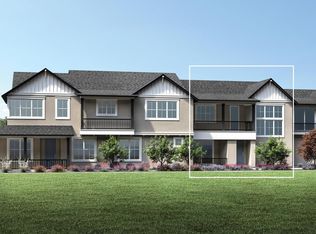
2 1/2 car garage, incredible view from main deck of the White Tank Mountains. Lower level: x-large garage & entryway. Upper level: Great room (with deck/Mountain view), Primary Suite, x-large primary closet, Primary living room + private deck, kitchen, pantry, 2nd bed with full bathroom... and OFFICE!
Sterling Grove Golf & Country Club is the West Valley's newest golf experience. The Golf Course is a world-class Nicklaus Design course, operated by the renowned Troon Golf Management Services and designed to be enjoyed by golf enthusiasts and newcomers alike. The state-of-the-art practice facilities are second to none. Hone your skills at the driving range, putting and chipping greens, or in the golf simulator. This home has first-class amenities and beautiful views of the ... ...White Tank Mountains, lakes, and ponds. You'll also enjoy the neighborhood greenery on your walks, jogs, bike rides!
For sale
Price cut: $27.5K (8/27)
$460,000
11300 N CASA DEGA Drive #1049, Surprise, AZ 85388
2beds
1,811sqft
Townhouse
Built in 2024
736 Square Feet Lot
$-- Zestimate®
$254/sqft
$540/mo HOA
What's special
Primary suiteX-large garage and entrywayX-large primary closet
- 109 days
- 105
- 3
Zillow last checked:
Listing updated:
Listed by:
Blake Anderson 623-640-7423,
RE/MAX Desert Showcase
Source: ARMLS,MLS#: 7029378
Facts & features
Interior
Bedrooms & bathrooms
- Bedrooms: 2
- Bathrooms: 2
- Full bathrooms: 2
Heating
- Forced Air, ENERGY STAR Qualified Equipment, Natural Gas
Cooling
- Central Air, Ceiling Fan(s), ENERGY STAR Qualified Equipment, Programmable Thmstat
Appliances
- Included: Dryer, Washer, Refrigerator, Built-in Microwave, Dishwasher, Disposal, Electric Range, Electric Oven
- Laundry: Upper Level, Engy Star (See Rmks)
Features
- Quartz Countertops, Double Vanity, Upstairs, Breakfast Bar, 9+ Flat Ceilings, Kitchen Island, Pantry, Full Bth Master Bdrm
- Flooring: Carpet, Laminate, Tile
- Windows: Double Pane Windows
- Has basement: No
- Has fireplace: No
- Common walls with other units/homes: Two Common Walls
Interior area
- Total structure area: 1,811
- Total interior livable area: 1,811 sqft
Video & virtual tour
Property
Parking
- Total spaces: 2.5
- Parking features: Tandem Garage
- Garage spaces: 2.5
Features
- Stories: 2
- Patio & porch: Covered Deck, Covered
- Spa features: None
- Fencing: Wrought Iron
- Has view: Yes
- View description: Mountain(s)
Lot
- Size: 736 Square Feet
- Features: None, East/West Exposure
Details
- Parcel number: 50212540
Construction
Type & style
- Home type: Townhouse
- Property subtype: Townhouse
- Attached to another structure: Yes
Materials
- Spray Foam Insulation, Stucco, Wood Frame, Painted
- Roof: Composition
Condition
- Year built: 2024
Details
- Builder name: TOLL BROTHERS
Utilities & green energy
- Sewer: Public Sewer
- Water: City Water
Community & HOA
Community
- Features: Pool, Golf, Pickleball, Lake, Gated, Community Spa, Community Spa Htd, Community Media Room, Guarded Entry, Concierge, Tennis Court(s), Playground, Biking/Walking Path, Fitness Center
- Security: Fire Sprinkler System, Security Guard
- Subdivision: Sterling Grove
HOA
- Has HOA: Yes
- Services included: Roof Repair, Sewer, Pest Control, Maintenance Grounds, Street Maint, Trash, Water, Roof Replacement, Maintenance Exterior
- HOA fee: $525 quarterly
- HOA name: Sterling Grove
- HOA phone: 480-921-7500
- Second HOA fee: $365 monthly
- Second HOA name: Prasada Condo
- Second HOA phone: 623-440-8537
Location
- Region: Surprise
Financial & listing details
- Price per square foot: $254/sqft
- Annual tax amount: $2,160
- Date on market: 5/16/2026
- Cumulative days on market: 109 days
- Listing terms: Cash,1031 Exchange
- Ownership: Fee Simple
Estimated market value
Not available
Estimated sales range
Not available
Not available
Price history
| Date | Event | Price |
|---|---|---|
| 8/27/2026 | Price change | $460,000-5.6%$254/sqft |
Source:  ARMLS #7029378 Report a problem ARMLS #7029378 Report a problem | ||
| 8/14/2026 | Price change | $487,500-0.5%$269/sqft |
Source: ARMLS #7029378 Report a problem | ||
| 6/19/2026 | Price change | $489,900-0.2%$271/sqft |
Source: ARMLS #7029378 Report a problem | ||
| 6/17/2026 | Price change | $490,900+0.2%$271/sqft |
Source: ARMLS #7029378 Report a problem | ||
| 6/8/2026 | Price change | $489,900-1.8%$271/sqft |
Source: ARMLS #7029378 Report a problem | ||
| 5/16/2026 | Listed for sale | $499,000+8.5%$276/sqft |
Source: ARMLS #7029378 Report a problem | ||
| 3/14/2024 | Sold | $460,000-2.1%$254/sqft |
Source: ARMLS #6647438 Report a problem | ||
| 3/7/2024 | Price change | $469,995-17.8%$260/sqft |
Source: ARMLS #6647438 Report a problem | ||
| 1/24/2024 | Price change | $571,995-11.3%$316/sqft |
Source:  Toll Brothers Inc. Report a problem Toll Brothers Inc. Report a problem | ||
| 1/8/2024 | Listed for sale | $644,995$356/sqft |
Source: ARMLS #6647438 Report a problem | ||
Public tax history
Tax history is unavailable.
Monthly payment
Est. payment
Payment breakdown
Explore the cost of this home by adjusting the details. Changes won't be saved.Climate risks
Neighborhood: 85388
Nearby schools
Schools provided by the listing agent
- Elementary: Mountain View
- Middle: Dysart Middle School
- High: Shadow Ridge High School
- District: Dysart Unified District
Source: ARMLS. This data may not be complete. We recommend contacting the local school district to confirm school assignments for this home.
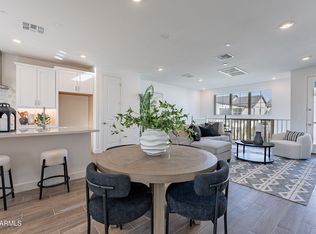
- $416,5002 bd3 ba1.8k sqft11300 N Casa Dega Dr #1058, Surprise, AZ 85388Sold
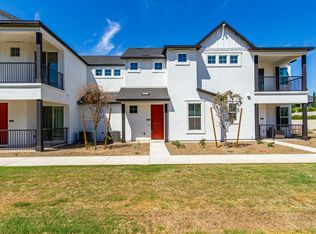
- $--3 bd3 ba2.1k sqft11300 N Casa Dega Dr #1053, Surprise, AZ 85388Off Market
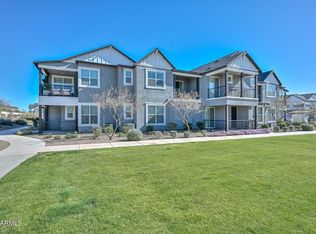
- $520,0002 bd2 ba1.8k sqft11300 N Casa Dega Dr #1063, Surprise, AZ 85388For Sale
- $375,0002 bd2 ba1.3k sqft11300 N Casa Dega Dr #1045, Surprise, AZ 85388Sold

Similar homes
- $450,0002 bd2 ba1.8k sqft11300 N CASA DEGA Drive #1082, Surprise, AZ 85388New Construction
 ARMLS
ARMLS - $470,0003 bd3 ba1.5k sqft11300 N CASA DEGA Drive #1104, Surprise, AZ 85388New Construction
 ARMLS
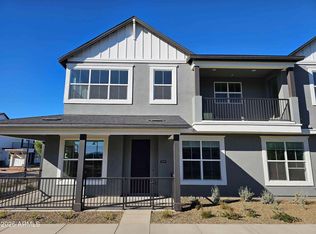
ARMLS - $420,0002 bd2 ba1.2k sqft11300 N CASA DEGA Drive #1029, Surprise, AZ 85388For Sale
 MLS ID #7023007, Brett Augsburger, Deal Landers Arizona Realty, LLC. ARMLS
 - from $462,9952 bd3 ba1.8k sqftResidence Seven Plan, Sterling Grove - Villa Collection, Surprise, AZ 85388New Construction
 Toll Brothers Inc.
