Skip main navigation
Sold for $410,000
  • $410,000

    11300 N CASA DEGA Drive #1064, Surprise, AZ 85388

    2beds
    1,347sqft
    Townhouse
    Built in 2024
    1,834 Square Feet Lot
    $410,100 Zestimate®
    $304/sqft
    $2,459 Estimated rent

    Home value

    $410,100

    $377,000 - $443,000

    $2,459/mo

    Zestimate® history
    Loading
    Loading...

    Owner options

    List your home for rent

    $2,459/mo

    Rent Zestimate®

    Find your next renter with Zillow Rental Manager. Plus, with online applications, you can quickly screen prospective tenants – for free.

    Learn more

    $2,459/mo

    Rent Zestimate®

    Refinance and save

    $2,903/mo

    Est. payment

    Refinancing to a lower rate could help reduce your monthly payments and save thousands over the life of the loan.

    See today's rates

    $2,903/mo

    Est. payment

    Explore your selling options

    Work with a Zillow partner agent

    Leverage their expertise and Zillow's premium Showcase listings to get your home seen by more buyers.

    Get started

    List with your own agent

    Get your home in front of millions of buyers by listing it on Zillow.

    Learn how to do it

    Sell it yourself

    Take full control of how buyers see your home on Zillow by listing For Sale by Owner (FSBO).

    List your home

    What's special

    Modern comfortSoftwater loopPrivate patioDesigner finishesLarge walk-in closetUpgraded kitchenSpacious primary suite
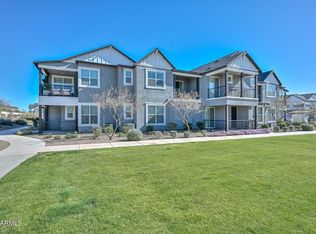
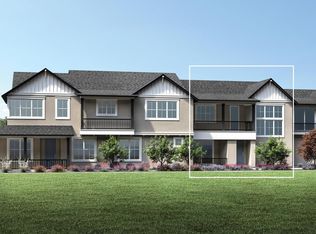
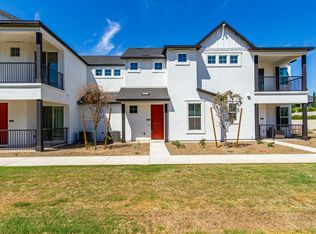
    Exceptional first-floor villa offering designer finishes, modern comfort, and immediate availability in the prestigious, guard-gated golf community of Sterling Grove. This Residence Four features over $80,000 in upgrades including an upgraded kitchen and baths, plus wood plank flooring throughout the main living and kitchen areas. This floor plan is ideal for everyday living and entertaining. Spacious primary suite includes a spa-style bath with walk-in tile shower and large walk-in closet. Additional highlights include a 2-car tandem garage with epoxy flooring and softwater loop, private patio, and true turnkey condition--no wait for new construction. Resort-style amenities: clubhouse, dining, pools, spa, fitness center, pickleball, tennis, and more. Golf Memberships available separately.

    Zillow last checked:

    Listing updated:

    Listed by:

    James S Kuttner 623-680-2081,

    RE/MAX Fine Properties

    Bought with:

    Blake Anderson, SA697280000

    RE/MAX Desert Showcase

    Source: ARMLS,MLS#: 6982618MLS Logo

    Facts & features

    Interior

    Bedrooms & bathrooms
    • Bedrooms: 2
    • Bathrooms: 2
    • Full bathrooms: 2
    Heating
    • Forced Air, Electric
    Cooling
    • Central Air, Programmable Thmstat
    Appliances
    • Included: Dryer, Washer, Built-in Microwave, Dishwasher, Disposal, Electric Oven, Electric Cooktop
    • Laundry: Inside
    Features
    • Quartz Countertops, High Speed Internet, Double Vanity, Eat-in Kitchen, No Interior Steps, 3/4 Bath Master Bdrm
    • Flooring: Carpet, Tile, Wood
    • Windows: Screens, Low Emissivity Windows, Double Pane Windows, ENERGY STAR Qualified Windows, Vinyl Frame
    • Has basement: No
    • Has fireplace: No
    Interior area
    • Total structure area: 1,347
    • Total interior livable area: 1,347 sqft

    Property

    Parking
    • Total spaces: 2
    • Parking features: Tandem Garage, Extended Length Garage
    • Garage spaces: 2
    Features
    • Stories: 1
    • Patio & porch: Covered
    • Spa features: None
    • Fencing: None
    Lot
    • Size: 1,834 Square Feet
    • Features: Borders Common Area, Desert Front
    Details
    • Parcel number: 50212555

    Construction

    Type & style
    • Home type: Townhouse
    • Architectural style: Contemporary
    • Property subtype: Townhouse
    • Attached to another structure: Yes
    Materials
    • Stucco, Wood Frame, Painted
    • Foundation: Slab
    • Roof: Composition
    Condition
    • Year built: 2024
    Details
    • Builder name: Toll Brothers

    Utilities & green energy

    • Sewer: Public Sewer
    • Water: Pvt Water Company

    Community & HOA

    Community
    • Features: Pool, Golf, Pickleball, Lake, Gated, Community Spa, Community Spa Htd, Guarded Entry, Tennis Court(s), Playground, Biking/Walking Path, Fitness Center
    • Subdivision: TOLL AT PRASADA UNIT Q PHASE 1 CONDOMINIUM
    HOA
    • Has HOA: Yes
    • Services included: Roof Repair, Sewer, Pest Control, Front Yard Maint, Trash, Water, Roof Replacement
    • HOA fee: $525 quarterly
    • HOA name: Sterling Grove HOA
    • HOA phone: 480-921-7500
    • Second HOA fee: $365 monthly
    • Second HOA name: Prasada Condominium
    • Second HOA phone: 623-440-8537
    Location
    • Region: Surprise

    Financial & listing details

    • Price per square foot: $304/sqft
    • Annual tax amount: $1,894
    • Date on market: 2/10/2026
    • Cumulative days on market: 189 days
    • Listing terms: Cash,Conventional
    • Ownership: Fee Simple

    Price history

    DateEventPrice
    8/17/2026Sold$410,000-2.4%$304/sqft
    Source: ARMLS #6982618 Report a problem
    7/30/2026Listing removed$3,000$2/sqft
    Source: ARMLS #7047908 Report a problem
    6/29/2026Listed for rent$3,000$2/sqft
    Source: ARMLS #7047908 Report a problem
    6/19/2026Price change$420,000-4.3%$312/sqft
    Source: ARMLS #6982618 Report a problem
    5/8/2026Price change$439,000-1.3%$326/sqft
    Source: ARMLS #6982618 Report a problem
    2/11/2026Listed for sale$445,000$330/sqft
    Source: ARMLS #6982618 Report a problem
    7/22/2024Listing removed--
    Source: Zillow Rentals Report a problem
    6/20/2024Listed for rent$3,000$2/sqft
    Source: Zillow Rentals Report a problem
    5/31/2024Listing removed--
    Source: Zillow Rentals Report a problem
    4/29/2024Price change$3,000-6.3%$2/sqft
    Source: Zillow Rentals Report a problem
    3/12/2024Price change$3,200-5.9%$2/sqft
    Source: Zillow Rentals Report a problem
    2/18/2024Price change$3,400-5.6%$3/sqft
    Source: Zillow Rentals Report a problem
    1/6/2024Price change$3,600-21.7%$3/sqft
    Source: Zillow Rentals Report a problem
    12/9/2023Listed for rent$4,600$3/sqft
    Source: Zillow Rentals Report a problem

    Public tax history

    Tax history is unavailable.

    Neighborhood: 85388

    Nearby schools

    GreatSchools rating
    Schools provided by the listing agent
    • Elementary: Sonoran Heights Middle School
    • Middle: Sonoran Heights Middle School
    • High: Shadow Ridge High School
    • District: Dysart Unified District

    Source: ARMLS. This data may not be complete. We recommend contacting the local school district to confirm school assignments for this home.

    Get a cash offer in 3 minutes
    Find out how much your home could sell for in as little as 3 minutes with a no-obligation cash offer.
    Estimated market value
    $410,100
    Get a cash offer in 3 minutes
    Find out how much your home could sell for in as little as 3 minutes with a no-obligation cash offer.
    Estimated market value
    $410,100