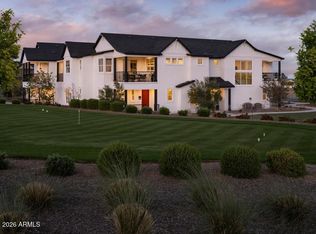
This stunning model home blends style and functionality with an open-concept floorplan, rich hardwood floors, and modern finishes throughout. The kitchen features stainless steel appliances. The spacious living and dining areas flow seamlessly, creating a warm, inviting atmosphere. The primary suite offers a spa-inspired bath and walk-in closet. As a resident in this guard gate entries you'll have access to resort-style amenities including golf, a full-service spa, pickleball, restaurant, fitness center, and multiple pools-- all set in a beautifully maintained, amenity-rich community. Model furniture is included in model home sale.
For sale
Price cut: $50K (8/17)
$575,000
11300 N CASA DEGA Drive #1071, Surprise, AZ 85388
3beds
1,826sqft
Townhouse
Built in 2024
1,113 Square Feet Lot
$-- Zestimate®
$315/sqft
$540/mo HOA
What's special
Open-concept floorplanWarm inviting atmosphereModern finishes throughoutWalk-in closetRich hardwood floors
- 135 days
- 46
- 4
Zillow last checked:
Listing updated:
Listed by:
Susan P Hardin 602-206-4675,
Toll Brothers Real Estate,
Hannah Clement 815-953-8853,
Toll Brothers Real Estate
Source: ARMLS,MLS#: 7016753
Facts & features
Interior
Bedrooms & bathrooms
- Bedrooms: 3
- Bathrooms: 3
- Full bathrooms: 2
- 1/2 bathrooms: 1
Heating
- Electric
Cooling
- Central Air
Appliances
- Included: Dryer, Washer, Refrigerator, Built-in Microwave, Dishwasher, Disposal, Electric Range
Features
- Quartz Countertops, Double Vanity, Upstairs, Eat-in Kitchen, 3/4 Bath Master Bdrm
- Flooring: Carpet, Tile, Wood
- Windows: Low Emissivity Windows, Double Pane Windows, ENERGY STAR Qualified Windows, Vinyl Frame
- Has basement: No
- Has fireplace: No
Interior area
- Total structure area: 1,826
- Total interior livable area: 1,826 sqft
Property
Parking
- Total spaces: 2
- Parking features: Common
- Garage spaces: 2
Features
- Stories: 2
- Exterior features: Balcony
- Spa features: None
- Fencing: None
Lot
- Size: 1,113 Square Feet
- Features: Desert Front
Details
- Parcel number: 50212562
Construction
Type & style
- Home type: Townhouse
- Property subtype: Townhouse
- Attached to another structure: Yes
Materials
- Stucco, Wood Frame, Painted
- Roof: Composition
Condition
- Complete Spec Home
- New construction: No
- Year built: 2024
Details
- Builder name: Toll Brothers
Utilities & green energy
- Sewer: Public Sewer
- Water: Pvt Water Company
Community & HOA
Community
- Features: Pool, Golf, Pickleball, Lake, Gated, Community Spa, Community Spa Htd, Guarded Entry, Tennis Court(s), Playground, Biking/Walking Path, Fitness Center
- Security: Fire Sprinkler System
- Subdivision: TOLL AT PRASADA UNIT Q PHASE 1 CONDOMINIUM
HOA
- Has HOA: Yes
- Services included: Roof Repair, Sewer, Pest Control, Maintenance Grounds, Trash, Water, Maintenance Exterior
- HOA fee: $525 quarterly
- HOA name: Sterling Grove HOA
- HOA phone: 623-440-8537
- Second HOA fee: $365 monthly
- Second HOA name: Prasada Condonimium
- Second HOA phone: 480-921-7500
Location
- Region: Surprise
Financial & listing details
- Price per square foot: $315/sqft
- Annual tax amount: $2,208
- Date on market: 4/20/2026
- Cumulative days on market: 135 days
- Listing terms: Cash,Conventional
- Ownership: Condominium
- Road surface type: Paved
Estimated market value
Not available
Estimated sales range
Not available
Not available
Price history
| Date | Event | Price |
|---|---|---|
| 8/17/2026 | Price change | $575,000-8%$315/sqft |
Source:  ARMLS #7016753 Report a problem ARMLS #7016753 Report a problem | ||
| 5/30/2026 | Price change | $625,000-0.8%$342/sqft |
Source: ARMLS #7016753 Report a problem | ||
| 4/20/2026 | Listed for sale | $630,000$345/sqft |
Source: ARMLS #7016753 Report a problem | ||
Public tax history
Tax history is unavailable.
Monthly payment
Est. payment
Payment breakdown
Explore the cost of this home by adjusting the details. Changes won't be saved.Climate risks
Neighborhood: 85388
Nearby schools
Schools provided by the listing agent
- Elementary: Sonoran Heights Middle School
- Middle: Sonoran Heights Middle School
- High: Shadow Ridge High School
- District: Dysart Unified District
Source: ARMLS. This data may not be complete. We recommend contacting the local school district to confirm school assignments for this home.
- $750,0003 bd3 ba1.8k sqft11300 N Casa Dega Dr #1070, Surprise, AZ 85388For Sale

- $795,0003 bd3 ba2.1k sqft11300 N Casa Dega Dr #1072, Surprise, AZ 85388For Sale

- $700,0002 bd2 ba1.5k sqft11300 N Casa Dega Dr #1077, Surprise, AZ 85388For Sale

- $800,0002 bd2 ba1.8k sqft11300 N Casa Dega Dr #1076, Surprise, AZ 85388For Sale
Similar homes
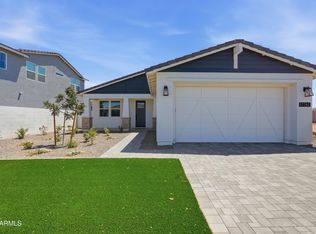
- $550,0003 bd2 ba1.5k sqft17767 W CRAWFORDSVILLE Drive, Surprise, AZ 85388New Construction
 ARMLS
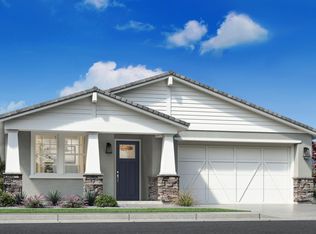
ARMLS - from $629,9953 bd3 ba1.8k sqftBluemont Plan, Sterling Grove - Arlington Collection, Surprise, AZ 85388New Construction
 Toll Brothers Inc.
 - $595,0002 bd3 ba2.4k sqft17767 W WHITEFISH Drive, Surprise, AZ 85388New Construction
 ARMLS
ARMLS - $589,9903 bd2 ba1.9k sqft11709 N LUCKENBACH Street, Surprise, AZ 85388For Sale
 MLS ID #7015504, Coco C Groth, Coldwell Banker Realty. ARMLS
