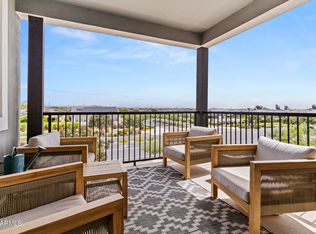
Welcome to this beautiful & impeccably maintained 2-bedroom residence--one of the better values in all of Sterling Grove. This condo come FULLY FURNISHED & is also fully stocked and has just about anything you should need! From the moment you arrive, the charm is undeniable. The inviting front porch sets the tone for enjoying the mornings or evenings relaxing. Step inside to an open, airy floor plan designed for effortless living--perfect for simply relaxing in style. The home features beautiful tile flooring throughout, a neutral designer palette, & abundant natural light throughout. The chef-inspired kitchen truly shines with stainless steel appliances, granite countertops w/ waterfall edge on both sides, tile backsplash, recessed lighting, and ample cabinetry with crown molding.
For sale
$420,000
11300 N CASA DEGA Drive #1029, Surprise, AZ 85388
2beds
1,285sqft
Townhouse
Built in 2023
1,786 Square Feet Lot
$-- Zestimate®
$327/sqft
$540/mo HOA
What's special
Fully furnishedOpen airy floor planAbundant natural light throughoutRecessed lightingTile backsplashChef-inspired kitchenInviting front porch
- 121 days
- 75
- 3
Zillow last checked:
Listing updated:
Listed by:
Brett Augsburger 623-203-1902,
Deal Landers Arizona Realty, LLC
Source: ARMLS,MLS#: 7023007
Facts & features
Interior
Bedrooms & bathrooms
- Bedrooms: 2
- Bathrooms: 2
- Full bathrooms: 2
Heating
- Electric
Cooling
- HVAC SEER Rating, Central Air, Ceiling Fan(s), Programmable Thmstat
Appliances
- Included: Dryer, Washer, Water Softener Owned, Refrigerator, Built-in Microwave, Dishwasher, Disposal, Electric Cooktop, Built-In Electric Oven
Features
- Non-laminate Counter, Granite Counters, Double Vanity, Master Downstairs, Eat-in Kitchen, 9+ Flat Ceilings, Kitchen Island, Pantry, 3/4 Bath Master Bdrm
- Flooring: Carpet, Tile
- Windows: Screens, Low Emissivity Windows, Double Pane Windows, Vinyl Frame
- Has basement: No
- Has fireplace: No
- Furnished: Yes
Interior area
- Total structure area: 1,285
- Total interior livable area: 1,285 sqft
Property
Parking
- Total spaces: 2
- Parking features: Tandem Garage, Garage Door Opener, Extended Length Garage, Golf Cart Garage, Common, Electric Vehicle Charging Station(s)
- Garage spaces: 2
Features
- Stories: 2
- Patio & porch: Covered
- Exterior features: Rain Gutters, Playground, Private Street(s)
- Spa features: None
- Fencing: None
Lot
- Size: 1,786 Square Feet
- Features: Sprinklers In Rear, Sprinklers In Front, Corner Lot, Desert Back, Desert Front, Grass Front, Auto Timer H2O Front, Auto Timer H2O Back
Details
- Parcel number: 50212502
Construction
Type & style
- Home type: Townhouse
- Architectural style: A-Frame
- Property subtype: Townhouse
- Attached to another structure: Yes
Materials
- Brick Veneer, Stucco, Wood Frame, Painted
- Foundation: Slab
- Roof: Composition
Condition
- Year built: 2023
Details
- Builder name: Toll Brothers
Utilities & green energy
- Sewer: Public Sewer
- Water: Pvt Water Company
Community & HOA
Community
- Features: Pool, Golf, Pickleball, Lake, Gated, Community Spa, Community Spa Htd, Community Media Room, Guarded Entry, Tennis Court(s), Biking/Walking Path, Fitness Center
- Security: Fire Sprinkler System, Security Guard
- Subdivision: TOLL AT PRASADA UNIT Q PHASE 1 CONDOMINIUM
HOA
- Has HOA: Yes
- Services included: Roof Repair, Sewer, Pest Control, Maintenance Grounds, Street Maint, Front Yard Maint, Trash, Water, Roof Replacement, Maintenance Exterior
- HOA fee: $525 quarterly
- HOA name: Sterling Grove
- HOA phone: 480-921-7500
- Second HOA fee: $365 monthly
- Second HOA name: Sterling Grove
- Second HOA phone: 480-921-7500
Location
- Region: Surprise
Financial & listing details
- Price per square foot: $327/sqft
- Annual tax amount: $1,899
- Date on market: 5/4/2026
- Cumulative days on market: 121 days
- Listing terms: Cash,Conventional,FHA,Lease Purchase
- Ownership: Condominium
- Road surface type: Asphalt
Estimated market value
Not available
Estimated sales range
Not available
Not available
Price history
| Date | Event | Price |
|---|---|---|
| 5/4/2026 | Listed for sale | $420,000$327/sqft |
Source:  ARMLS #7023007 Report a problem ARMLS #7023007 Report a problem | ||
| 10/21/2025 | Listing removed | $3,200$2/sqft |
Source: Zillow Rentals Report a problem | ||
| 8/21/2025 | Listed for rent | $3,200+23.1%$2/sqft |
Source: Zillow Rentals Report a problem | ||
| 3/10/2025 | Listing removed | $2,600$2/sqft |
Source: Zillow Rentals Report a problem | ||
| 2/27/2025 | Listed for rent | $2,600$2/sqft |
Source: Zillow Rentals Report a problem | ||
| 9/13/2024 | Listing removed | $2,600-10.3%$2/sqft |
Source: Zillow Rentals Report a problem | ||
| 6/19/2024 | Listed for rent | $2,900$2/sqft |
Source: Zillow Rentals Report a problem | ||
| 2/29/2024 | Listing removed | -- |
Source: Zillow Rentals Report a problem | ||
| 2/8/2024 | Price change | $2,900-25.6%$2/sqft |
Source: Zillow Rentals Report a problem | ||
| 1/6/2024 | Listed for rent | $3,900$3/sqft |
Source: Zillow Rentals Report a problem | ||
Public tax history
Tax history is unavailable.
Monthly payment
Est. payment
Payment breakdown
Explore the cost of this home by adjusting the details. Changes won't be saved.Climate risks
Neighborhood: 85388
Nearby schools
Schools provided by the listing agent
- Elementary: Rancho Gabriela
- Middle: Sonoran Heights Middle School
- High: Shadow Ridge High School
- District: Dysart Unified District
Source: ARMLS. This data may not be complete. We recommend contacting the local school district to confirm school assignments for this home.
- $422,0002 bd2 ba1.3k sqft11300 N Casa Dega Dr #1100, Surprise, AZ 85388Sold
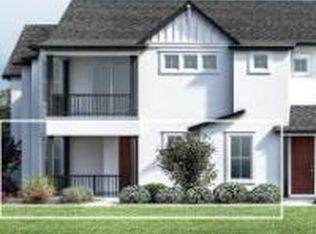
- $470,0003 bd3 ba1.5k sqft11300 N Casa Dega Dr #1104, Surprise, AZ 85388New Construction

- $499,0003 bd3 ba2k sqft11300 N Casa Dega Dr #1106, Surprise, AZ 85388Pending
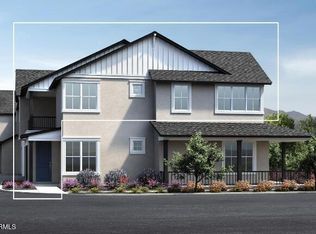
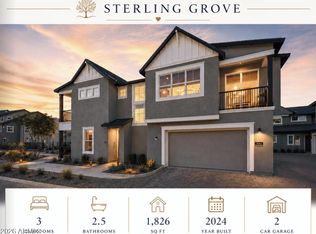
- $2,9953 bd3 ba1.8k sqft11300 N Casa Dega Dr #1041, Surprise, AZ 85388For Rent
Similar homes
- $470,0003 bd3 ba1.5k sqft11300 N CASA DEGA Drive #1104, Surprise, AZ 85388New ConstructionARMLS
- $520,0002 bd2 ba1.8k sqft11300 N Casa Dega Drive #1063, Surprise, AZ 85388For Sale
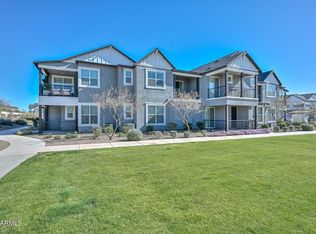 MLS ID #6998951, James S Kuttner, RE/MAX Fine Properties. ARMLS
 - $549,0002 bd2 ba1.8k sqft11300 N CASA DEGA Drive #1032, Surprise, AZ 85388For Sale
 MLS ID #7013670, Blake Anderson, RE/MAX Desert Showcase. ARMLS
 - $550,0003 bd2 ba1.5k sqft17767 W CRAWFORDSVILLE Drive, Surprise, AZ 85388New Construction
 ARMLS
ARMLS
