Skip main navigation
Sold for $422,000
  • $422,000

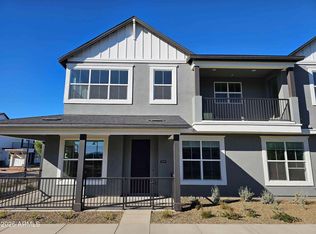
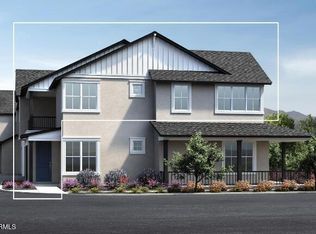
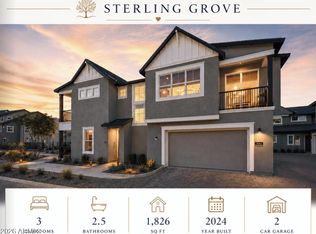
    11300 N CASA DEGA Drive #1100, Surprise, AZ 85388

    2beds
    2baths
    1,315sqft
    Townhouse
    Built in 2025
    1,834 Square Feet Lot
    $425,100 Zestimate®
    $321/sqft
    $2,250 Estimated rent

    Home value

    $425,100

    $387,000 - $468,000

    $2,250/mo

    Zestimate® history
    Loading
    Loading...

    Owner options

    List your home for rent

    $2,250/mo

    Rent Zestimate®

    Find your next renter with Zillow Rental Manager. Plus, with online applications, you can quickly screen prospective tenants – for free.

    Learn more

    $2,250/mo

    Rent Zestimate®

    Refinance and save

    $2,955/mo

    Est. payment

    Refinancing to a lower rate could help reduce your monthly payments and save thousands over the life of the loan.

    See today's rates

    $2,955/mo

    Est. payment

    Explore your selling options

    Work with a Zillow partner agent

    Leverage their expertise and Zillow's premium Showcase listings to get your home seen by more buyers.

    Get started

    List with your own agent

    Get your home in front of millions of buyers by listing it on Zillow.

    Learn how to do it

    Sell it yourself

    Take full control of how buyers see your home on Zillow by listing For Sale by Owner (FSBO).

    List your home

    What's special

    Modern finishesOpen-concept floorplanWarm inviting atmospherePrivate patioPrimary suiteSleek cabinetrySpa-inspired bath
    This stunning home blends style and functionality with an open-concept floorplan, rich hardwood floors, and modern finishes throughout. The gourmet kitchen features stainless steel appliances, upgraded countertops, sleek cabinetry, and a designer tile backsplash—perfect for cooking and entertaining. The spacious living and dining areas flow seamlessly, creating a warm, inviting atmosphere. The primary suite offers a spa-inspired bath and walk-in closet. Step outside to enjoy a private patio ideal for relaxing or dining al fresco. As a resident, you'll have access to resort-style amenities including golf, a full-service spa, restaurant, fitness center, and multiple pools—all set in a beautifully maintained, amenity-rich community. Make this home yours today!

    Zillow last checked:

    Listing updated:

    Listed by:

    Susan P Hardin 602-206-4675,

    Toll Brothers Real Estate

    Bought with:

    Camden Steele, SA658156000

    Russ Lyon Sotheby's International Realty

    Source: ARMLS,MLS#: 6889609MLS Logo

    Facts & features

    Interior

    Bedrooms & bathrooms
    • Bedrooms: 2
    • Bathrooms: 2
    Heating
    • Electric
    Cooling
    • Central Air
    Appliances
    • Included: Built-in Microwave, Dishwasher, Disposal, Electric Cooktop
    Features
    • Double Vanity, Eat-in Kitchen, 9+ Flat Ceilings, 3/4 Bath Master Bdrm
    • Flooring: Carpet, Vinyl, Tile
    • Windows: Double Pane Windows, ENERGY STAR Qualified Windows, Vinyl Frame
    • Has basement: No
    • Has fireplace: No
    Interior area
    • Total structure area: 1,315
    • Total interior livable area: 1,315 sqft

    Property

    Parking
    • Total spaces: 2
    • Parking features: Tandem Garage
    • Garage spaces: 2
    Features
    • Stories: 1
    • Pool features: None
    • Spa features: None
    • Fencing: None
    Lot
    • Size: 1,834 Square Feet
    • Features: Desert Front
    Details
    • Parcel number: 50212591

    Construction

    Type & style
    • Home type: Townhouse
    • Property subtype: Townhouse
    • Attached to another structure: Yes
    Materials
    • Stucco, Wood Frame, Painted
    • Roof: Composition
    Condition
    • Under Construction,Complete Spec Home
    • New construction: No
    • Year built: 2025
    Details
    • Builder name: Toll Brothers

    Utilities & green energy

    • Sewer: Public Sewer
    • Water: Pvt Water Company

    Community & HOA

    Community
    • Features: Pool, Golf, Pickleball, Lake, Gated, Community Spa Htd, Guarded Entry, Tennis Court(s), Fitness Center
    • Security: Fire Sprinkler System
    • Subdivision: TOLL AT PRASADA UNIT Q PHASE 1 CONDOMINIUM
    HOA
    • Has HOA: Yes
    • Services included: Roof Repair, Sewer, Pest Control, Maintenance Grounds, Trash, Water, Roof Replacement, Maintenance Exterior
    • HOA fee: $465 quarterly
    • HOA name: Sterling Grove
    • HOA phone: 480-921-7500
    • Second HOA fee: $355 monthly
    • Second HOA name: Prasada
    • Second HOA phone: 623-440-8537
    Location
    • Region: Surprise

    Financial & listing details

    • Price per square foot: $321/sqft
    • Annual tax amount: $119
    • Date on market: 5/6/2026
    • Cumulative days on market: 63 days
    • Listing terms: Cash,Conventional
    • Ownership: Condominium

    Price history

    DateEventPrice
    10/23/2025Sold$422,000-6.2%$321/sqft
    Source: ARMLS #6889609 Report a problem
    9/8/2025Pending sale$450,000$342/sqft
    Source: ARMLS #6889609 Report a problem
    7/8/2025Listed for sale$450,000$342/sqft
    Source: ARMLS #6889609 Report a problem

    Public tax history

    Tax history is unavailable.

    Neighborhood: 85388

    Nearby schools

    GreatSchools rating
    Schools provided by the listing agent
    • Elementary: Sonoran Heights Middle School
    • Middle: Sonoran Heights Middle School
    • High: Shadow Ridge High School
    • District: Dysart Unified District

    Source: ARMLS. This data may not be complete. We recommend contacting the local school district to confirm school assignments for this home.

    Get a cash offer in 3 minutes
    Find out how much your home could sell for in as little as 3 minutes with a no-obligation cash offer.
    Estimated market value
    $425,100
    Get a cash offer in 3 minutes
    Find out how much your home could sell for in as little as 3 minutes with a no-obligation cash offer.
    Estimated market value
    $425,100