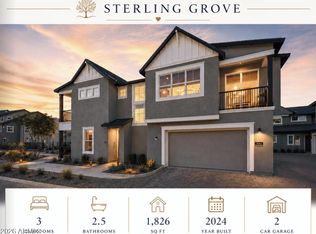
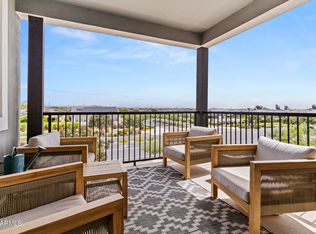
Beautiful contemporary design and versatile living in this beautifully crafted two-story Villa. Located right next to the clubhouse, you'll have exclusive access to premium amenities including golf, sparkling pools, sport courts, a professional spa, and on-site dining with a restaurant and bars. Step through a welcoming entrance into a casual and comfortable downstairs living space, perfect for entertaining or relaxing. Upstairs, you'll find all the bedrooms thoughtfully arranged for privacy and convenience. The formal dining room, situated just off the kitchen, creates an elegant setting for memorable gatherings, complete with sophisticated accents and design details. Hurry, still time to pick your Design Studio upgrades.
Pending
$499,000
11300 N CASA DEGA Drive #1106, Surprise, AZ 85388
3beds
2,038sqft
Townhouse
Built in 2026
532 Square Feet Lot
$-- Zestimate®
$245/sqft
$540/mo HOA
What's special
Sparkling poolsSport courtsFormal dining roomNext to the clubhouse
- 62 days
- 16
- 1
Zillow last checked:
Listing updated:
Listed by:
Susan P Hardin 602-206-4675,
Toll Brothers Real Estate
Source: ARMLS,MLS#: 6942690
Facts & features
Interior
Bedrooms & bathrooms
- Bedrooms: 3
- Bathrooms: 3
- Full bathrooms: 3
Heating
- Electric
Cooling
- Central Air
Appliances
- Included: Built-in Microwave, Dishwasher, Disposal, Electric Oven, Electric Cooktop
Features
- Double Vanity, Eat-in Kitchen, 3/4 Bath Master Bdrm
- Windows: Double Pane Windows, ENERGY STAR Qualified Windows, Vinyl Frame
- Has basement: No
- Has fireplace: No
Interior area
- Total structure area: 2,038
- Total interior livable area: 2,038 sqft
Property
Parking
- Total spaces: 2
- Parking features: Common
- Garage spaces: 2
Features
- Stories: 2
- Patio & porch: Covered Deck
- Spa features: None
- Fencing: None
Lot
- Size: 532 Square Feet
- Features: Desert Front
Details
- Parcel number: 50212597
Construction
Type & style
- Home type: Townhouse
- Property subtype: Townhouse
- Attached to another structure: Yes
Materials
- Stucco, Wood Frame, Painted
- Roof: Composition
Condition
- To Be Built
- New construction: No
- Year built: 2026
Details
- Builder name: Toll Brothers
Utilities & green energy
- Sewer: Public Sewer
- Water: Pvt Water Company
Community & HOA
Community
- Features: Pool, Golf, Pickleball, Lake, Gated, Community Spa, Community Spa Htd, Guarded Entry, Tennis Court(s), Playground, Biking/Walking Path, Fitness Center
- Subdivision: TOLL AT PRASADA UNIT Q PHASE 1 CONDOMINIUM
HOA
- Has HOA: Yes
- Services included: Roof Repair, Sewer, Pest Control, Maintenance Grounds, Trash, Water, Maintenance Exterior
- HOA fee: $525 quarterly
- HOA name: Sterling Grove HOA
- HOA phone: 480-921-7500
- Second HOA fee: $365 monthly
- Second HOA name: Prasada Condominium
- Second HOA phone: 623-440-8537
Location
- Region: Surprise
Financial & listing details
- Price per square foot: $245/sqft
- Annual tax amount: $119
- Date on market: 7/1/2026
- Cumulative days on market: 62 days
- Listing terms: Cash,Conventional
- Ownership: Condominium
Estimated market value
Not available
Estimated sales range
Not available
Not available
Price history
| Date | Event | Price |
|---|---|---|
| 12/16/2025 | Pending sale | $499,000$245/sqft |
Source:  ARMLS #6942690 Report a problem ARMLS #6942690 Report a problem | ||
| 11/10/2025 | Price change | $499,000+1.8%$245/sqft |
Source: ARMLS #6942690 Report a problem | ||
| 11/4/2025 | Listed for sale | $490,000$240/sqft |
Source: ARMLS #6942690 Report a problem | ||
Public tax history
Tax history is unavailable.
Monthly payment
Est. payment
Payment breakdown
Explore the cost of this home by adjusting the details. Changes won't be saved.Climate risks
Neighborhood: 85388
Nearby schools
Schools provided by the listing agent
- Elementary: Sonoran Heights Middle School
- Middle: Sonoran Heights Middle School
- High: Shadow Ridge High School
- District: Dysart Unified District
Source: ARMLS. This data may not be complete. We recommend contacting the local school district to confirm school assignments for this home.
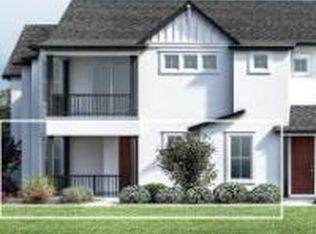
- $2,9953 bd3 ba1.8k sqft11300 N Casa Dega Dr #1041, Surprise, AZ 85388For Rent
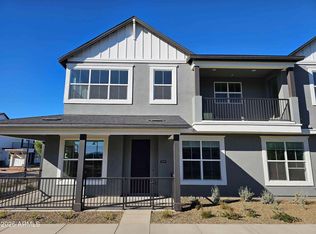
- $422,0002 bd2 ba1.3k sqft11300 N Casa Dega Dr #1100, Surprise, AZ 85388Sold
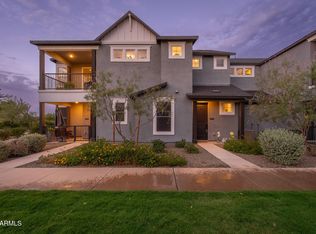
- $420,0002 bd2 ba1.2k sqft11300 N Casa Dega Dr #1029, Surprise, AZ 85388For Sale
- $811,431-- bd-- ba-- sqft17597 W Whitefish Dr, Surprise, AZ 85388Sold
Similar homes
- $470,0003 bd3 ba1.5k sqft11300 N CASA DEGA Drive #1104, Surprise, AZ 85388New Construction
 ARMLS
ARMLS - $587,7503 bd3 ba2.1k sqft11300 N CASA DEGA Drive #1039, Surprise, AZ 85388For Sale
 MLS ID #7063607, Bryan Mortensen, LRA Real Estate Group, LLC. ARMLS
 - $450,0002 bd2 ba1.8k sqft11300 N CASA DEGA Drive #1082, Surprise, AZ 85388New Construction
 ARMLS
ARMLS - $549,0002 bd2 ba1.8k sqft11300 N CASA DEGA Drive #1032, Surprise, AZ 85388For Sale
 MLS ID #7013670, Blake Anderson, RE/MAX Desert Showcase. ARMLS
