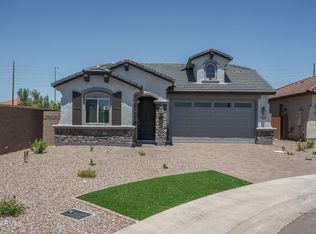
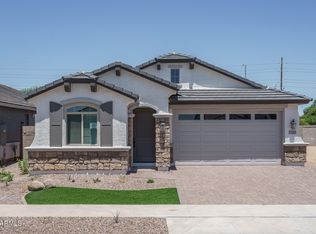
Quick Move-In Opportunity! Take advantage of seller-paid rate buydown specials on this beautifully designed 3-bedroom, 3-bath home featuring a versatile flex room, spacious dining area, and an open-concept great room. The gourmet kitchen showcases slate cabinets, quartz countertops, upgraded stainless-steel appliances including a gas range, tiled backsplash, and a large quartz island that seamlessly overlooks the great room--perfect for entertaining family and friends. The private split owner's suite offers a spa-inspired bath with dual vanities and an oversized shower. Elegant wood-look plank tile flooring extends throughout the main living areas, with cozy carpet in the bedrooms. Combining modern finishes, thoughtful design, and exceptional incentives, this is a must see!
For sale
$472,098
12681 N 171ST Drive, Surprise, AZ 85388
3beds
1,972sqft
:
Get pre-qualified$2,922/mo
Single Family Residence
Built in 2026
5,400 Square Feet Lot
$-- Zestimate®
$239/sqft
$109/mo HOA
What's special
Modern finishesTiled backsplashSlate cabinetsSpa-inspired bathSpacious dining areaQuartz countertopsGourmet kitchen
- 10 days |
- 107 |
- 8 |
Likely to sell faster than
Zillow last checked:
Listing updated:
Listed by:
Jennifer Williams 480-318-9029,
Towne Brokerage Services, Inc
Source: ARMLS,MLS#: 7059370
Facts & features
Interior
Bedrooms & bathrooms
- Bedrooms: 3
- Bathrooms: 3
- Full bathrooms: 3
Heating
- Natural Gas
Cooling
- Central Air, Programmable Thmstat
Appliances
- Included: Gas Stub for Range, Built In Recycling, Built-in Microwave, Dishwasher, Disposal, Gas Range
- Laundry: Inside, Engy Star (See Rmks)
Features
- Non-laminate Counter, High Speed Internet, Double Vanity, Eat-in Kitchen, Breakfast Bar, 9+ Flat Ceilings, Kitchen Island, Pantry, 3/4 Bath Master Bdrm
- Flooring: Carpet, Tile
- Windows: Low Emissivity Windows, Double Pane Windows, ENERGY STAR Qualified Windows, Tinted Windows, Vinyl Frame
- Has basement: No
- Has fireplace: No
Interior area
- Total structure area: 1,972
- Total interior livable area: 1,972 sqft
Property
Parking
- Total spaces: 4
- Parking features: Garage Door Opener, Direct Access
- Garage spaces: 2
- Uncovered spaces: 2
Features
- Stories: 1
- Patio & porch: Covered, Patio
- Spa features: None
- Fencing: Block
Lot
- Size: 5,400 Square Feet
- Features: Sprinklers In Front, Desert Front, Dirt Back, Auto Timer H2O Front
Details
- Parcel number: 50206652
Construction
Type & style
- Home type: SingleFamily
- Architectural style: Spanish
- Property subtype: Single Family Residence
Materials
- Stucco, Wood Frame, Painted
- Roof: Tile
Condition
- Complete Spec Home
- New construction: No
- Year built: 2026
Details
- Builder name: Homes by Towne
Utilities & green energy
- Sewer: Public Sewer
- Water: Pvt Water Company
Community & HOA
Community
- Features: Playground, Biking/Walking Path
- Subdivision: RYDER RANCH
HOA
- Has HOA: Yes
- Services included: Maintenance Grounds
- HOA fee: $109 monthly
- HOA name: Ryder Ranch
- HOA phone: 602-957-9191
Location
- Region: Surprise
Financial & listing details
- Price per square foot: $239/sqft
- Tax assessed value: $57,800
- Annual tax amount: $294
- Date on market: 7/28/2026
- Cumulative days on market: 11 days
- Listing terms: Cash,Conventional,FHA,VA Loan
- Ownership: Fee Simple
Estimated market value
Not available
Estimated sales range
Not available
Not available
Price history
| Date | Event | Price |
|---|---|---|
| 7/28/2026 | Listed for sale | $472,098$239/sqft |
Source:  ARMLS #7059370 Report a problem ARMLS #7059370 Report a problem | ||
Public tax history
| Year | Property taxes | Tax assessment |
|---|---|---|
| 2025 | $251 +0.2% | $8,670 -16.1% |
| 2024 | $251 +1.4% | $10,335 +304.5% |
| 2023 | $247 -16.4% | $2,555 -42.3% |
| 2022 | $296 | $4,425 +126.3% |
| 2021 | -- | $1,955 |
Find assessor info on the county website
Monthly payment
Est. payment
Payment breakdown
Explore the cost of this home by adjusting the details. Changes won't be saved.Climate risks
Neighborhood: 85388
Nearby schools
GreatSchools rating
- 8/10Sunset Hills Elementary SchoolGrades: PK-8Distance: 1.6 mi
- 8/10Shadow Ridge High SchoolGrades: 7-12Distance: 2.1 mi
Schools provided by the listing agent
- Elementary: Sunset Hills Elementary
- Middle: Sunset Hills Elementary
- High: Shadow Ridge High School
- District: Dysart Unified District
Source: ARMLS. This data may not be complete. We recommend contacting the local school district to confirm school assignments for this home.
- $57,8005,400 sqft12697 N 171st Dr, Surprise, AZ 85388Off Market
- $475,8255,397 sqft12669 N 171st Dr, Surprise, AZ 85388Sold
- $57,8005,400 sqft12713 N 171st Dr, Surprise, AZ 85388Off Market
- $57,8005,400 sqft12725 N 171st Dr, Surprise, AZ 85388Off Market
- $443,3033 bd2 ba1.6k sqft17140 W Corrine Dr, Surprise, AZ 85388For Sale
- $83,5005,142 sqft17141 W Windrose Dr, Surprise, AZ 85388Off Market
- $57,8005,400 sqft12741 N 171st Dr, Surprise, AZ 85388Off Market
- $458,4665,175 sqft17148 W Corrine Dr, Surprise, AZ 85388Sold
A local agent can set up tours, give advice and negotiate with sellers.
Similar homes
- $467,1874 bd3 ba1.9k sqft17157 W WINDROSE Drive, Surprise, AZ 85388For Sale
 MLS ID #7052647, Jennifer Williams, Towne Brokerage Services, Inc. ARMLS
 - $443,3033 bd2 ba1.6k sqft17140 W CORRINE Drive, Surprise, AZ 85388For Sale
 MLS ID #7052615, Jennifer Williams, Towne Brokerage Services, Inc. ARMLS
 - $479,9004 bd2 ba1.6k sqft15800 W GEORGIA Drive, Surprise, AZ 85379New Construction
 ARMLS
ARMLS - $455,9003 bd2 ba1.5k sqft15760 W GEORGIA Drive, Surprise, AZ 85379New Construction
 ARMLS
ARMLS - $499,4764 bd3 ba2.1k sqft14659 W SURREY Drive, Surprise, AZ 85379New ConstructionARMLS
- $485,0003 bd3 ba2.1k sqft24127 N 172ND Lane, Surprise, AZ 85387For SaleMLS ID #6967373, Rose Guillen, eXp Realty. ARMLS
- $515,9903 bd2 ba2.3k sqft15690 W CHRISTY Drive, Surprise, AZ 85379For SaleMLS ID #7032116, Jennifer Williams, Towne Brokerage Services, Inc. ARMLS
- $474,0002 bd2 ba1.6k sqft24777 N 172ND Avenue, Surprise, AZ 85387For SaleMLS ID #7033561, Rose Guillen, eXp Realty. ARMLS
- $458,4053 bd2 ba1.5k sqft19003 W ROSE Lane, Waddell, AZ 85355For SaleMLS ID #7059798, Jennifer Williams, Towne Brokerage Services, Inc. ARMLS
- $466,4804 bd3 ba1.9k sqft23737 N 179TH Drive, Surprise, AZ 85387New ConstructionARMLS
- $467,1104 bd3 ba2k sqft17581 W Townley Ave, Waddell, AZ 85355New ConstructionElliott Homes
- $457,4003 bd3 ba1.9k sqft17509 W Townley Ave, Waddell, AZ 85355New ConstructionElliott Homes
- from $456,9904 bd3 ba2.2k sqftRegal Plan, Artisan at Asante Encore Collection, Surprise, AZ 85387New ConstructionTaylor Morrison
- from $471,9904 bd3 ba2k sqftJubilee Plan, Paloma Creek - Estate Series, Surprise, AZ 85387New ConstructionMeritage Homes
- from $408,9903 bd2 ba1.5k sqftCedar Plan, Paloma Creek - Classic Series, Surprise, AZ 85387New ConstructionMeritage Homes
- $435,9903 bd2 ba1.3k sqft13304 N 146TH Lane, Surprise, AZ 85379For SaleMLS ID #7045002, Jennifer Williams, Towne Brokerage Services, Inc. ARMLS
- $447,5753 bd3 ba1.9k sqft17611 W Townley Ave, Waddell, AZ 85355New ConstructionElliott Homes
- $451,3953 bd3 ba1.9k sqft17525 W Townley Ave, Waddell, AZ 85355New ConstructionElliott Homes
- $474,4903 bd2 ba1.9k sqft16816 W Spur Dr, Surprise, AZ 85387New ConstructionDream Finders Homes
- $449,4253 bd3 ba1.9k sqft17589 W Townley Ave, Waddell, AZ 85355New ConstructionElliott Homes
