QUICK MOVE-IN...SELLER IS OFFERING CLOSING COST AND RATE BUYDOWN SPECIALS. Brand New Home. Come see this beautiful home with 3 Bedrooms study, 2 Bathrooms, and a beautiful open Kitchen, Dining and Great Room. This home has finished options that include upgraded Cabinets, Quartz countertops and Stainless-Steel Appliances. Flooring has been upgraded with wood plank tile in all areas except the bedrooms and study. Photos are of the model.
For sale
$443,303
17140 W CORRINE Drive, Surprise, AZ 85388
3beds
1,685sqft
:
Get pre-qualified$2,720/mo
Single Family Residence
Built in 2026
5,128 Square Feet Lot
$-- Zestimate®
$263/sqft
$109/mo HOA
What's special
Quartz countertopsUpgraded cabinetsStainless-steel appliances
- 29 days |
- 137 |
- 7 |
Zillow last checked:
Listing updated:
Listed by:
Jennifer Williams 480-318-9029,
Towne Brokerage Services, Inc
Source: ARMLS,MLS#: 7052615
Facts & features
Interior
Bedrooms & bathrooms
- Bedrooms: 3
- Bathrooms: 2
- Full bathrooms: 2
Heating
- Natural Gas
Cooling
- Central Air, Programmable Thmstat
Appliances
- Included: Built-in Microwave, Dishwasher, Disposal, Gas Range, Gas Oven
- Laundry: Inside, Engy Star (See Rmks)
Features
- Non-laminate Counter, High Speed Internet, Double Vanity, Breakfast Bar, 9+ Flat Ceilings, Kitchen Island, Pantry, 3/4 Bath Master Bdrm
- Flooring: Carpet, Tile
- Windows: Low Emissivity Windows, Double Pane Windows, ENERGY STAR Qualified Windows, Tinted Windows, Vinyl Frame
- Has basement: No
- Has fireplace: No
Interior area
- Total structure area: 1,685
- Total interior livable area: 1,685 sqft
Property
Parking
- Total spaces: 4
- Parking features: Garage Door Opener, Direct Access
- Garage spaces: 2
- Uncovered spaces: 2
Features
- Stories: 1
- Patio & porch: Covered, Patio
- Spa features: None
- Fencing: Block
Lot
- Size: 5,128 Square Feet
- Features: Sprinklers In Front, Desert Front, Dirt Back, Auto Timer H2O Front
Details
- Parcel number: 50206699
Construction
Type & style
- Home type: SingleFamily
- Architectural style: Territorial/Santa Fe
- Property subtype: Single Family Residence
Materials
- Stucco, Wood Frame, Painted
- Roof: Tile
Condition
- Complete Spec Home
- New construction: No
- Year built: 2026
Details
- Builder name: Homes By Towne
Utilities & green energy
- Sewer: Public Sewer
- Water: Pvt Water Company
Community & HOA
Community
- Features: Playground, Biking/Walking Path
- Subdivision: RYDER RANCH
HOA
- Has HOA: Yes
- Services included: Maintenance Grounds
- HOA fee: $109 monthly
- HOA name: Ryder Ranch
- HOA phone: 602-957-9191
Location
- Region: Surprise
Financial & listing details
- Price per square foot: $263/sqft
- Tax assessed value: $63,800
- Annual tax amount: $284
- Date on market: 7/10/2026
- Cumulative days on market: 29 days
- Listing terms: Cash,Conventional,FHA,VA Loan
- Ownership: Fee Simple
Estimated market value
Not available
Estimated sales range
Not available
Not available
Price history
| Date | Event | Price |
|---|---|---|
| 7/14/2026 | Price change | $443,303+0%$263/sqft |
Source:  ARMLS #7052615 Report a problem ARMLS #7052615 Report a problem | ||
| 7/10/2026 | Listed for sale | $443,302$263/sqft |
Source: ARMLS #7052615 Report a problem | ||
Public tax history
| Year | Property taxes | Tax assessment |
|---|---|---|
| 2025 | $242 +0.2% | $9,570 -9.2% |
| 2024 | $241 +1.3% | $10,545 +328.7% |
| 2023 | $238 -16.9% | $2,460 -42.3% |
| 2022 | $287 | $4,260 +129.5% |
| 2021 | -- | $1,856 |
Find assessor info on the county website
Monthly payment
Est. payment
Payment breakdown
Explore the cost of this home by adjusting the details. Changes won't be saved.Climate risks
Neighborhood: 85388
Nearby schools
GreatSchools rating
- 8/10Sunset Hills Elementary SchoolGrades: PK-8Distance: 1.6 mi
- 8/10Shadow Ridge High SchoolGrades: 7-12Distance: 2.1 mi
Schools provided by the listing agent
- Elementary: Sunset Hills Elementary
- Middle: Sunset Hills Elementary
- High: Shadow Ridge High School
- District: Dysart Unified District
Source: ARMLS. This data may not be complete. We recommend contacting the local school district to confirm school assignments for this home.
- $458,4665,175 sqft17148 W Corrine Dr, Surprise, AZ 85388Sold
- $437,0005,175 sqft17156 W Corrine Dr, Surprise, AZ 85388Sold
- $83,5005,142 sqft17141 W Windrose Dr, Surprise, AZ 85388Off Market
- $83,8005,175 sqft17149 W Windrose Dr, Surprise, AZ 85388Off Market
- $432,9065,175 sqft17162 W Corrine Dr, Surprise, AZ 85388Sold
- $467,1874 bd3 ba1.9k sqft17157 W Windrose Dr, Surprise, AZ 85388For Sale
- $475,8255,397 sqft12669 N 171st Dr, Surprise, AZ 85388Sold
- $472,0983 bd3 ba1.9k sqft12681 N 171st Dr, Surprise, AZ 85388For Sale
A local agent can set up tours, give advice and negotiate with sellers.
Similar homes
- $472,0983 bd3 ba1.9k sqft12681 N 171ST Drive, Surprise, AZ 85388For Sale
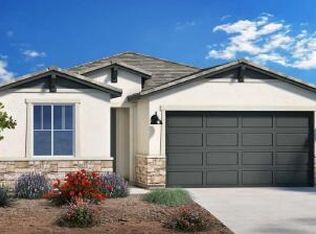 MLS ID #7059370, Jennifer Williams, Towne Brokerage Services, Inc. ARMLS
 - $467,1874 bd3 ba1.9k sqft17157 W WINDROSE Drive, Surprise, AZ 85388For Sale
 MLS ID #7052647, Jennifer Williams, Towne Brokerage Services, Inc. ARMLS
 - $455,9003 bd2 ba1.5k sqft15760 W GEORGIA Drive, Surprise, AZ 85379New Construction
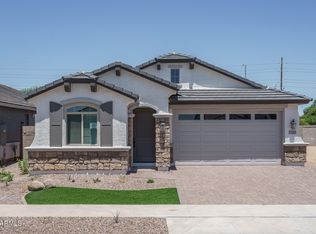 ARMLS
ARMLS - $589,9903 bd2 ba1.9k sqft11709 N LUCKENBACH Street, Surprise, AZ 85388For Sale
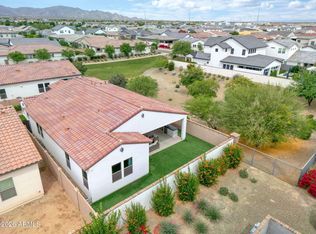 MLS ID #7015504, Coco C Groth, Coldwell Banker Realty. ARMLS
 - $435,9903 bd2 ba1.3k sqft13304 N 146TH Lane, Surprise, AZ 85379For SaleMLS ID #7045002, Jennifer Williams, Towne Brokerage Services, Inc. ARMLS
- from $471,9904 bd3 ba2k sqftJubilee Plan, Paloma Creek - Estate Series, Surprise, AZ 85387New ConstructionMeritage Homes
- $479,9004 bd2 ba1.6k sqft15800 W GEORGIA Drive, Surprise, AZ 85379New ConstructionARMLS
- $419,9903 bd2 ba1.5k sqft22985 N 183RD Drive, Surprise, AZ 85387For SaleMLS ID #7016454, Maria Carolina Medina, Risewell Homes. ARMLS
- from $416,9903 bd3 ba1.5k sqft1529 Plan, Beacon Hill at Marley Park, Surprise, AZ 85379New ConstructionHomes by Towne - Arizona
- $447,5753 bd3 ba1.9k sqft17611 W Townley Ave, Waddell, AZ 85355New ConstructionElliott Homes
- from $417,9503 bd3 ba1.9k sqftGranite Vista Avanti - Plan 1901 Plan, Avanti at Granite Vista, Waddell, AZ 85355New ConstructionElliott Homes
- $458,4053 bd2 ba1.5k sqft19003 W ROSE Lane, Waddell, AZ 85355For SaleMLS ID #7059798, Jennifer Williams, Towne Brokerage Services, Inc. ARMLS
- $451,3953 bd3 ba1.9k sqft17525 W Townley Ave, Waddell, AZ 85355New ConstructionElliott Homes
- from $481,9004 bd2 ba1.9k sqftShiloh Plan, Marbella at Windrose, Waddell, AZ 85355New ConstructionBeazer Homes
- $474,0002 bd2 ba1.6k sqft24777 N 172ND Avenue, Surprise, AZ 85387For SaleMLS ID #7033561, Rose Guillen, eXp Realty. ARMLS
- from $437,9504 bd3 ba2k sqftGranite Vista Avanti - Plan 2028 Plan, Avanti at Granite Vista, Waddell, AZ 85355New ConstructionElliott Homes
- $411,9904 bd2 ba1.7k sqft18040 W CALLE LEJOS Road, Surprise, AZ 85387New ConstructionARMLS
- $449,4253 bd3 ba1.9k sqft17589 W Townley Ave, Waddell, AZ 85355New ConstructionElliott Homes
- $559,0003 bd2 ba2k sqft17780 W MONTE LINDO Lane, Surprise, AZ 85387For SaleMLS ID #7060198, Thomas M Lesieutre, Red Manor Realty. ARMLS
- $450,0004 bd3 ba2.1k sqft25636 N 142ND Lane, Surprise, AZ 85387For SaleMLS ID #7049435, Timothy J Cusick, Homelogic Real Estate. ARMLS
