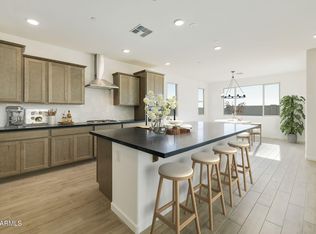
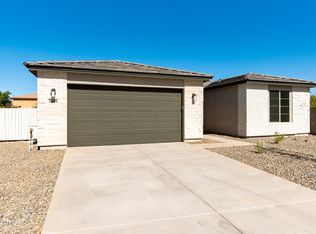
This thoughtfully designed floorplan offers an exceptional blend of openness, functionality, and modern luxury. Expansive 10' ceilings and 8' interior doors create a grand, airy feel from the moment you enter. The spacious great room flows seamlessly into the gourmet kitchen, complete with a large island, built-in appliances, and the opportunity to personalize your cabinets, countertops, and flooring throughout. A private owner's suite with a generous bath and walk-in closet anchors one side of the home, while two additional bedrooms and a flexible multi-use room offer space for guests, work, or hobbies. With a covered patio for outdoor living and a 3-car tandem garage for added storage, this to-be-built home delivers both comfort and customization--allowing you to tailor every detail to your liking. Select one of our wonderful homesites and personalize your new home. This home is our model home so you can view the finished product. Come start building your dream home today. Photos are of our model home with similar options.
For sale
$515,990
15690 W CHRISTY Drive, Surprise, AZ 85379
3beds
2,308sqft
Single Family Residence
Built in 2026
6,600 Square Feet Lot
$-- Zestimate®
$224/sqft
$105/mo HOA
What's special
Large islandFlexible multi-use roomBuilt-in appliancesWalk-in closetGourmet kitchenTwo additional bedroomsSpacious great room
- 85 days |
- 81 |
- 12 |
Zillow last checked:
Listing updated:
Listed by:
Jennifer Williams 480-318-9029,
Towne Brokerage Services, Inc
Source: ARMLS,MLS#: 7032116
Facts & features
Interior
Bedrooms & bathrooms
- Bedrooms: 3
- Bathrooms: 2
- Full bathrooms: 2
Heating
- ENERGY STAR Qualified Equipment, Natural Gas
Cooling
- Central Air, ENERGY STAR Qualified Equipment, Programmable Thmstat
Appliances
- Included: Built In Recycling, Built-in Microwave, Dishwasher, Disposal, Gas Cooktop, Built-In Electric Oven
- Laundry: Inside, Engy Star (See Rmks)
Features
- Pantry, Non-laminate Counter, High Speed Internet, Double Vanity, Breakfast Bar, 9+ Flat Ceilings, Kitchen Island, Full Bth Master Bdrm
- Flooring: Carpet, Tile
- Windows: Low Emissivity Windows, Double Pane Windows, ENERGY STAR Qualified Windows, Tinted Windows, Vinyl Frame
- Has basement: No
- Has fireplace: No
Interior area
- Total structure area: 2,308
- Total interior livable area: 2,308 sqft
Property
Parking
- Total spaces: 5
- Parking features: Tandem Garage, Direct Access
- Garage spaces: 3
- Uncovered spaces: 2
Features
- Stories: 1
- Patio & porch: Covered, Patio
- Exterior features: Playground
- Spa features: None
- Fencing: Block
Lot
- Size: 6,600 Square Feet
- Features: North/South Exposure, Sprinklers In Front, Desert Front, Dirt Back, Auto Timer H2O Front
Details
- Parcel number: 50147054
Construction
Type & style
- Home type: SingleFamily
- Architectural style: Ranch
- Property subtype: Single Family Residence
Materials
- Stucco, Wood Frame, Painted
- Roof: Tile
Condition
- To Be Built
- New construction: No
- Year built: 2026
Details
- Builder name: Homes by Towne
Utilities & green energy
- Sewer: Public Sewer
- Water: City Water
Green energy
- Water conservation: Low-Flow Fixtures
Community & HOA
Community
- Features: Playground, Biking/Walking Path
- Subdivision: STONEFIELD
HOA
- Has HOA: Yes
- Services included: Maintenance Grounds
- HOA fee: $105 monthly
- HOA name: Stonefield
- HOA phone: 602-996-6800
Location
- Region: Surprise
Financial & listing details
- Price per square foot: $224/sqft
- Tax assessed value: $103,100
- Annual tax amount: $372
- Date on market: 5/22/2026
- Cumulative days on market: 86 days
- Listing terms: Cash,Conventional,FHA,VA Loan
- Ownership: Fee Simple
Estimated market value
Not available
Estimated sales range
Not available
Not available
Price history
| Date | Event | Price |
|---|---|---|
| 5/22/2026 | Listed for sale | $515,990$224/sqft |
Source:  ARMLS #7032116 Report a problem ARMLS #7032116 Report a problem | ||
Public tax history
| Year | Property taxes | Tax assessment |
|---|---|---|
| 2025 | $329 +0.2% | $15,465 +101.8% |
| 2024 | $329 +1.3% | $7,665 +128.7% |
| 2023 | $324 -11.7% | $3,352 -42.3% |
| 2022 | $368 | $5,805 -10.7% |
| 2021 | -- | $6,504 |
Find assessor info on the county website
Monthly payment
Est. payment
Payment breakdown
Explore the cost of this home by adjusting the details. Changes won't be saved.Climate risks
Neighborhood: 85379
Nearby schools
GreatSchools rating
- 6/10Sonoran Heights Middle SchoolGrades: 5-8Distance: 0.4 mi
- 8/10Shadow Ridge High SchoolGrades: 7-12Distance: 3.5 mi
- 8/10Rancho Gabriela Elementary SchoolGrades: PK-4Distance: 0.7 mi
Schools provided by the listing agent
- Elementary: Rancho Gabriela
- Middle: Sonoran Heights Middle School
- High: Shadow Ridge High School
- District: Dysart Unified District
Source: ARMLS. This data may not be complete. We recommend contacting the local school district to confirm school assignments for this home.
- $108,5007,150 sqft15696 W Christy Dr, Surprise, AZ 85379Off Market
- $103,1006,600 sqft15684 W Christy Dr, Surprise, AZ 85379Off Market
- $103,1006,600 sqft15678 W Christy Dr, Surprise, AZ 85379Off Market
- $527,9004 bd2 ba2.3k sqft15691 W Mercer Ln, Surprise, AZ 85379Sold
- $604,2787,150 sqft15697 W Mercer Ln, Surprise, AZ 85379Sold
- $650,0005 bd4 ba3.4k sqft15683 W Mercer Ln, Surprise, AZ 85379Sold
- $594,3545 bd3 ba2.9k sqft15675 W Mercer Ln, Surprise, AZ 85379For Sale
- $103,1006,600 sqft15670 W Christy Dr, Surprise, AZ 85379Off Market
A local agent can set up tours, give advice and negotiate with sellers.
Similar homes
- $571,8944 bd3 ba2.6k sqft15656 W MERCER Lane, Surprise, AZ 85379For Sale
 MLS ID #7058266, Jennifer Williams, Towne Brokerage Services, Inc. ARMLS
 - $499,4764 bd3 ba2.1k sqft14659 W SURREY Drive, Surprise, AZ 85379New Construction
 ARMLS
ARMLS - from $564,2403 bd3 ba2.5k sqftTopaz Plan, Stonebridge Manor, Waddell, AZ 85355New Construction
 Ashton Woods Homes
 - $455,9003 bd2 ba1.5k sqft15760 W GEORGIA Drive, Surprise, AZ 85379New Construction
 ARMLS
ARMLS - $603,8353 bd3 ba2.1k sqft15660 W VOLTAIRE Street, Surprise, AZ 85379New ConstructionARMLS
- $472,0983 bd3 ba1.9k sqft12681 N 171ST Drive, Surprise, AZ 85388For SaleMLS ID #7059370, Jennifer Williams, Towne Brokerage Services, Inc. ARMLS
- $435,9903 bd2 ba1.3k sqft13304 N 146TH Lane, Surprise, AZ 85379For SaleMLS ID #7045002, Jennifer Williams, Towne Brokerage Services, Inc. ARMLS
- $467,1874 bd3 ba1.9k sqft17157 W WINDROSE Drive, Surprise, AZ 85388For SaleMLS ID #7052647, Jennifer Williams, Towne Brokerage Services, Inc. ARMLS
- $441,7513 bd2 ba1.4k sqft13239 N 145th Ln, Surprise, AZ 85379New ConstructionHomes by Towne - Arizona
- from $514,9903 bd3 ba2.3k sqftAdelaide Plan, Stonehaven Expedition Collection, Glendale, AZ 85305New ConstructionTaylor Morrison
- from $408,9903 bd2 ba1.4k sqft1405 Plan, Beacon Hill at Marley Park, Surprise, AZ 85379New ConstructionHomes by Towne - Arizona
- $443,3033 bd2 ba1.6k sqft17140 W CORRINE Drive, Surprise, AZ 85388For SaleMLS ID #7052615, Jennifer Williams, Towne Brokerage Services, Inc. ARMLS
- from $416,9903 bd3 ba1.5k sqft1529 Plan, Beacon Hill at Marley Park, Surprise, AZ 85379New ConstructionHomes by Towne - Arizona
- $434,5683 bd2 ba1.4k sqft13171 N 145th Ln, Surprise, AZ 85379New ConstructionHomes by Towne - Arizona
- from $529,9904 bd4 ba3.1k sqftVictory Plan, Artisan at Asante Encore Collection, Surprise, AZ 85387New ConstructionTaylor Morrison
- from $402,9902 bd2 ba1.3k sqft1370 Plan, Beacon Hill at Marley Park, Surprise, AZ 85379New ConstructionHomes by Towne - Arizona
- $536,3863 bd2 ba2.3k sqft19135 W MISSOURI Avenue, Litchfield Park, AZ 85340New ConstructionARMLS
- from $525,9204 bd3 ba2.3k sqftLark Plan, Paloma Creek - Reserve Series, Surprise, AZ 85387New ConstructionMeritage Homes
- from $481,9004 bd2 ba1.9k sqftShiloh Plan, Marbella at Windrose, Waddell, AZ 85355New ConstructionBeazer Homes
- $467,1104 bd3 ba2k sqft17581 W Townley Ave, Waddell, AZ 85355New ConstructionElliott Homes
