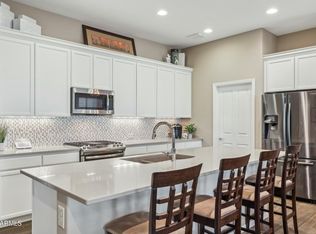
WELCOME to the VIVA Villa in the highly sought after PEBBLECREEK ACTIVE ADULT COMMUNITY! You will love this model! 2 bedrooms, 2 bath and den are the perfect combination along with the open floor plan. This Viva is so nice and bright inside with full interior and garage recently painted (2024) giving that fresh and new feeling. All windows are covered with plantation shutters for that resort feeling throughout. The kitchen is stunning! Bright white and cheerful including under cabinet lighting and the amazing center island allows plenty of room to entertain. The primary bedroom suite is the perfect size with updates made to the bathroom including waterfall glass in the huge shower for the added bit of privacy, mirrors and light fixtures. Features walk-in closet, spacious linen closet and dual sinks, The guest bedroom and den are the perfect size with split location from the primary allowing for the privacy to your guests. The extended north facing covered patio is a great area to relax or entertain. The pony wall, turf area and gate provide a little added "security" for your small pets to have a safe place as well. Extra thought went into storage solutions for this home, which include newly added ceiling storage racks in the garage, laundry room and primary bedroom closet storage units, slide out shelves in lower kitchen cabinets, trash & recycle pull out in kitchen. Most light fixtures and fans have been updated throughout the home in 2026. Whole house water softener and filtration, and kitchen RO system with new faucet replaced in June 2026. New smart thermostat was installed in 2026. Within the last 2 years, sellers have done approximately $15,000 in improvements.This Viva gives that resort vibe throughout! Dining table, chairs, buffet and matching bar stools included. Newer (2024) front load washer and dryer with pedestal also included. This is a fantastic opportunity to have "living " in the Active Adult community dream come true! Three 18 hole golf courses, indoor/outdoor swimming pools, Pickleball courts, Tennis, Softball, 2 restaurant/bars, Fitness center, Creative Arts center and so much more!! Come visit this great Villa and Community!
For sale
Price cut: $14.1K (9/28)
$454,900
16948 W PALM Lane, Goodyear, AZ 85395
2beds
1,655sqft
Townhouse
Built in 2018
4,747 Square Feet Lot
$-- Zestimate®
$275/sqft
$490/mo HOA
What's special
Open floor planPrimary bedroom suiteAmazing center islandNew smart thermostatPlantation shuttersWalk-in closetSpacious linen closet
- 91 days
- 150
- 8
Zillow last checked:
Listing updated:
Listed by:
Donna M Strand 623-271-0518,
Realty ONE Group,
Carrie Strand 623-522-7105,
Realty ONE Group
Source: ARMLS,MLS#: 7058850
Facts & features
Interior
Bedrooms & bathrooms
- Bedrooms: 2
- Bathrooms: 2
- Full bathrooms: 2
Heating
- Natural Gas
Cooling
- Central Air, Ceiling Fan(s), Programmable Thmstat
Appliances
- Included: Dryer, Washer, Water Softener Owned, Gas Stub for Range, Reverse Osmosis, Refrigerator, Built-in Microwave, Dishwasher, Disposal, Gas Range, Gas Oven, Water Purifier
- Laundry: Inside
Features
- Pantry, Quartz Countertops, High Speed Internet, Double Vanity, Master Downstairs, 9+ Flat Ceilings, No Interior Steps, Kitchen Island, 3/4 Bath Master Bdrm
- Flooring: Tile
- Windows: Screens, Double Pane Windows, Vinyl Frame
- Has basement: No
- Has fireplace: No
- Common walls with other units/homes: 1 Common Wall
Interior area
- Total structure area: 1,655
- Total interior livable area: 1,655 sqft
Property
Parking
- Total spaces: 4
- Parking features: Attached, Garage Door Opener, Attch'd Gar Cabinets
- Attached garage spaces: 2
- Uncovered spaces: 2
Accessibility
- Accessibility features: Bath Roll-In Shower, Bath Raised Toilet, Bath Grab Bars
Features
- Stories: 1
- Patio & porch: Covered, Patio
- Spa features: None
- Fencing: Back Yard,Block,Partial
Lot
- Size: 4,747 Square Feet
- Features: Borders Common Area, North/South Exposure, Sprinklers In Rear, Sprinklers In Front, Desert Back, Desert Front, Cul-De-Sac, Synthetic Grass Back, Auto Timer H2O Front, Auto Timer H2O Back
Details
- Parcel number: 50815590
- Special conditions: Age Restricted (See Remarks)
Construction
Type & style
- Home type: Townhouse
- Architectural style: Contemporary
- Property subtype: Townhouse
- Attached to another structure: Yes
Materials
- Stucco, Wood Frame, Painted
- Foundation: Slab
- Roof: Tile
Condition
- Year built: 2018
Details
- Builder name: Robson
Utilities & green energy
- Sewer: Private Sewer
- Water: Pvt Water Company
- Utilities for property: Natural Gas Connected
Community & HOA
Community
- Features: Pool, Golf, Pickleball, Gated, Community Spa, Community Spa Htd, Community Media Room, Guarded Entry, Tennis Court(s), Biking/Walking Path, Fitness Center
- Security: Security Guard
- Senior community: Yes
- Subdivision: PEBBLECREEK PHASE 2 UNIT 55A
HOA
- Has HOA: Yes
- Services included: Roof Repair, Maintenance Grounds, Street Maint, Front Yard Maint, Roof Replacement, Maintenance Exterior
- HOA fee: $1,761 semi-annually
- HOA name: Pebblecreek HOA1
- HOA phone: 480-296-4205
- Second HOA fee: $1,176 semi-annually
- Second HOA name: Villa 55B
- Second HOA phone: 480-295-4205
Location
- Region: Goodyear
Financial & listing details
- Price per square foot: $275/sqft
- Tax assessed value: $429,500
- Annual tax amount: $2,456
- Date on market: 7/26/2026
- Cumulative days on market: 91 days
- Listing terms: VA Loan,Cash,Conventional
- Ownership: Fee Simple
- Road surface type: Asphalt
Estimated market value
Not available
Estimated sales range
Not available
Not available
Price history
| Date | Event | Price |
|---|---|---|
| 9/28/2026 | Price change | $454,900-3%$275/sqft |
Source:  ARMLS #7058850 Report a problem ARMLS #7058850 Report a problem | ||
| 9/2/2026 | Price change | $469,000-4.1%$283/sqft |
Source: ARMLS #7058850 Report a problem | ||
| 7/26/2026 | Listed for sale | $489,000+0.8%$295/sqft |
Source: ARMLS #7058850 Report a problem | ||
| 7/30/2024 | Sold | $485,000-2.5%$293/sqft |
Source: ARMLS #6692693 Report a problem | ||
| 5/29/2024 | Price change | $497,500-2.9%$301/sqft |
Source: ARMLS #6692693 Report a problem | ||
| 4/17/2024 | Listed for sale | $512,500+55.3%$310/sqft |
Source: ARMLS #6692693 Report a problem | ||
| 6/1/2020 | Listing removed | $4,500$3/sqft |
Source: Southwest Preferred Properties Inc. Report a problem | ||
| 5/6/2020 | Listed for rent | $4,500$3/sqft |
Source: Southwest Preferred Properties Inc. Report a problem | ||
| 12/7/2019 | Listing removed | $4,500$3/sqft |
Source: Southwest Preferred Properties Inc. Report a problem | ||
| 11/25/2019 | Listed for rent | $4,500+125%$3/sqft |
Source: Southwest Preferred Properties Inc. Report a problem | ||
| 5/31/2019 | Listing removed | $2,000$1/sqft |
Source: Southwest Preferred Properties Inc. Report a problem | ||
| 4/16/2019 | Price change | $2,000-55.6%$1/sqft |
Source: Southwest Preferred Properties Inc. Report a problem | ||
| 3/18/2019 | Listed for rent | $4,500$3/sqft |
Source: Southwest Preferred Properties Inc. Report a problem | ||
| 9/27/2018 | Sold | $329,959$199/sqft |
Source: ARMLS #5809974 Report a problem | ||
| 9/10/2018 | Pending sale | $329,959$199/sqft |
Source: HomeSmart #5809974 Report a problem | ||
| 8/22/2018 | Listed for sale | $329,959+9.5%$199/sqft |
Source: HomeSmart #5809974 Report a problem | ||
| 2/5/2018 | Sold | $301,320$182/sqft |
Source: Public Record Report a problem | ||
Public tax history
| Year | Property taxes | Tax assessment |
|---|---|---|
| 2025 | $2,200 -11.5% | $42,950 -3.9% |
| 2024 | $2,486 +3.4% | $44,710 +105% |
| 2023 | $2,405 -7.3% | $21,809 -29.3% |
| 2022 | $2,595 -0.4% | $30,850 +3.7% |
| 2021 | $2,606 +3% | $29,750 +6.9% |
| 2020 | $2,530 +400.8% | $27,830 +11.7% |
| 2019 | $505 | $24,920 +453.8% |
| 2018 | $505 +6.8% | $4,500 -10.4% |
| 2017 | $473 | $5,025 |
Find assessor info on the county website
Monthly payment
Est. payment
Payment breakdown
Explore the cost of this home by adjusting the details. Changes won't be saved.Climate risks
Neighborhood: 85395

Similar homes
- $479,9002 bd2 ba1.6k sqft16907 W Holly Street, Goodyear, AZ 85395For Sale
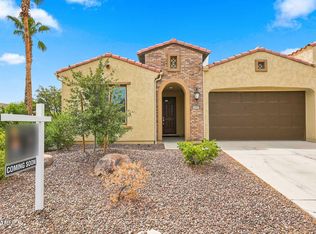 MLS ID #7067012, Beverly Kearsley, Realty ONE Group. ARMLS
 - $449,0002 bd3 ba1.7k sqft16925 W EARLL Drive W, Goodyear, AZ 85395For Sale
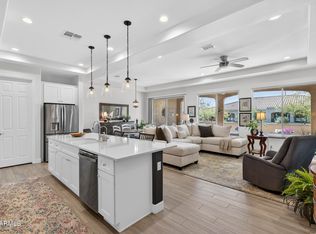 MLS ID #6987864, Annette Midboe, West USA Realty. ARMLS
 - $469,9003 bd2 ba1.9k sqft1880 N 141ST Avenue, Goodyear, AZ 85395For Sale
 MLS ID #7074911, Duane Louton, Real Broker. ARMLS
 - $529,9002 bd3 ba1.8k sqft16932 W EARLL Drive, Goodyear, AZ 85395For Sale
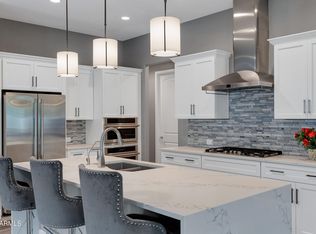 MLS ID #7065266, Ben C Orozco, RE/MAX Fine Properties. ARMLS
