Luxurious ROBSON villa in PebbleCreek, Goodyear, AZ. This 1,730 sq ft masterpiece delivers 2 beds + den, 2.5 baths, and an impeccably modern, high-end aesthetic. Sun-drenched, open layout with soaring ceilings, couture finishes, and a refined soft-neutral palette. Chef-inspired kitchen features 42'' upper cabinets, quartz countertops, designer tile backsplash, soft-close cabinetry, and stainless appliances around a generous island. Primary suite boasts a spa-like ensuite with dual quartz vanities and a grand walk-in glass shower. Private patio, resort-caliber Pebble Creek amenities, and pristine desert landscaping--luxury living perfected!!!. In addition, this fantastic abode includes a den, a powder room, and a guest suite with its own bathroom. The backyard offers a space for relaxation & leisure, enjoy your favorite beverage under the covered patio, or host delicious barbecues with the built-in grill. This exceptional 55+ community offers resort-style living with amenities ranging from a golf course, pickleball & tennis courts, clubhouse, pool, and much more!! What are you waiting for? Act now!!!
For sale
$499,900
16925 W EARLL Drive W, Goodyear, AZ 85395
2beds
1,726sqft
:
Get pre-qualified$3,498/mo
Townhouse
Built in 2021
4,275 Square Feet Lot
$-- Zestimate®
$290/sqft
$519/mo HOA
What's special
Covered patioImpeccably modern high-end aestheticSun-drenched open layoutPristine desert landscapingPrivate patioPrimary suiteSoaring ceilings
- 133 days |
- 125 |
- 2 |
Zillow last checked:
Listing updated:
Listed by:
Annette Midboe 480-826-3187,
West USA Realty
Source: ARMLS,MLS#: 6987864
Facts & features
Interior
Bedrooms & bathrooms
- Bedrooms: 2
- Bathrooms: 3
- Full bathrooms: 2
- 1/2 bathrooms: 1
Heating
- Natural Gas
Cooling
- Central Air, Ceiling Fan(s)
Appliances
- Included: Dryer, Washer, Water Softener Owned, Reverse Osmosis, Refrigerator, Built-in Microwave, Dishwasher, Disposal, Gas Range, Gas Oven, Water Purifier
- Laundry: Inside
Features
- Pantry, Non-laminate Counter, Quartz Countertops, High Speed Internet, Double Vanity, Breakfast Bar, 9+ Flat Ceilings, No Interior Steps, Kitchen Island, 3/4 Bath Master Bdrm
- Flooring: Carpet, Tile
- Windows: Low Emissivity Windows
- Has basement: No
- Has fireplace: No
- Common walls with other units/homes: 1 Common Wall,End Unit
Interior area
- Total structure area: 1,726
- Total interior livable area: 1,726 sqft
Video & virtual tour
Property
Parking
- Total spaces: 2
- Parking features: Garage Door Opener, Direct Access, Permit Required
- Garage spaces: 2
Features
- Stories: 1
- Patio & porch: Covered, Patio
- Exterior features: Built-in Barbecue
- Spa features: None
- Fencing: Block,Partial
Lot
- Size: 4,275 Square Feet
- Features: Borders Common Area, North/South Exposure, Desert Back, Desert Front, Gravel/Stone Front, Gravel/Stone Back, Auto Timer H2O Front, Auto Timer H2O Back, Irrigation Front, Irrigation Back
Details
- Parcel number: 50816552
- Special conditions: Age Restricted (See Remarks)
Construction
Type & style
- Home type: Townhouse
- Architectural style: Santa Barbara/Tuscan
- Property subtype: Townhouse
- Attached to another structure: Yes
Materials
- Brick Veneer, Stucco, Wood Frame, Painted
- Roof: Tile
Condition
- Year built: 2021
Details
- Builder name: Robson
Utilities & green energy
- Sewer: Public Sewer
- Water: Pvt Water Company
Community & HOA
Community
- Features: Pool, Golf, Pickleball, Gated, Community Spa, Community Spa Htd, Community Media Room, Guarded Entry, Concierge, Tennis Court(s), Biking/Walking Path, Fitness Center
- Security: Security Guard
- Senior community: Yes
- Subdivision: PEBBLECREEK PHASE 2 UNIT 49A
HOA
- Has HOA: Yes
- Services included: Roof Repair, Insurance, Pest Control, Maintenance Grounds, Street Maint, Front Yard Maint, Maintenance Exterior
- HOA fee: $1,761 semi-annually
- HOA name: Pebblecreek HOA #1
- HOA phone: 480-895-4209
- Second HOA fee: $1,350 semi-annually
- Second HOA name: Pebblecreek Villas
- Second HOA phone: 623-298-3320
Location
- Region: Goodyear
Financial & listing details
- Price per square foot: $290/sqft
- Tax assessed value: $428,000
- Annual tax amount: $2,686
- Date on market: 3/20/2026
- Cumulative days on market: 131 days
- Listing terms: Cash,Conventional
- Ownership: Condominium
- Road surface type: Asphalt
Estimated market value
Not available
Estimated sales range
Not available
Not available
Price history
| Date | Event | Price |
|---|---|---|
| 4/23/2026 | Price change | $499,900-5.7%$290/sqft |
Source:  ARMLS #6987864 Report a problem ARMLS #6987864 Report a problem | ||
| 3/20/2026 | Listed for sale | $529,900+0.9%$307/sqft |
Source: ARMLS #6987864 Report a problem | ||
| 12/21/2023 | Sold | $525,000-1.9%$304/sqft |
Source: ARMLS #6588891 Report a problem | ||
| 11/30/2023 | Contingent | $535,000$310/sqft |
Source: ARMLS #6588891 Report a problem | ||
| 11/9/2023 | Price change | $535,000-1.8%$310/sqft |
Source: ARMLS #6588891 Report a problem | ||
| 9/15/2023 | Price change | $545,000-0.9%$316/sqft |
Source: ARMLS #6588891 Report a problem | ||
| 8/10/2023 | Listed for sale | $550,000+31.9%$319/sqft |
Source: ARMLS #6588891 Report a problem | ||
| 6/9/2021 | Sold | $417,104$242/sqft |
Source: Public Record Report a problem | ||
Public tax history
| Year | Property taxes | Tax assessment |
|---|---|---|
| 2025 | $2,409 +3.7% | $42,800 -6.3% |
| 2024 | $2,323 -11.8% | $45,660 +91.2% |
| 2023 | $2,634 -6.6% | $23,884 -29.6% |
| 2022 | $2,821 +1630% | $33,950 +1770.5% |
| 2021 | $163 | $1,815 +1.7% |
| 2020 | -- | $1,785 |
Find assessor info on the county website
Monthly payment
Est. payment
Payment breakdown
Explore the cost of this home by adjusting the details. Changes won't be saved.Climate risks
Neighborhood: 85395
Nearby schools
GreatSchools rating
- 5/10Mabel Padgett Elementary SchoolGrades: PK-6Distance: 2.3 mi
- NAWhite Tanks Learning CenterGrades: K-8Distance: 2.5 mi
- 7/10Millennium High SchoolGrades: 9-12Distance: 2.8 mi
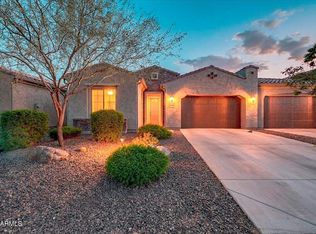
- $526,0002 bd3 ba1.8k sqft16933 W Earll Dr, Goodyear, AZ 85395Sold
- $459,600-- bd3 ba1.5k sqft16917 W Earll Dr, Goodyear, AZ 85395Off Market
- $519,0002 bd3 ba1.8k sqft16909 W Earll Dr, Goodyear, AZ 85395For Sale
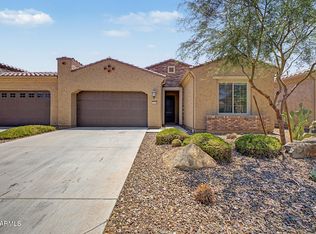
- $473,100-- bd3 ba1.7k sqft16941 W Earll Dr, Goodyear, AZ 85395Off Market
- $515,0002 bd3 ba1.7k sqft16901 W Earll Dr, Goodyear, AZ 85395Sold
- $498,2002 bd3 ba1.7k sqft16922 W Merrell St, Goodyear, AZ 85395Off Market
- $526,600-- bd3 ba1.8k sqft16932 W Earll Dr, Goodyear, AZ 85395Off Market
- $501,500-- bd3 ba1.8k sqft16914 W Merrell St, Goodyear, AZ 85395Off Market
A local agent can set up tours, give advice and negotiate with sellers.
Similar homes
- $438,0003 bd3 ba1.9k sqft1862 N 141ST Avenue, Goodyear, AZ 85395For Sale
 MLS ID #6996873, Brian Hines, HomeSmart. ARMLS
 - $585,0003 bd2 ba1.9k sqft13500 W ALVARADO Drive, Goodyear, AZ 85395For Sale
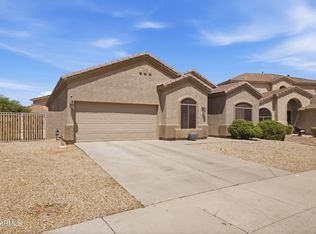 MLS ID #7050077, Brandelyn D Jones, LPT Realty, LLC. ARMLS
 - $709,9003 bd4 ba2.3k sqft1722 N 165TH Lane, Goodyear, AZ 85395For Sale
 MLS ID #7047191, Beth M Rider, Keller Williams Arizona Realty. ARMLS
 - $518,5003 bd3 ba2.1k sqft19954 W EXETER Boulevard, Litchfield Park, AZ 85340For Sale
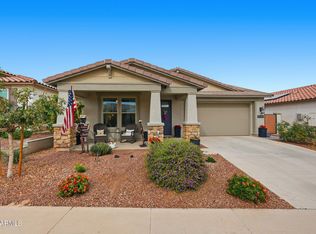 MLS ID #6983033, Makaria Adams, HomeSmart. ARMLS
 - $525,0004 bd2 ba1.9k sqft2912 N 114TH Drive, Avondale, AZ 85392For SaleMLS ID #7050556, Janet Avila, eXp Realty. ARMLS
- $449,0002 bd2 ba1.5k sqft20719 W Medlock Drive, Buckeye, AZ 85396For SaleMLS ID #7050170, Karen Milhous, HomeSmart. ARMLS
- $485,0003 bd2 ba1.8k sqft15047 S 178TH Drive, Goodyear, AZ 85338For SaleMLS ID #7034065, Danielle L Dror, West USA Realty. ARMLS
- $435,0003 bd2 ba1.6k sqft2064 N 210TH Avenue, Buckeye, AZ 85396For SaleMLS ID #7001631, Tricia Cooper, Keller Williams, Professional Partners. ARMLS
- $487,5003 bd2 ba1.6k sqft20314 W MONTECITO Avenue, Buckeye, AZ 85396For SaleMLS ID #6993095, Angelique Marie Perez, TCT Real Estate. ARMLS
- $638,5002 bd3 ba2.2k sqft17376 W WILDWOOD Street, Surprise, AZ 85388For SaleMLS ID #7058813, Blake Anderson, RE/MAX Desert Showcase. ARMLS
- $559,9003 bd3 ba2.2k sqft19024 W SOLANO Drive, Litchfield Park, AZ 85340For SaleMLS ID #7039742, Peggie Jean Herron-Simmons, Realty Marketing Group. ARMLS
- $435,0002 bd2 ba1.6k sqft17908 W Hiddenview Drive, Goodyear, AZ 85338For SaleMLS ID #7055430, Mary Jo Santistevan, SERHANT.. ARMLS
- $469,0003 bd3 ba2k sqft18106 W REDWOOD Lane, Goodyear, AZ 85338For SaleMLS ID #6964433, Jennifer J Polansky, Realty ONE Group. ARMLS
- $409,9003 bd3 ba1.5k sqft2930 N CLANTON Street, Buckeye, AZ 85396For SaleMLS ID #7011744, Tiffani Thomas, Long Realty Uptown. ARMLS
- $539,8504 bd3 ba2.3k sqft15028 S 179TH Avenue, Goodyear, AZ 85338For SaleMLS ID #7058232, Beth M Rider, Keller Williams Arizona Realty. ARMLS
- $565,0002 bd2 ba1.4k sqft20668 W LUKE Avenue, Buckeye, AZ 85396For SaleMLS ID #7002661, Karen Milhous, HomeSmart. ARMLS
- $549,0002 bd2 ba1.8k sqft11300 N CASA DEGA Drive #1032, Surprise, AZ 85388For SaleMLS ID #7013670, Blake Anderson, RE/MAX Desert Showcase. ARMLS
- $464,9903 bd2 ba1.6k sqft20331 W Clayton Drive, Buckeye, AZ 85396New ConstructionARMLS
- $518,0003 bd3 ba1.8k sqft18356 W FOOTHILL Drive, Surprise, AZ 85387For SaleMLS ID #7037346, Susan Nachtigall, West USA Realty. ARMLS
- $466,3953 bd2 ba2k sqft17553 W Southgate Ave, Goodyear, AZ 85338New ConstructionDream Finders Homes
