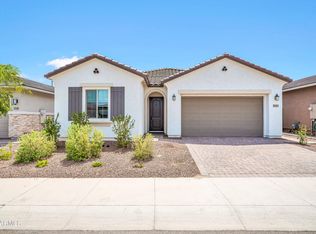
Seller Offering Buyer Incentive $10K. This home is ready for your family to make life long memories. Upon entry you will Love the Rotunda entryway. Some Furnishings avail.
Privacy greets you with 2 bedrooms on a wing all it's own. Long Graduated Entry perfect for your artwork or precious family pics. Designer Beams at the ceilings, Floating Shelves for decor features. Work from home needed? Well you've found the perfect plan. The WOW feature of this home is the Grandness of the Greatroom and Kitchen area. Designer features include Quartz Counters, Upgraded Cabinets & pulls, Gas Cooktop, upgraded Chef's hood, Island lighting from Pottery Barn plus Nook lighting. Owners Suite with Sep Tub/Shwr, Split Vanity, Tile Surrounds, Quartz Counters, Large Walk-in Closet Turf, Wall of Greenery that provides Privacy from the rear yard neighbors yard. Mountain Views, Travertine Rear patio flooring.
For those days that you're wanting to relax, step out into this Dream Resort backyard. No Expense was spared here. Gas FP, Gas Lights
For sale
Price cut: $8.5K (8/9)
$547,500
19024 W SOLANO Drive, Litchfield Park, AZ 85340
3beds
2,227sqft
Single Family Residence
Built in 2021
6,844 Square Feet Lot
$-- Zestimate®
$246/sqft
$75/mo HOA
What's special
Mountain viewsGas cooktopGas lightsLarge walk-in closetTravertine rear patio flooringQuartz countersNook lighting
- 81 days
- 317
- 19
Zillow last checked:
Listing updated:
Listed by:
Peggie Jean Herron-Simmons 480-201-0654,
Realty Marketing Group
Source: ARMLS,MLS#: 7039742
Facts & features
Interior
Bedrooms & bathrooms
- Bedrooms: 3
- Bathrooms: 3
- Full bathrooms: 2
- 1/2 bathrooms: 1
Heating
- Natural Gas, Ceiling
Cooling
- Central Air, Ceiling Fan(s)
Appliances
- Included: Refrigerator, Built-in Microwave, Dishwasher, Disposal, Gas Cooktop
- Laundry: Inside
Features
- Pantry, Quartz Countertops, High Speed Internet, Double Vanity, Breakfast Bar, 9+ Flat Ceilings, No Interior Steps, Kitchen Island, Full Bth Master Bdrm, Separate Shwr & Tub
- Flooring: Carpet, Tile
- Windows: Double Pane Windows
- Has basement: No
- Has fireplace: No
Interior area
- Total structure area: 2,227
- Total interior livable area: 2,227 sqft
Property
Parking
- Total spaces: 5
- Parking features: Attached, Garage Door Opener, Direct Access
- Attached garage spaces: 3
- Uncovered spaces: 2
Features
- Stories: 1
- Patio & porch: Covered, Patio
- Exterior features: Built-in Barbecue
- Spa features: None
- Fencing: Block
- Has view: Yes
- View description: Mountain(s)
Lot
- Size: 6,844 Square Feet
- Features: North/South Exposure, Sprinklers In Rear, Sprinklers In Front, Desert Back, Desert Front, Synthetic Grass Back, Auto Timer H2O Front, Auto Timer H2O Back
Details
- Additional structures: Gazebo
- Parcel number: 50232155
Construction
Type & style
- Home type: SingleFamily
- Architectural style: Contemporary
- Property subtype: Single Family Residence
Materials
- Stucco, Wood Frame, Painted
- Foundation: Slab
- Roof: Tile
Condition
- Year built: 2021
Details
- Builder name: GEHAN HOMES
Utilities & green energy
- Sewer: Public Sewer
- Water: Pvt Water Company
Community & HOA
Community
- Features: Playground, Biking/Walking Path
- Security: Security System Owned
- Subdivision: ZANJERO TRAILS INFRASTRUCTURE PHASE 1C PARCEL 35A
HOA
- Has HOA: Yes
- Services included: Maintenance Grounds
- HOA fee: $225 quarterly
- HOA name: Windrose at ZANJERO
- HOA phone: 480-921-7500
Location
- Region: Litchfield Park
Financial & listing details
- Price per square foot: $246/sqft
- Tax assessed value: $464,000
- Annual tax amount: $2,686
- Date on market: 6/10/2026
- Cumulative days on market: 81 days
- Listing terms: Cash,Conventional,FHA,VA Loan
- Ownership: Fee Simple
- Road surface type: Asphalt
Estimated market value
Not available
Estimated sales range
Not available
Not available
Price history
| Date | Event | Price |
|---|---|---|
| 8/9/2026 | Price change | $547,500-1.5%$246/sqft |
Source:  ARMLS #7039742 Report a problem ARMLS #7039742 Report a problem | ||
| 7/29/2026 | Price change | $556,000-0.7%$250/sqft |
Source: ARMLS #7039742 Report a problem | ||
| 6/11/2026 | Listed for sale | $559,900-1.6%$251/sqft |
Source: ARMLS #7039742 Report a problem | ||
| 3/26/2026 | Listing removed | -- |
Source: Owner Report a problem | ||
| 3/18/2026 | Listed for sale | $569,000+3.6%$256/sqft |
Source: Owner Report a problem | ||
| 2/1/2026 | Listing removed | $549,000$247/sqft |
Source: ARMLS #6902320 Report a problem | ||
| 1/1/2026 | Price change | $549,000-1.1%$247/sqft |
Source: ARMLS #6902320 Report a problem | ||
| 12/16/2025 | Price change | $555,000-2.3%$249/sqft |
Source: ARMLS #6902320 Report a problem | ||
| 11/15/2025 | Price change | $568,000-0.2%$255/sqft |
Source: ARMLS #6902320 Report a problem | ||
| 10/16/2025 | Price change | $569,000-1.7%$256/sqft |
Source: ARMLS #6902320 Report a problem | ||
| 9/9/2025 | Price change | $579,000-2.7%$260/sqft |
Source: ARMLS #6902320 Report a problem | ||
| 8/7/2025 | Listed for sale | $595,000+4.5%$267/sqft |
Source: ARMLS #6902320 Report a problem | ||
| 5/26/2025 | Listing removed | $569,500$256/sqft |
Source: ARMLS #6802766 Report a problem | ||
| 5/2/2025 | Price change | $569,500-0.6%$256/sqft |
Source: ARMLS #6802766 Report a problem | ||
| 4/24/2025 | Price change | $573,000-0.3%$257/sqft |
Source: ARMLS #6802766 Report a problem | ||
| 3/27/2025 | Price change | $575,000-1.5%$258/sqft |
Source: ARMLS #6802766 Report a problem | ||
| 2/28/2025 | Price change | $584,000-0.8%$262/sqft |
Source: ARMLS #6802766 Report a problem | ||
| 1/10/2025 | Listed for sale | $589,000-0.1%$264/sqft |
Source: ARMLS #6802766 Report a problem | ||
| 1/9/2025 | Listing removed | -- |
Source: Owner Report a problem | ||
| 10/16/2024 | Listed for sale | $589,500+5.3%$265/sqft |
Source: Owner Report a problem | ||
| 10/16/2024 | Listing removed | $560,000$251/sqft |
Source: ARMLS #6692969 Report a problem | ||
| 8/27/2024 | Price change | $560,000-0.4%$251/sqft |
Source: ARMLS #6692969 Report a problem | ||
| 7/23/2024 | Price change | $562,500-0.4%$253/sqft |
Source: ARMLS #6692969 Report a problem | ||
| 6/25/2024 | Price change | $565,000-2.4%$254/sqft |
Source: ARMLS #6692969 Report a problem | ||
| 5/22/2024 | Listed for sale | $579,000+20.6%$260/sqft |
Source: ARMLS #6692969 Report a problem | ||
| 10/25/2021 | Sold | $480,000$216/sqft |
Source: ARMLS #6296430 Report a problem | ||
Public tax history
| Year | Property taxes | Tax assessment |
|---|---|---|
| 2025 | $1,614 +3.4% | $46,400 +14.9% |
| 2024 | $1,561 +3.5% | $40,370 +104.4% |
| 2023 | $1,508 -33.5% | $19,747 -29.7% |
| 2022 | $2,269 +600.8% | $28,070 +395.1% |
| 2021 | $324 +101.3% | $5,670 +59.5% |
| 2020 | $161 | $3,555 |
Find assessor info on the county website
Monthly payment
Est. payment
Payment breakdown
Explore the cost of this home by adjusting the details. Changes won't be saved.Climate risks
Neighborhood: 85340
Nearby schools
Schools provided by the listing agent
- Elementary: Belen Soto Elementary School
- Middle: Verrado Middle School
- High: Canyon View High School
- District: Litchfield Elementary District
Source: ARMLS. This data may not be complete. We recommend contacting the local school district to confirm school assignments for this home.
- $514,700-- bd3 ba2.3k sqft19030 W Solano Dr, Litchfield Park, AZ 85340Off Market
- $534,6004 bd2 ba2.5k sqft19018 W Solano Dr, Litchfield Park, AZ 85340Off Market
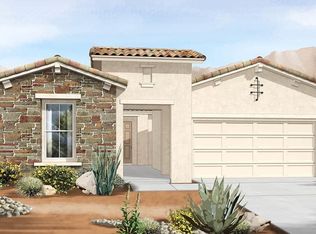
- $486,900-- bd2 ba2.2k sqft19036 W Solano Dr, Litchfield Park, AZ 85340Off Market
- $500,200-- bd3 ba2.1k sqft19012 W Solano Dr, Litchfield Park, AZ 85340Off Market
Similar homes
- $515,0003 bd3 ba2.4k sqft19231 W MISSOURI Avenue, Litchfield Park, AZ 85340For Sale
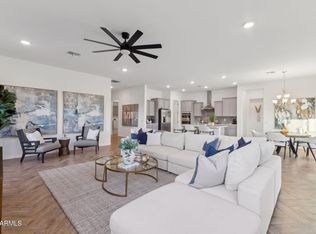 MLS ID #6978056, Christina Siwek, Engel & Voelkers Scottsdale. ARMLS
 - $526,3863 bd2 ba2.3k sqft19135 W MISSOURI Avenue, Litchfield Park, AZ 85340New Construction
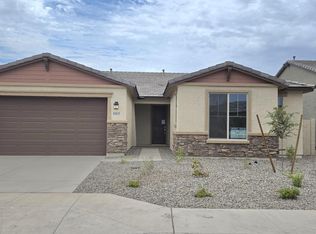 ARMLS
ARMLS - $619,9004 bd3 ba2.6k sqft19688 W TURNEY Avenue, Litchfield Park, AZ 85340For Sale
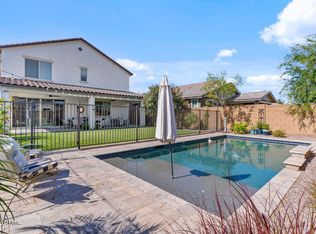 MLS ID #7022644, Ceejay Cesiel, SERHANT.. ARMLS
 - $488,0004 bd3 ba2.2k sqft20093 W MONTECITO Avenue, Litchfield Park, AZ 85340For Sale
 MLS ID #7059403, Richard Greene, Cactus Flower Property Management. ARMLS
