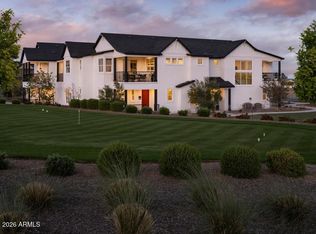
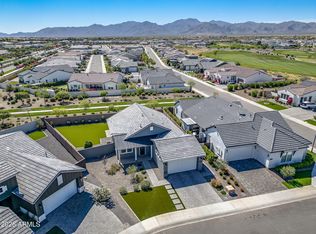
This beautiful model home seamlessly blends style and functionality, featuring an open-concept floor plan, rich hardwood floors, and modern finishes throughout. The gourmet kitchen is equipped with stainless steel appliances, perfect for both everyday living and entertaining. Spacious living and dining areas flow effortlessly together, creating a warm and inviting atmosphere. The primary suite serves as a private retreat, complete with a spa-inspired bathroom and a generous walk-in closet. Located within a gated community with guarded entry, residents enjoy access to resort-style amenities, including a golf course, full-service spa, pickleball courts, on-site dining, a fitness center, and multiple pools--all set within beautifully maintained surroundings. Model Home furniture is included.
For sale
$650,000
11300 N CASA DEGA Drive #1075, Surprise, AZ 85388
2beds
1,347sqft
Townhouse
Built in 2024
1,834 Square Feet Lot
$-- Zestimate®
$483/sqft
$540/mo HOA
What's special
Open-concept floor planModern finishes throughoutSpa-inspired bathroomGenerous walk-in closetGourmet kitchenBeautifully maintained surroundingsWarm and inviting atmosphere
- 133 days
- 30
- 2
Zillow last checked:
Listing updated:
Listed by:
Susan P Hardin 602-206-4675,
Toll Brothers Real Estate,
Hannah Clement 815-953-8853,
Toll Brothers Real Estate
Source: ARMLS,MLS#: 7017323
Facts & features
Interior
Bedrooms & bathrooms
- Bedrooms: 2
- Bathrooms: 2
- Full bathrooms: 2
Heating
- Electric
Cooling
- Central Air
Appliances
- Included: Dryer, Washer, Built-in Microwave, Dishwasher, Disposal, Electric Cooktop
Features
- Quartz Countertops, Double Vanity, Master Downstairs, Eat-in Kitchen, 3/4 Bath Master Bdrm
- Flooring: Carpet, Tile, Wood
- Windows: Low Emissivity Windows, Double Pane Windows, ENERGY STAR Qualified Windows, Vinyl Frame
- Has basement: No
- Has fireplace: No
Interior area
- Total structure area: 1,347
- Total interior livable area: 1,347 sqft
Property
Parking
- Total spaces: 2
- Parking features: Tandem Garage, Common
- Garage spaces: 2
Features
- Stories: 1
- Spa features: None
- Fencing: None
Lot
- Size: 1,834 Square Feet
- Features: Desert Front
Details
- Parcel number: 50212566
Construction
Type & style
- Home type: Townhouse
- Property subtype: Townhouse
- Attached to another structure: Yes
Materials
- Stucco, Wood Frame, Painted
- Roof: Composition
Condition
- Complete Spec Home
- New construction: No
- Year built: 2024
Details
- Builder name: Toll Brothers
Utilities & green energy
- Sewer: Public Sewer
- Water: Pvt Water Company
Community & HOA
Community
- Features: Pool, Golf, Pickleball, Lake, Gated, Community Spa, Community Spa Htd, Guarded Entry, Tennis Court(s), Playground, Biking/Walking Path, Fitness Center
- Security: Fire Sprinkler System
- Subdivision: TOLL AT PRASADA UNIT Q PHASE 1 CONDOMINIUM
HOA
- Has HOA: Yes
- Services included: Roof Repair, Pest Control, Maintenance Grounds, Trash, Water, Roof Replacement, Maintenance Exterior
- HOA fee: $525 quarterly
- HOA name: Sterling Grove HOA
- HOA phone: 623-440-8537
- Second HOA fee: $365 monthly
- Second HOA name: Prasada Condonimium
- Second HOA phone: 180-921-7500
Location
- Region: Surprise
Financial & listing details
- Price per square foot: $483/sqft
- Annual tax amount: $1,894
- Date on market: 4/21/2026
- Cumulative days on market: 133 days
- Listing terms: Cash,Conventional
- Ownership: Condominium
- Road surface type: Paved
Estimated market value
Not available
Estimated sales range
Not available
Not available
Price history
| Date | Event | Price |
|---|---|---|
| 4/21/2026 | Listed for sale | $650,000$483/sqft |
Source:  ARMLS #7017323 Report a problem ARMLS #7017323 Report a problem | ||
Public tax history
Tax history is unavailable.
Monthly payment
Est. payment
Payment breakdown
Explore the cost of this home by adjusting the details. Changes won't be saved.Climate risks
Neighborhood: 85388
Nearby schools
Schools provided by the listing agent
- Elementary: Sonoran Heights Middle School
- Middle: Sonoran Heights Middle School
- High: Shadow Ridge High School
- District: Dysart Unified District
Source: ARMLS. This data may not be complete. We recommend contacting the local school district to confirm school assignments for this home.
- $800,0002 bd2 ba1.8k sqft11300 N Casa Dega Dr #1076, Surprise, AZ 85388For Sale
- $700,0002 bd2 ba1.5k sqft11300 N Casa Dega Dr #1077, Surprise, AZ 85388For Sale

- $795,0003 bd3 ba2.1k sqft11300 N Casa Dega Dr #1072, Surprise, AZ 85388For Sale

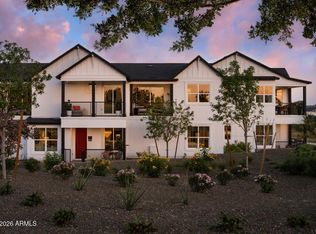
- $575,0003 bd3 ba1.8k sqft11300 N Casa Dega Dr #1071, Surprise, AZ 85388For Sale
Similar homes
- $700,0002 bd2 ba1.5k sqft11300 N CASA DEGA Drive #1077, Surprise, AZ 85388For SaleMLS ID #7041746, Susan P Hardin, Toll Brothers Real Estate. ARMLS
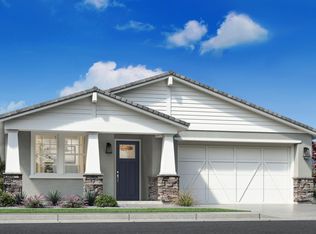
- from $629,9953 bd3 ba1.8k sqftBluemont Plan, Sterling Grove - Arlington Collection, Surprise, AZ 85388New Construction
 Toll Brothers Inc.
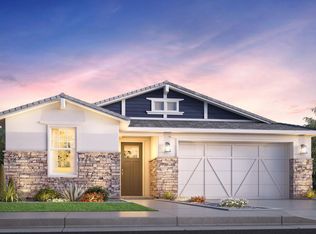
 - from $650,9952 bd3 ba2k sqftPotomac Plan, Sterling Grove - Arlington Collection, Surprise, AZ 85388New Construction
 Toll Brothers Inc.
 - $669,9953 bd2 ba1.5k sqft11168 N ST HELENA --, Surprise, AZ 85388For Sale
 MLS ID #7005746, Brandon Bethel, Fathom Realty. ARMLS
