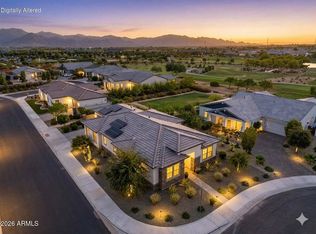
WELCOME to this BEAUTIFULLY UPGRADED CORNER VILLA perfectly positioned NEXT to the COMMON AREA in the HIGHLY DESIRABLE GATED GOLF COMMUNITY of STERLING GROVE*You are within STEPS of the RESORT-STYLE CLUBHOUSE and AMENITIES*This BEAUTY delivers an exceptional blend of STYLE, COMFORT and LIFESTYLE*The impressive two-story foyer welcomes you to a spacious GREAT ROOM, DISTINCTIVE DINING and COVERED BALCONY*The FABULOUS KITCHEN features TITANIUM FULL-OVERLAY SOFT-CLOSE MAPLE CABINETS, QUARTZITE COUNTERS, sleek backsplash, wall oven, LARGE ISLAND and pantry*8-FT DOORS and SHUTTERS THROUGHOUT*MAIN-FLOOR OWNER SUITE offers an UPGRADED TILED SUPER SHOWER and BALCONY*Downstairs bed and full bath provide FLEXIBLE LIVING SPACE*COME EXPERIENCE this STUNNING VILLA and DISCOVER the PLACE to call HOME
For sale
$489,000
11300 N CASA DEGA Drive #1013, Surprise, AZ 85388
3beds
1,826sqft
Single Family Residence
Built in 2024
1,271 Square Feet Lot
$-- Zestimate®
$268/sqft
$540/mo HOA
What's special
Covered balconyWall ovenImpressive two-story foyerDistinctive diningLarge islandSleek backsplashQuartzite counters
- 10 days
- 115
- 7
Likely to sell faster than
Zillow last checked:
Listing updated:
Listed by:
Rebecca Durfey 623-297-4536,
Keller Williams, Professional Partners
Source: ARMLS,MLS#: 7069954
Facts & features
Interior
Bedrooms & bathrooms
- Bedrooms: 3
- Bathrooms: 3
- Full bathrooms: 2
- 1/2 bathrooms: 1
Heating
- Heat Pump, Electric
Cooling
- Central Air, Ceiling Fan(s), Programmable Thmstat
Appliances
- Included: Built-in Microwave, Dishwasher, Disposal, Electric Cooktop, Built-In Electric Oven
- Laundry: Upper Level, Inside
Features
- Quartz Countertops, High Speed Internet, Double Vanity, Eat-in Kitchen, Breakfast Bar, 9+ Flat Ceilings, Full Bth Master Bdrm
- Flooring: Carpet, Tile
- Windows: Double Pane Windows
- Has basement: No
- Has fireplace: No
Interior area
- Total structure area: 1,826
- Total interior livable area: 1,826 sqft
Video & virtual tour
Property
Parking
- Total spaces: 2
- Parking features: Attached, Garage Door Opener, Direct Access
- Attached garage spaces: 2
Features
- Stories: 2
- Patio & porch: Covered
- Exterior features: Balcony
- Spa features: None
- Fencing: None
Lot
- Size: 1,271 Square Feet
- Features: None
Details
- Parcel number: 50212504
Construction
Type & style
- Home type: SingleFamily
- Property subtype: Single Family Residence
Materials
- Stucco, Wood Frame, Painted
- Foundation: Slab
- Roof: Tile
Condition
- Year built: 2024
Details
- Builder name: Toll Brothers
Utilities & green energy
- Sewer: Public Sewer
- Water: City Water
Community & HOA
Community
- Features: Pool, Golf, Pickleball, Community Spa, Community Spa Htd, Guarded Entry, Tennis Court(s), Playground, Biking/Walking Path, Fitness Center
- Security: Fire Sprinkler System, Security Guard
- Subdivision: TOLL AT PRASADA UNIT Q PHASE 1 CONDOMINIUM
HOA
- Has HOA: Yes
- Services included: Roof Repair, Sewer, Pest Control, Maintenance Grounds, Street Maint, Trash, Water, Maintenance Exterior
- HOA fee: $525 quarterly
- HOA name: Sterling Grove
- HOA phone: 623-440-8537
- Second HOA fee: $365 monthly
- Second HOA name: Parada Condominiums
- Second HOA phone: 480-921-7500
Location
- Region: Surprise
Financial & listing details
- Price per square foot: $268/sqft
- Annual tax amount: $1,771
- Date on market: 8/22/2026
- Cumulative days on market: 10 days
- Listing terms: Cash,Conventional,FHA,VA Loan
- Ownership: Fee Simple
Estimated market value
Not available
Estimated sales range
Not available
Not available
Price history
| Date | Event | Price |
|---|---|---|
| 8/22/2026 | Listed for sale | $489,000$268/sqft |
Source:  ARMLS #7069954 Report a problem ARMLS #7069954 Report a problem | ||
Public tax history
Tax history is unavailable.
Monthly payment
Est. payment
Payment breakdown
Explore the cost of this home by adjusting the details. Changes won't be saved.Climate risks
Neighborhood: 85388
Nearby schools
Schools provided by the listing agent
- Elementary: Rancho Gabriela
- Middle: Sonoran Heights Middle School
- High: Shadow Ridge High School
- District: Dysart Unified District
Source: ARMLS. This data may not be complete. We recommend contacting the local school district to confirm school assignments for this home.
- $552,0002 bd2 ba1.5k sqft11300 N Casa Dega Dr #1033, Surprise, AZ 85388Sold

- $552,0003 bd3 ba2.1k sqft11300 N Casa Dega Dr UNIT 1025, Surprise, AZ 85388Sold

- $--3 bd3 ba2k sqft11300 N Casa Dega Dr UNIT 1078, Surprise, AZ 85388Off Market

- $550,0002 bd3 ba1.8k sqft11300 N Casa Dega Dr #1030, Surprise, AZ 85388For Sale

Similar homes
- $470,0003 bd3 ba1.5k sqft11300 N CASA DEGA Drive #1104, Surprise, AZ 85388New Construction
 ARMLS
ARMLS - $499,9083 bd2 ba1.9k sqft10812 N 188TH Drive, Surprise, AZ 85388For Sale
 MLS ID #7070374, Candace Lee Rudolph, Howe Realty. ARMLS
 - $589,9903 bd2 ba1.9k sqft11709 N LUCKENBACH Street, Surprise, AZ 85388For Sale
 MLS ID #7015504, Coco C Groth, Coldwell Banker Realty. ARMLS
 - $638,5002 bd3 ba2.2k sqft17376 W WILDWOOD Street, Surprise, AZ 85388For Sale
 MLS ID #7058813, Blake Anderson, RE/MAX Desert Showcase. ARMLS
