COMPLETED NEW BUILD! THIS GORGEOUS HOME HAS 10'' CEILINGS THROUGHOUT, (3) BEDROOMS ALL ENSUITES, (3.5) BATHROOMS WITH (3) CAR TANDEM GARAGE, AND WOW THE VIEWS!
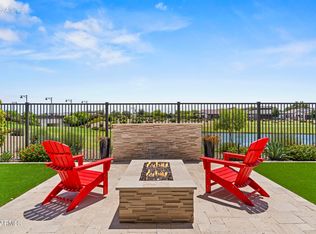
THIS ST. HELENA SPANISH HOME IS NESTLED ON A PREMIUM GOLF COURSE LOT ON THE 13TH GREENS WITH AMAZING VIEWS OF THE LAKE AND WHITE TANK MOUNTAINS!
THIS HOME IS IMMACULATE WITH A PLETHORA OF STUNNING UPGRADES! FRONT ENTRY IRON DOOR, STACKABLE SLIDING GLASS DOORS, STACK STONE GREAT ROOM WALL, WHITE OAK WOOD FLOORING, OUTDOOR FIREPLACE AND MUCH MORE!
THE CHEF'S KITCHEN IS EQUIPPED WITH A (6) BURNER GAS COOKTOP, BUILT-IN DOUBLE WALL OVENS AND MICROWAVE. TWO-TONED SLAB KITCHEN CABINETS, WHITE BRICK HERRINGBONE BACKSPLASH, SPACIOUS KITCHEN ISLAND WITH FARMSINK, BUTLER'S PANTRY WITH WHITE BRICK HERRINGBONE AND WALK-IN PANTRY! GREAT ROOM OPEN FLOOR PLAN WITH FANTASTIC VIEWS INSIDE AND OUTBACK OF THE GOLF COURSE, LAKE AND MOUNTAIN VIEWS!
THE PRIMARY SUITE ALSO HAS GREAT VIEWS OF THE GOLF GREENS, LAKE AND MOUNTAINS! PRIMARY BATHROOM HAS HIS AND HER VANITIES WITH POP-OUT MIRRORS, WALK-IN TILED SHOWER AND A RELAXING BATHTUB. PRIMARY WALK-IN CUSTOM CLASSY CLOSETS.
YOUR RESORT IN THE DESERT AT STERLING GROVE GOLF & COUNTRY CLUB IN BEAUTIFUL SURPRISE, ARIZONA!
THIS IS A WONDERFUL LOCATION TO HAVE A HOME AND ENJOY SOME OF THE BEST VIEWS INSIDE STERLING GROVE!
Amenities and Beautiful Views of the White Tank Mountains, Lakes, Ponds and Gorgeous Greens on your Walks, Jogs, Bike Rides!
Amenities: TROON Managed Jack Nicklaus Design 18 Hole Golf Course, Tennis Courts, Pickleball Courts, Country Club, Resort Style Pools, Fitness Center, Spa, Restaurants, and Much More!
For sale
Price increase: $10K (6/17)
$1,295,000
17568 W CRAWFORDSVILLE Drive, Surprise, AZ 85388
3beds
2,656sqft
Single Family Residence
Built in 2025
8,400 Square Feet Lot
$-- Zestimate®
$488/sqft
$175/mo HOA
What's special
Outdoor fireplaceTwo-toned slab kitchen cabinetsWalk-in pantryWhite oak wood flooringStackable sliding glass doorsFront entry iron doorWalk-in tiled shower
- 277 days |
- 246 |
- 8 |
Zillow last checked:
Listing updated:
Listed by:
Brandon Bethel 623-476-9349,
Fathom Realty,
Joyce Bethel 623-476-9349,
Fathom Realty
Source: ARMLS,MLS#: 6950556
Facts & features
Interior
Bedrooms & bathrooms
- Bedrooms: 3
- Bathrooms: 4
- Full bathrooms: 3
- 1/2 bathrooms: 1
Heating
- ENERGY STAR Qualified Equipment, Natural Gas
Cooling
- HVAC SEER Rating, Central Air, ENERGY STAR Qualified Equipment, Programmable Thmstat
Appliances
- Included: Dryer, Washer, Built-in Microwave, Dishwasher, Gas Cooktop, Built-In Electric Oven
- Laundry: Inside
Features
- Pantry, Quartz Countertops, High Speed Internet, Double Vanity, Breakfast Bar, 9+ Flat Ceilings, Kitchen Island, Full Bth Master Bdrm, Separate Shwr & Tub
- Flooring: Tile, Wood
- Windows: Low Emissivity Windows, Double Pane Windows, Vinyl Frame
- Has basement: No
- Number of fireplaces: 1
- Fireplace features: Exterior Fireplace, Gas
Interior area
- Total structure area: 2,656
- Total interior livable area: 2,656 sqft
Video & virtual tour
Property
Parking
- Total spaces: 5
- Parking features: Tandem Garage, Garage Door Opener, Direct Access
- Garage spaces: 3
- Uncovered spaces: 2
Features
- Stories: 1
- Patio & porch: Covered
- Spa features: None
- Fencing: Back Yard,Block,Wrought Iron
- Has view: Yes
- View description: Golf Course, Lake, Panoramic, Mountain(s)
- Has water view: Yes
- Water view: Lake
Lot
- Size: 8,400 Square Feet
- Features: North/South Exposure, Sprinklers In Front, On Golf Course, Dirt Back, Gravel/Stone Front, Synthetic Grass Frnt, Auto Timer H2O Front
Details
- Parcel number: 50213986
- Special conditions: Owner/Agent
Construction
Type & style
- Home type: SingleFamily
- Architectural style: Spanish
- Property subtype: Single Family Residence
Materials
- Spray Foam Insulation, Stucco, Wood Frame, Painted
- Roof: Tile
Condition
- Year built: 2025
Details
- Builder name: TOLL BROTHERS
Utilities & green energy
- Sewer: Public Sewer
- Water: Pvt Water Company
Green energy
- Energy efficient items: Fresh Air Mechanical
Community & HOA
Community
- Features: Pool, Golf, Pickleball, Lake, Gated, Community Spa, Community Spa Htd, Community Media Room, Guarded Entry, Tennis Court(s), Playground, Biking/Walking Path, Fitness Center
- Security: Security Guard
- Subdivision: STERLING GROVE
HOA
- Has HOA: Yes
- Services included: Maintenance Grounds, Street Maint
- HOA fee: $525 quarterly
- HOA name: STERLING GROVE
- HOA phone: 480-921-7500
Location
- Region: Surprise
Financial & listing details
- Price per square foot: $488/sqft
- Tax assessed value: $138,400
- Annual tax amount: $406
- Date on market: 11/21/2025
- Cumulative days on market: 277 days
- Listing terms: Cash,Conventional
- Ownership: Fee Simple
Estimated market value
Not available
Estimated sales range
Not available
Not available
Price history
| Date | Event | Price |
|---|---|---|
| 6/17/2026 | Price change | $1,295,000+0.8%$488/sqft |
Source:  ARMLS #6950556 Report a problem ARMLS #6950556 Report a problem | ||
| 6/10/2026 | Price change | $1,285,000-0.4%$484/sqft |
Source: ARMLS #6950556 Report a problem | ||
| 5/22/2026 | Price change | $1,290,000-2.6%$486/sqft |
Source: ARMLS #6950556 Report a problem | ||
| 4/17/2026 | Price change | $1,325,000+2.1%$499/sqft |
Source: ARMLS #6950556 Report a problem | ||
| 4/11/2026 | Price change | $1,298,000-2%$489/sqft |
Source: ARMLS #6950556 Report a problem | ||
| 2/2/2026 | Price change | $1,325,000-1.9%$499/sqft |
Source: ARMLS #6950556 Report a problem | ||
| 1/26/2026 | Price change | $1,350,000+1.9%$508/sqft |
Source: ARMLS #6950556 Report a problem | ||
| 1/20/2026 | Price change | $1,325,000-1.4%$499/sqft |
Source: ARMLS #6950556 Report a problem | ||
| 1/17/2026 | Price change | $1,344,000-0.1%$506/sqft |
Source: ARMLS #6950556 Report a problem | ||
| 1/10/2026 | Price change | $1,345,000-0.3%$506/sqft |
Source: ARMLS #6950556 Report a problem | ||
| 1/3/2026 | Price change | $1,349,000-0.1%$508/sqft |
Source: ARMLS #6950556 Report a problem | ||
| 12/12/2025 | Price change | $1,350,000-3.2%$508/sqft |
Source: ARMLS #6950556 Report a problem | ||
| 11/22/2025 | Listed for sale | $1,395,000+14%$525/sqft |
Source: ARMLS #6950556 Report a problem | ||
| 11/10/2025 | Sold | $1,223,843$461/sqft |
Source: Public Record Report a problem | ||
Public tax history
| Year | Property taxes | Tax assessment |
|---|---|---|
| 2025 | $360 +0.2% | $20,760 +280.2% |
| 2024 | $360 +1.3% | $5,460 +48.9% |
| 2023 | $355 +50% | $3,666 -2% |
| 2022 | $236 | $3,741 |
Find assessor info on the county website
Monthly payment
Est. payment
Payment breakdown
Explore the cost of this home by adjusting the details. Changes won't be saved.Climate risks
Neighborhood: 85388
Nearby schools
GreatSchools rating
- 6/10Sonoran Heights Middle SchoolGrades: 5-8Distance: 2.2 mi
- 8/10Shadow Ridge High SchoolGrades: 7-12Distance: 1.3 mi
- 8/10Rancho Gabriela Elementary SchoolGrades: PK-4Distance: 2.9 mi
Schools provided by the listing agent
- Elementary: Mountain View
- Middle: Mountain View
- High: Shadow Ridge High School
- District: Dysart Unified District
Source: ARMLS. This data may not be complete. We recommend contacting the local school district to confirm school assignments for this home.
- $1,416,3078,400 sqft17576 W Crawfordsville Dr, Surprise, AZ 85388Sold
- $1,246,0008,400 sqft17560 W Crawfordsville Dr, Surprise, AZ 85388Sold
- $1,000,0003 bd4 ba2.7k sqft10758 N McKinney St, Surprise, AZ 85388New Construction
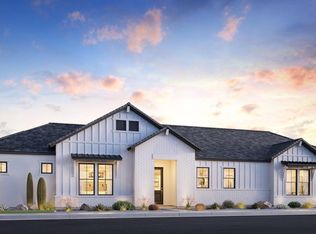
- $1,256,846-- bd-- ba-- sqft17584 W Crawfordsville Dr, Surprise, AZ 85388Sold
- $1,247,153-- bd-- ba-- sqft17554 W Crawfordsville Dr, Surprise, AZ 85388Sold
- $929,000-- bd-- ba-- sqft10763 N McKinney St, Surprise, AZ 85388Sold
- $101,3005,500 sqft10746 N McKinney St, Surprise, AZ 85388Off Market
- $1,281,6448,400 sqft17592 W Crawfordsville Dr, Surprise, AZ 85388Sold
A local agent can set up tours, give advice and negotiate with sellers.
Similar homes
- $1,224,0003 bd3 ba2.6k sqft17669 W GUTHRIE Street, Surprise, AZ 85388For Sale
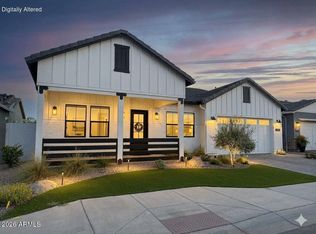 MLS ID #7034228, Blake Anderson, RE/MAX Desert Showcase. ARMLS
 - $1,250,0003 bd4 ba2.7k sqft11873 N SAN CLEMENTE Street, Surprise, AZ 85388For Sale
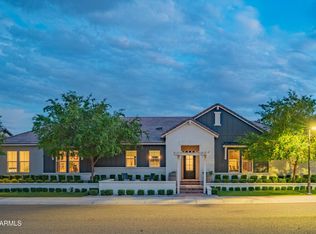 MLS ID #7042361, Tracy van Ravensway, Real Broker. ARMLS
 - $1,350,0003 bd4 ba2.9k sqft17554 W MONTPELIER Street, Surprise, AZ 85388For Sale
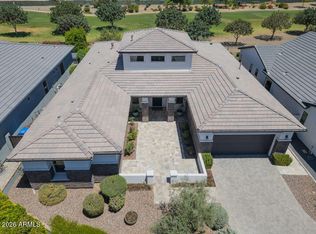 MLS ID #7049819, Brandon Bethel, Fathom Realty. ARMLS
 - $1,078,0003 bd4 ba2.4k sqft17613 W GUTHRIE Street, Surprise, AZ 85388For Sale
 MLS ID #6996692, Blake Anderson, RE/MAX Desert Showcase. ARMLS
 - $1,399,0003 bd4 ba2.8k sqft17546 W MONTPELIER Street, Surprise, AZ 85388For SaleMLS ID #6985128, Blake Anderson, RE/MAX Desert Showcase. ARMLS
- $1,029,0002 bd3 ba2.3k sqft17437 W GUTHRIE Street, Surprise, AZ 85388For SaleMLS ID #6986429, Blake Anderson, RE/MAX Desert Showcase. ARMLS
- $1,100,0006 bd5 ba3.7k sqft17302 W GRETNA Street, Surprise, AZ 85388For SaleMLS ID #7057983, Shelley Hubbard, Compass. ARMLS
- $799,0004 bd4 ba2.7k sqft11899 N SPEARFISH Street, Surprise, AZ 85388For SaleMLS ID #7066738, Blake Anderson, RE/MAX Desert Showcase. ARMLS
- $885,0003 bd3 ba2.7k sqft17197 W MIDDLEBURY Street, Surprise, AZ 85388For SaleMLS ID #7018931, Blake Anderson, RE/MAX Desert Showcase. ARMLS
- $1,035,0002 bd3 ba2k sqft11138 N San Clemente Street, Surprise, AZ 85388For SaleMLS ID #6992288, Sally Pullen, HomeSmart. ARMLS
- $784,0003 bd2 ba1.5k sqft17362 W WILDWOOD Street, Surprise, AZ 85388For SaleMLS ID #7067415, Blake Anderson, RE/MAX Desert Showcase. ARMLS
- $674,8003 bd3 ba2.5k sqft11249 N BLAKELY Street, Surprise, AZ 85388For SaleMLS ID #6950221, Peter Hall, Realty ONE Group. ARMLS
- $765,0003 bd3 ba2.5k sqft17768 W WHITEFISH Drive, Surprise, AZ 85388New ConstructionARMLS
- $760,0005 bd4 ba2.7k sqft17190 W GRACEMONT Street, Surprise, AZ 85388For SaleMLS ID #7057603, Sally Pullen, HomeSmart. ARMLS
- $685,0003 bd2 ba1.5k sqft11168 N ST HELENA --, Surprise, AZ 85388For SaleMLS ID #7005746, Brandon Bethel, Fathom Realty. ARMLS
- $749,0003 bd2 ba1.9k sqft17383 W GUTHRIE Street, Surprise, AZ 85388For SaleMLS ID #6940292, Blake Anderson, RE/MAX Desert Showcase. ARMLS
- $809,0002 bd3 ba2k sqft11342 N JEROME Street, Surprise, AZ 85388For SaleMLS ID #7043871, Brett Augsburger, Deal Landers Arizona Realty, LLC. ARMLS
- $998,0005 bd4 ba3.7k sqft17189 W VACAVILLE Street, Surprise, AZ 85388For SaleMLS ID #7022623, Blake Anderson, RE/MAX Desert Showcase. ARMLS
- $1,345,0005 bd4 ba3.3k sqft6926 N 177TH Place, Waddell, AZ 85355For SaleMLS ID #6874884, Beau K Tanner, Evergreen Realty LLC. ARMLS
- $678,9002 bd3 ba2k sqft17173 W PIPERTON Street, Surprise, AZ 85388For SaleMLS ID #7009174, Brandon Bethel, Fathom Realty. ARMLS
