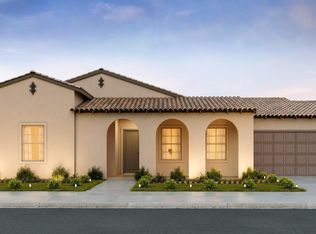
Experience the perfect blend of style, comfort, and functionality in this beautifully appointed home. The open-concept floor plan showcases rich hardwood flooring, modern finishes, and abundant natural light throughout. At the heart of the home, the gourmet kitchen is designed to impress, featuring stainless steel appliances, upgraded countertops, sleek cabinetry, and a designer tile backsplash ideal for both everyday living and entertaining.
The spacious living and dining areas flow seamlessly together, creating a warm and inviting atmosphere for gatherings with family and friends. Beyond the home, enjoy the exceptional lifestyle offered by the exclusive gated community of Sterling Grove, where residents have access to championship golf, resort-style pools, and impressive amenities.
For sale
$765,000
17768 W WHITEFISH Drive, Surprise, AZ 85388
3beds
2,505sqft
:
Get pre-qualified$4,676/mo
Single Family Residence
Built in 2026
6,907 Square Feet Lot
$-- Zestimate®
$305/sqft
$175/mo HOA
What's special
Modern finishesOpen-concept floor planAbundant natural light throughoutRich hardwood flooringSleek cabinetryUpgraded countertopsGourmet kitchen
- 70 days |
- 109 |
- 3 |
Zillow last checked:
Listing updated:
Listed by:
Susan P Hardin 602-206-4675,
Toll Brothers Real Estate,
Hannah Clement 815-953-8853,
Toll Brothers Real Estate
Source: ARMLS,MLS#: 7036316
Facts & features
Interior
Bedrooms & bathrooms
- Bedrooms: 3
- Bathrooms: 3
- Full bathrooms: 3
Heating
- Natural Gas
Cooling
- Central Air
Appliances
- Included: Dryer, Washer, Refrigerator, Built-in Microwave, Dishwasher, Disposal, Gas Cooktop, Built-In Electric Oven
Features
- Granite Counters, Double Vanity, Eat-in Kitchen, 9+ Flat Ceilings, Kitchen Island, Pantry, 3/4 Bath Master Bdrm
- Flooring: Carpet, Vinyl, Tile
- Windows: Low Emissivity Windows, Double Pane Windows, ENERGY STAR Qualified Windows, Vinyl Frame
- Has basement: No
- Has fireplace: No
Interior area
- Total structure area: 2,505
- Total interior livable area: 2,505 sqft
Property
Parking
- Total spaces: 4
- Parking features: Garage Door Opener
- Garage spaces: 2
- Uncovered spaces: 2
Features
- Stories: 1
- Patio & porch: Covered
- Spa features: None
- Fencing: Block
Lot
- Size: 6,907 Square Feet
- Features: Desert Front, Synthetic Grass Back
Details
- Parcel number: 50214142
Construction
Type & style
- Home type: SingleFamily
- Architectural style: Spanish
- Property subtype: Single Family Residence
Materials
- Stucco, Wood Frame, Painted
- Roof: Tile
Condition
- Under Construction
- New construction: No
- Year built: 2026
Details
- Builder name: Toll Brothers
Utilities & green energy
- Sewer: Public Sewer
- Water: Pvt Water Company
Community & HOA
Community
- Features: Pool, Golf, Pickleball, Lake, Gated, Community Spa, Guarded Entry, Tennis Court(s), Playground, Biking/Walking Path, Fitness Center
- Subdivision: TOLL AT PRASADA UNIT Q PHASE 3 SF SOUTH
HOA
- Has HOA: Yes
- Services included: Maintenance Grounds
- HOA fee: $525 quarterly
- HOA name: SterlingGrove
- HOA phone: 623-440-8537
Location
- Region: Surprise
Financial & listing details
- Price per square foot: $305/sqft
- Annual tax amount: $31
- Date on market: 6/4/2026
- Cumulative days on market: 70 days
- Listing terms: Cash,Conventional,FHA,VA Loan
- Ownership: Fee Simple
- Road surface type: Paved
Estimated market value
Not available
Estimated sales range
Not available
Not available
Price history
| Date | Event | Price |
|---|---|---|
| 7/27/2026 | Listed for sale | $765,000$305/sqft |
Source:  ARMLS #7036316 Report a problem ARMLS #7036316 Report a problem | ||
| 7/24/2026 | Pending sale | $765,000$305/sqft |
Source: ARMLS #7036316 Report a problem | ||
| 6/2/2026 | Listed for sale | $765,000$305/sqft |
Source: ARMLS #7036316 Report a problem | ||
Public tax history
Tax history is unavailable.
Monthly payment
Est. payment
Payment breakdown
Explore the cost of this home by adjusting the details. Changes won't be saved.Climate risks
Neighborhood: 85388
Nearby schools
GreatSchools rating
- 6/10Sonoran Heights Middle SchoolGrades: 5-8Distance: 2.4 mi
- 8/10Shadow Ridge High SchoolGrades: 7-12Distance: 1 mi
- 8/10Rancho Gabriela Elementary SchoolGrades: PK-4Distance: 3.1 mi
Schools provided by the listing agent
- Elementary: Sonoran Heights Middle School
- Middle: Sonoran Heights Middle School
- High: Shadow Ridge High School
- District: Dysart Unified District
Source: ARMLS. This data may not be complete. We recommend contacting the local school district to confirm school assignments for this home.
- $690,0002 bd3 ba2.4k sqft17764 W Whitefish Dr, Surprise, AZ 85388Pending

- $560,9192 bd2 ba1.5k sqft17776 W Whitefish Dr, Surprise, AZ 85388Sold
- $1,396,1707,700 sqft17782 W Townsend Dr, Surprise, AZ 85388Sold
- $1,136,1407,702 sqft17794 W Townsend Dr, Surprise, AZ 85388Sold
- $1,204,4907,700 sqft17770 W Townsend Dr, Surprise, AZ 85388Sold
- $1,227,8667,960 sqft17808 W Townsend Dr, Surprise, AZ 85388Sold
- $582,0002 bd2 ba1.8k sqft17771 W Whitefish Dr, Surprise, AZ 85388Sold
- $550,0002 bd2 ba1.5k sqft17779 W Whitefish Dr, Surprise, AZ 85388For Sale
A local agent can set up tours, give advice and negotiate with sellers.
Similar homes
- $809,0002 bd3 ba2k sqft11342 N JEROME Street, Surprise, AZ 85388For Sale
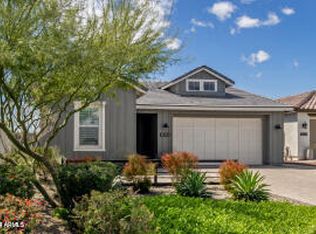 MLS ID #7043871, Brett Augsburger, Deal Landers Arizona Realty, LLC. ARMLS
 - $685,0003 bd2 ba1.5k sqft11168 N ST HELENA --, Surprise, AZ 85388For Sale
 MLS ID #7005746, Brandon Bethel, Fathom Realty. ARMLS
 - $674,8003 bd3 ba2.5k sqft11249 N BLAKELY Street, Surprise, AZ 85388For Sale
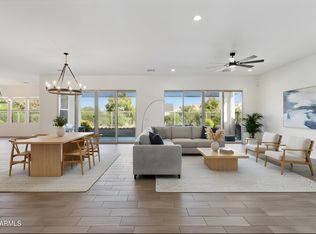 MLS ID #6950221, Peter Hall, Realty ONE Group. ARMLS
 - $885,0003 bd3 ba2.7k sqft17197 W MIDDLEBURY Street, Surprise, AZ 85388For Sale
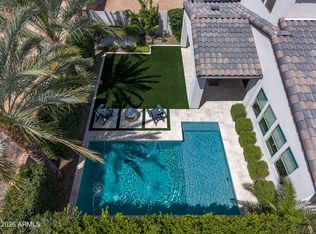 MLS ID #7018931, Blake Anderson, RE/MAX Desert Showcase. ARMLS
 - $629,0003 bd3 ba2.5k sqft11547 N 170TH Lane, Surprise, AZ 85388For SaleMLS ID #7052008, Kim Panozzo, HomeSmart. ARMLS
- $798,0604 bd4 ba3.3k sqft17305 W Lawrence Ln, Waddell, AZ 85355New ConstructionElliott Homes
- $1,078,0003 bd4 ba2.4k sqft17613 W GUTHRIE Street, Surprise, AZ 85388For SaleMLS ID #6996692, Blake Anderson, RE/MAX Desert Showcase. ARMLS
- $630,0002 bd3 ba2.4k sqft17767 W Whitefish Dr, Surprise, AZ 85388New ConstructionToll Brothers Inc.
- $622,5004 bd3 ba2.6k sqft18868 W LAUREL Lane, Surprise, AZ 85388For SaleMLS ID #7028872, Jamie Kamper, BridgeLight Real Estate. ARMLS
- $545,0002 bd2 ba1.5k sqft11217 N BLAKELY Street, Surprise, AZ 85388For SaleMLS ID #6928620, Brandon Bethel, Fathom Realty. ARMLS
- $799,0004 bd4 ba2.6k sqft22275 W ROY ROGERS Road, Wittmann, AZ 85361New ConstructionMLS ID #7062724, Jeffrey Harrison II, Howe Realty. ARMLS
- $1,050,0005 bd4 ba3.7k sqft17245 W MIDDLEBURY Street, Surprise, AZ 85388For SaleMLS ID #6969999, Blake Anderson, RE/MAX Desert Showcase. ARMLS
- $550,0002 bd3 ba1.8k sqft11300 N CASA DEGA Drive #1030, Surprise, AZ 85388For SaleMLS ID #7060782, Danica Dunn, My Home Group Real Estate. ARMLS
- $998,0005 bd4 ba3.7k sqft17189 W VACAVILLE Street, Surprise, AZ 85388For SaleMLS ID #7022623, Blake Anderson, RE/MAX Desert Showcase. ARMLS
- $790,0003 bd3 ba2.5k sqft11627 W ANDREW Lane, Peoria, AZ 85383For SaleMLS ID #7063976, Rose Guillen, eXp Realty. ARMLS
- $758,0003 bd3 ba2.8k sqft21477 W MEADOWBROOK Avenue, Buckeye, AZ 85396New ConstructionMLS ID #7036792, Marian Edwards, Capital West Homes Realty LLC. ARMLS
- $470,0003 bd3 ba1.5k sqft11300 N CASA DEGA Drive #1104, Surprise, AZ 85388New ConstructionARMLS
- $757,0003 bd3 ba2.2k sqft21520 W MEADOWBROOK Avenue, Buckeye, AZ 85396For SaleMLS ID #7060478, Marian Edwards, Capital West Homes Realty LLC. ARMLS
- $891,6764 bd3 ba2.9k sqft18901 W FLEETWOOD Lane, Waddell, AZ 85355New ConstructionARMLS
- $699,0004 bd3 ba2.9k sqft21167 W MINNEZONA Avenue, Buckeye, AZ 85396For SaleMLS ID #7032923, Matthew Topie, eXp Realty. ARMLS
