An incredible opportunity to own an Arizona desert property with miles of protected State Land right outside your back door! With NO HOA and a flat, highly usable lot, there's plenty of room to add a shop, casita, horse facilities, pool, RV garage or whatever fits your lifestyle. A strong-producing shared well and 3 RV hookups add even more versatility. Inside, this home features 10' or vaulted ceilings throughout, leather-finish granite countertops, updated finishes and a private guest suite with en suite bath and separate entrance. The oversized 4-car garage features epoxy floors and plenty of room for toys. Located about a mile from the Maricopa Trail with incredible desert views, privacy and beautifully designed desert landscaping. Freshly painted and sealed exterior and gorgeous self sustaining desert landscaping, this property offers simplicity, space, and freedom that are incredibly hard to find. Don't miss it!
Pending
Price cut: $40K (9/21)
$829,000
40130 N 7TH Street, Phoenix, AZ 85086
4beds
2,784sqft
Single Family Residence
Built in 2018
1.49 Acres Lot
$812,700 Zestimate®
$298/sqft
$-- HOA
What's special
Flat highly usable lotSelf sustaining desert landscapingBeautifully designed desert landscapingUpdated finishesLeather-finish granite countertopsIncredible desert views
- 143 days
- 818
- 37
Zillow last checked:
Listing updated:
Listed by:
April Mcneil Anderson 480-272-1977,
Queen Creek Real Estate
Source: ARMLS,MLS#: 7073780
Facts & features
Interior
Bedrooms & bathrooms
- Bedrooms: 4
- Bathrooms: 3
- Full bathrooms: 3
Heating
- Heat Pump, Electric
Cooling
- Central Air, Ceiling Fan(s), Programmable Thmstat
Appliances
- Included: Reverse Osmosis, Refrigerator, Built-in Microwave, Dishwasher, Disposal, Electric Cooktop, Built-In Electric Oven
- Laundry: Inside
Features
- Pantry, High Speed Internet, Granite Counters, Double Vanity, Eat-in Kitchen, Breakfast Bar, 9+ Flat Ceilings, No Interior Steps, Vaulted Ceiling(s), Kitchen Island, Separate Shwr & Tub
- Flooring: Carpet, Tile
- Windows: Solar Screens, Double Pane Windows
- Has basement: No
- Has fireplace: No
Interior area
- Total structure area: 2,784
- Total interior livable area: 2,784 sqft
Property
Parking
- Total spaces: 8
- Parking features: Attached, RV Access/Parking, Garage Door Opener, Extended Length Garage, Direct Access, Side Vehicle Entry
- Attached garage spaces: 4
- Uncovered spaces: 4
Accessibility
- Accessibility features: Mltpl Entries/Exits, Bath Lever Faucets, Accessible Hallway(s)
Features
- Stories: 1
- Patio & porch: Covered
- Exterior features: Private Street(s)
- Spa features: None, Bath
- Fencing: None
- Has view: Yes
- View description: City Lights, Mountain(s)
- Waterfront features: Wash
Lot
- Size: 1.49 Acres
- Features: Borders Preserve/Public Land, Desert Front, Natural Desert Back
Details
- Parcel number: 21173069D
- Horses can be raised: Yes
Construction
Type & style
- Home type: SingleFamily
- Property subtype: Single Family Residence
Materials
- Stucco, Wood Frame, Painted
- Roof: Tile,Concrete
Condition
- Year built: 2018
Utilities & green energy
- Water: Shared Well
Green energy
- Energy efficient items: Multi-Zones
- Water conservation: Tankless Ht Wtr Heat
Community & HOA
HOA
- Has HOA: No
- Services included: No Fees
Location
- Region: Phoenix
Financial & listing details
- Price per square foot: $298/sqft
- Tax assessed value: $718,000
- Annual tax amount: $4,585
- Date on market: 5/20/2026
- Cumulative days on market: 143 days
- Listing terms: VA Loan,Cash,Conventional,FHA
- Ownership: Fee Simple
Estimated market value
$812,700
$772,000 - $853,000
$3,831/mo
Price history
| Date | Event | Price |
|---|---|---|
| 10/5/2026 | Pending sale | $829,000$298/sqft |
Source:  ARMLS #7073780 Report a problem ARMLS #7073780 Report a problem | ||
| 9/21/2026 | Price change | $829,000-4.6%$298/sqft |
Source: ARMLS #7073780 Report a problem | ||
| 9/8/2026 | Price change | $869,000-0.7%$312/sqft |
Source: ARMLS #7073780 Report a problem | ||
| 9/1/2026 | Listed for sale | $875,000$314/sqft |
Source: ARMLS #7073780 Report a problem | ||
| 9/1/2026 | Listing removed | $875,000$314/sqft |
Source: ARMLS #7027454 Report a problem | ||
| 6/18/2026 | Listed for sale | $875,000$314/sqft |
Source: ARMLS #7027454 Report a problem | ||
| 6/12/2026 | Pending sale | $875,000$314/sqft |
Source: ARMLS #7027454 Report a problem | ||
| 5/13/2026 | Listed for sale | $875,000+67.9%$314/sqft |
Source: ARMLS #7027454 Report a problem | ||
| 7/1/2020 | Sold | $521,000-3.5%$187/sqft |
Source: Agent Provided Report a problem | ||
| 1/27/2020 | Listing removed | $539,990$194/sqft |
Source: My Home Group Real Estate #6001753 Report a problem | ||
| 1/13/2020 | Price change | $539,990-1.8%$194/sqft |
Source: My Home Group Real Estate #6001753 Report a problem | ||
| 11/7/2019 | Listed for sale | $549,990+340%$198/sqft |
Source: My Home Group Real Estate #6001753 Report a problem | ||
| 7/27/2018 | Sold | $125,000$45/sqft |
Source: Public Record Report a problem | ||
Public tax history
| Year | Property taxes | Tax assessment |
|---|---|---|
| 2025 | $3,062 +0.3% | $71,800 -3.1% |
| 2024 | $3,052 +0.9% | $74,120 +113.4% |
| 2023 | $3,023 -26.9% | $34,731 -25% |
| 2022 | $4,137 +0.3% | $46,330 +4.6% |
| 2021 | $4,125 +196.1% | $44,280 +3.3% |
| 2020 | $1,393 +3.4% | $42,860 +320.8% |
| 2019 | $1,347 | $10,185 -3.8% |
| 2018 | $1,347 +1.9% | $10,590 -12.5% |
| 2017 | $1,322 +10.7% | $12,105 +27.7% |
| 2016 | $1,194 +4.9% | $9,480 -16.4% |
| 2015 | $1,139 | $11,344 +36.3% |
| 2014 | -- | $8,320 +7.2% |
| 2013 | -- | $7,760 -8.5% |
| 2012 | -- | $8,480 -7.8% |
| 2011 | -- | $9,200 -56.4% |
| 2010 | -- | $21,120 -35.1% |
| 2009 | -- | $32,560 -7.9% |
| 2008 | -- | $35,360 |
Find assessor info on the county website
Monthly payment
Est. payment
Payment breakdown
Explore the cost of this home by adjusting the details. Changes won't be saved.Climate risks
Neighborhood: 85086
Nearby schools
Schools provided by the listing agent
- Elementary: Sunset Ridge School
- Middle: Boulder Creek High School
- High: Boulder Creek High School
- District: Deer Valley Unified District
Source: ARMLS. This data may not be complete. We recommend contacting the local school district to confirm school assignments for this home.
Similar homes
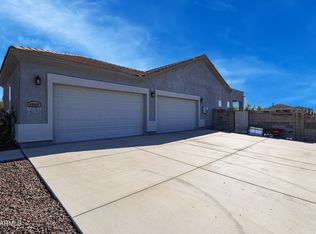
- $825,0004 bd3 ba2.1k sqft34841 N 3RD Street, Phoenix, AZ 85086For Sale
 MLS ID #7055801, Crystal L Haire, Our Community Real Estate LLC. ARMLS
 - $924,8004 bd3 ba3k sqft38015 N CENTRAL Avenue, Phoenix, AZ 85086For Sale
 MLS ID #7065829, Debbie E Zappala, Fathom Realty Elite. ARMLS
 - $899,9994 bd4 ba3.2k sqft3211 W HORIZON Drive, Phoenix, AZ 85086For Sale
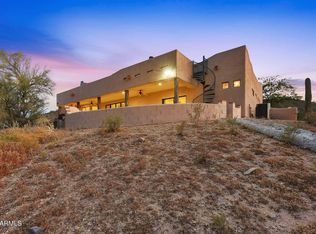 MLS ID #7014064, Sandra Murphy, Midnight Realty. ARMLS
 - $639,0004 bd3 ba2.5k sqft313 W SADDLE MOUNTAIN Road, Phoenix, AZ 85086For Sale
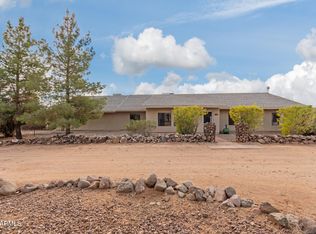 MLS ID #6984987, Deanne Brevik, My Home Group Real Estate. ARMLS
