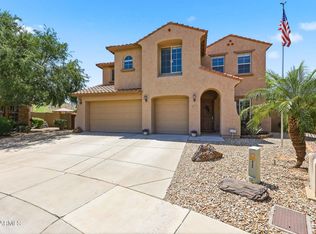
Fireside at NorTerra | North Phoenix | 5 BD | 3.5 BA | 4,078 Sq Ft | Large Lot | Solar Paid in Full. Meticulously maintained and move-in ready with freshly painted interiors, this stunning 4,078 sq ft home in the sought-after Fireside at NorTerra master-planned community delivers a rare blend of luxury, space, and North Phoenix convenience with a fully paid solar system (8.1 KWp, 31 panels) for immediate energy savings from day one. Step inside to a thoughtfully designed main level featuring a dedicated home office, formal dining room, and a guest bedroom with an updated full bathroom. Upstairs, the spacious primary suite offers a private deck with breathtaking views, while a massive loft delivers the perfect flex space for a home theater, game room, or additional living area. The backyard is a true entertainer's retreat a gazebo, natural gas fireplace, and expansive travertine patio create an inviting setting for gatherings and memorable outdoor living.
Premium upgrades include a whole-home water softener, reverse osmosis drinking water system, epoxy garage floor with built-in cabinetry and overhead storage racks, and a dedicated EV charging station. Ideally located minutes from the TSMC semiconductor campus, with easy access to I-17 and the Loop 101 plus top-tier shopping, dining, corporate offices, and hiking trails right at your doorstep.
HOA amenities are truly world-class: heated lap pool, kids' play pool with equipment, state-of-the-art fitness facility, tennis and basketball courts, community hiking trails, and a full-time event director delivering year-round activities for every lifestyle
For sale
Price cut: $26.3K (10/7)
$798,700
1105 W SPUR Drive, Phoenix, AZ 85085
5beds
4,078sqft
Single Family Residence
Built in 2013
9,141 Square Feet Lot
$-- Zestimate®
$196/sqft
$190/mo HOA
What's special
- 40 days
- 478
- 36
Zillow last checked:
Listing updated:
Listed by:
Lakshmi Anantharaman 480-601-8895,
West USA Realty
Source: ARMLS,MLS#: 7079066
Facts & features
Interior
Bedrooms & bathrooms
- Bedrooms: 5
- Bathrooms: 4
- Full bathrooms: 3
- 1/2 bathrooms: 1
Heating
- Natural Gas
Cooling
- Central Air
Appliances
- Included: Built-in Microwave, Dishwasher, Disposal, Gas Range, Gas Oven
- Laundry: Inside
Features
- Pantry, High Speed Internet, Granite Counters, Double Vanity, Upstairs, 9+ Flat Ceilings, Kitchen Island, Separate Shwr & Tub
- Flooring: Carpet, Tile
- Windows: Low Emissivity Windows, Double Pane Windows
- Has basement: No
- Has fireplace: No
Interior area
- Total structure area: 4,078
- Total interior livable area: 4,078 sqft
Video & virtual tour
Property
Parking
- Total spaces: 2
- Parking features: Garage Door Opener
- Garage spaces: 2
Features
- Stories: 2
- Patio & porch: Covered
- Spa features: None
- Fencing: Block,Wrought Iron
- Has view: Yes
- View description: City Lights
Lot
- Size: 9,141 Square Feet
- Features: North/South Exposure, Sprinklers In Front, Desert Front, Dirt Back, Irrigation Front
Details
- Parcel number: 21020547
Construction
Type & style
- Home type: SingleFamily
- Architectural style: Spanish
- Property subtype: Single Family Residence
Materials
- Stucco, Wood Frame, Painted
- Roof: Tile
Condition
- Year built: 2013
Details
- Builder name: Pulte Homes
- Warranty included: Yes
Utilities & green energy
- Sewer: Public Sewer
Green energy
- Energy efficient items: Multi-Zones
Community & HOA
Community
- Features: Pool, Community Spa Htd, Tennis Court(s), Playground, Biking/Walking Path
- Subdivision: DYNAMITE MOUNTAIN RANCH PCD PHASE 2 SECTION 31 PAR
HOA
- Has HOA: Yes
- Services included: Maintenance Grounds, Street Maint
- HOA fee: $570 quarterly
- HOA name: FIRESIDE AT NORTERRA
- HOA phone: 623-580-9556
Location
- Region: Phoenix
Financial & listing details
- Price per square foot: $196/sqft
- Tax assessed value: $653,800
- Annual tax amount: $4,438
- Date on market: 9/11/2026
- Cumulative days on market: 39 days
- Listing terms: VA Loan,Cash,Conventional,FHA
- Ownership: Fee Simple
Estimated market value
Not available
Estimated sales range
Not available
Not available
Price history
| Date | Event | Price |
|---|---|---|
| 10/7/2026 | Price change | $798,700-3.2%$196/sqft |
Source:  ARMLS #7079066 Report a problem | ||
| 9/11/2026 | Listed for sale | $825,000-4.6%$202/sqft |
Source: ARMLS #7079066 Report a problem | ||
| 7/17/2026 | Listing removed | $864,990$212/sqft |
Source: ARMLS #7027478 Report a problem | ||
| 6/24/2026 | Price change | $864,990-1.7%$212/sqft |
Source: ARMLS #7027478 Report a problem | ||
| 5/13/2026 | Listed for sale | $879,600+97.7%$216/sqft |
Source: ARMLS #7027478 Report a problem | ||
| 3/20/2014 | Sold | $444,990$109/sqft |
Source: ARMLS #5064243 Report a problem | ||
Public tax history
| Year | Property taxes | Tax assessment |
|---|---|---|
| 2025 | $4,349 +1.4% | $65,380 -4% |
| 2024 | $4,287 +1.8% | $68,100 +52.9% |
| 2023 | $4,213 +2% | $44,552 -0.4% |
| 2022 | $4,129 -1% | $44,710 +5.3% |
| 2021 | $4,171 +3.4% | $42,450 +3% |
| 2020 | $4,033 +3.7% | $41,200 -0.5% |
| 2019 | $3,887 | $41,420 +1.1% |
| 2018 | $3,887 +3.9% | $40,970 +6.5% |
| 2017 | $3,742 +19.8% | $38,470 -1.5% |
| 2016 | $3,122 +606.5% | $39,070 +1.1% |
| 2015 | $442 | $38,660 +902.6% |
| 2014 | -- | $3,856 +50.7% |
| 2013 | -- | $2,558 |
Find assessor info on the county website
Monthly payment
Est. payment
Payment breakdown
Explore the cost of this home by adjusting the details. Changes won't be saved.Climate risks
Neighborhood: North Gateway
Nearby schools
Schools provided by the listing agent
- Elementary: Union Park School
- Middle: Union Park School
- High: Barry Goldwater High School
- District: Deer Valley Unified District
Source: ARMLS. This data may not be complete. We recommend contacting the local school district to confirm school assignments for this home.
Similar homes
- $785,0005 bd4 ba4k sqft5139 W STRAIGHT ARROW Lane, Phoenix, AZ 85083For Sale
 MLS ID #7096499, Lauren Dee Tolmachoff, West USA Realty. ARMLS
- $749,9995 bd4 ba3.5k sqft2513 W MOURA Drive, Phoenix, AZ 85085For Sale
 MLS ID #7082432, George Laughton, EveryPlace. ARMLS
- $820,0005 bd4 ba3.4k sqft25634 N SINGBUSH Loop, Phoenix, AZ 85083For Sale
 MLS ID #7088923, Eddie Najar, Turner International Real Estate. ARMLS
- $799,0003 bd3 ba2.9k sqft26408 N 42ND Drive, Phoenix, AZ 85083For Sale
 MLS ID #7078861, Heidi B. Carlson, Realty ONE Group. ARMLS
