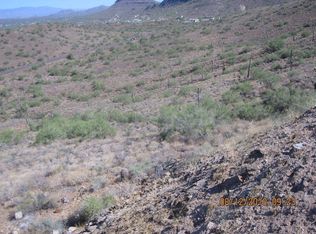
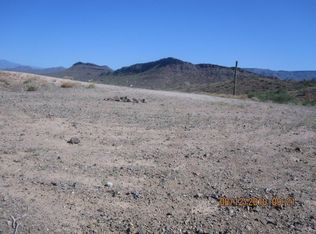
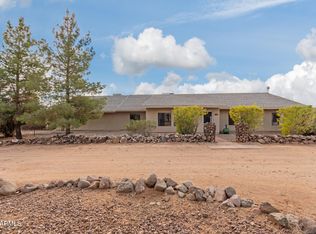
Stop the tape! You'll want to lock this house away. Don't just stand there, operate on writing an offer as soon as possible. You do not want to miss out on this opportunity to own one of the prized jewels in this stellar New River neighbored. Perfectly positioned to make life a breeze, you're just moments from the I-17, Loop 101 & 303 with all the glorious delights that North Phoenix, New River and Carefree have to offer! We've got the 1.5 acre lot you absolutely need, perfectly situated high above all the hustle and bustle of the city. You've got views for days in all directions. We've got an acre and a half of pure mountain side goodness. All the hard and massively expensive excavating and leveling has been done. All you need to do is pick your finishing touches. Do you see a bunch of random trinkets, gadgets and gizmos laying about throughout the property? Don't worry, it is all being systematically removed as we speak, well... as you read. Let's face it, if you want one of the most incredible scenic lots in New River that has a beautifully curated asphalt road that least all the way up to it AND a move in ready newer construction home WITH a massive shop AND barn/workshop. Then you have got to come check out this property. Wait until you see this master bathroom with the walk around closet! Admit it, this is the most amazing lot with incredible views and space to do what you need to do. And you know it has more potential. This is your moment. If you had one shot, one opportunity to grab the house you've always wanted... would you capture it, or just let it slip?
For sale
Price cut: $29.9K (7/25)
$510,000
40710 N 12TH Street, Phoenix, AZ 85086
3beds
2,100sqft
Manufactured Home
Built in 2021
1.5 Acres Lot
$-- Zestimate®
$243/sqft
$-- HOA
What's special
Incredible views and spaceMassive shop
- 197 days
- 192
- 15
Zillow last checked:
Listing updated:
Listed by:
Nicholas Cianciola 602-332-8337,
Vendita Realty, LLC
Source: ARMLS,MLS#: 7004809
Facts & features
Interior
Bedrooms & bathrooms
- Bedrooms: 3
- Bathrooms: 2
- Full bathrooms: 2
Heating
- Electric
Cooling
- Central Air, Ceiling Fan(s), Programmable Thmstat
Appliances
- Included: Dryer, Washer, Refrigerator, Built-in Microwave, Dishwasher, Disposal, Electric Range, Electric Oven, Built-In Electric Oven
- Laundry: Inside
Features
- High Speed Internet, Granite Counters, Double Vanity, Master Downstairs, Breakfast Bar, Pantry, Full Bth Master Bdrm, Separate Shwr & Tub
- Flooring: Carpet, Tile
- Windows: Double Pane Windows
- Has basement: No
- Has fireplace: No
Interior area
- Total structure area: 2,100
- Total interior livable area: 2,100 sqft
Property
Parking
- Total spaces: 10
- Parking features: Circular Driveway
- Carport spaces: 6
- Uncovered spaces: 4
Features
- Stories: 1
- Patio & porch: Covered Deck, Covered
- Exterior features: Private Yard, Storage, RV Hookup
- Spa features: None
- Fencing: Front Yard,Back Yard
- Has view: Yes
- View description: City, Desert, Panoramic, City Lights, Mountain(s)
Lot
- Size: 1.5 Acres
- Features: Rural, Borders Common Area, North/South Exposure, Hillside Lot, Dirt Front, Dirt Back
Details
- Additional structures: Workshop, Shed(s), Barn(s)
- Parcel number: 21171057B
- Horses can be raised: Yes
Construction
Type & style
- Home type: MobileManufactured
- Architectural style: Contemporary,Ranch
- Property subtype: Manufactured Home
Materials
- Board & Batten Siding, Wood Frame, Painted
- Foundation: Raised, Permanent, Brick/Mortar, Block
- Roof: Composition
Condition
- Year built: 2021
Details
- Builder name: Homes Direct
Utilities & green energy
- Sewer: Septic Tank
- Water: Onsite Well, Hauled
Community & HOA
Community
- Features: Biking/Walking Path
- Subdivision: Metes & Bounds
HOA
- Has HOA: No
- Services included: No Fees
Location
- Region: Phoenix
Financial & listing details
- Price per square foot: $243/sqft
- Tax assessed value: $322,177
- Annual tax amount: $2,165
- Date on market: 3/26/2026
- Cumulative days on market: 197 days
- Listing terms: VA Loan,Cash,Conventional,FHA
- Ownership: Fee Simple
- Road surface type: Asphalt
- Body type: Double Wide
Estimated market value
Not available
Estimated sales range
Not available
Not available
Price history
| Date | Event | Price |
|---|---|---|
| 7/25/2026 | Price change | $510,000-5.5%$243/sqft |
Source:  ARMLS #7004809 Report a problem ARMLS #7004809 Report a problem | ||
| 7/2/2026 | Price change | $539,900-0.9%$257/sqft |
Source: ARMLS #7004809 Report a problem | ||
| 6/22/2026 | Price change | $545,000-0.9%$260/sqft |
Source: ARMLS #7004809 Report a problem | ||
| 5/24/2026 | Price change | $550,000-2.7%$262/sqft |
Source: ARMLS #7004809 Report a problem | ||
| 5/16/2026 | Price change | $565,000-0.9%$269/sqft |
Source: ARMLS #7004809 Report a problem | ||
| 5/7/2026 | Price change | $570,000-0.9%$271/sqft |
Source: ARMLS #7004809 Report a problem | ||
| 3/27/2026 | Listed for sale | $575,000$274/sqft |
Source: ARMLS #7004809 Report a problem | ||
Public tax history
| Year | Property taxes | Tax assessment |
|---|---|---|
| 2025 | $1,446 +0.3% | $32,218 -4.6% |
| 2024 | $1,441 +155.7% | $33,769 +421.5% |
| 2023 | $564 -50% | $6,475 -40.3% |
| 2022 | $1,127 +0.3% | $10,845 -22.3% |
| 2021 | $1,124 +3.2% | $13,950 +29% |
| 2020 | $1,089 +3.4% | $10,815 +4.5% |
| 2019 | $1,053 | $10,350 -1.3% |
| 2018 | $1,053 +1.9% | $10,485 -6.4% |
| 2017 | $1,033 | $11,205 |
Find assessor info on the county website
Monthly payment
Climate risks
Neighborhood: 85086
Nearby schools
Schools provided by the listing agent
- Elementary: Desert Mountain School
- Middle: Desert Mountain School
- High: Boulder Creek High School
- District: Deer Valley Unified District
Source: ARMLS. This data may not be complete. We recommend contacting the local school district to confirm school assignments for this home.
Similar homes
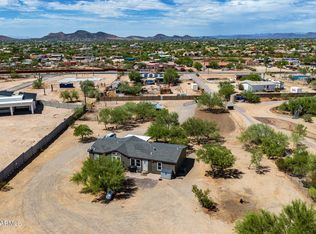
- $480,0003 bd2 ba1.6k sqft37211 N 20TH Street, Phoenix, AZ 85086For Sale
 MLS ID #7080879, James J Pyburn, HomeSmart. ARMLS
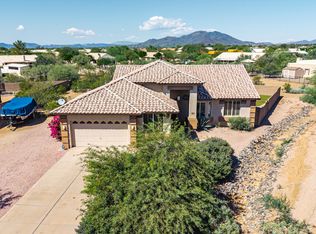
 - $695,0004 bd2 ba2.4k sqft402 E BLUE EAGLE Lane, Phoenix, AZ 85086For Sale
 MLS ID #7091142, Kimberly Lotz, Redfin Corporation. ARMLS
 - $580,0003 bd3 ba1.7k sqft42714 N 11TH Avenue, New River, AZ 85087For Sale
 MLS ID #7044080, Michal Castle, Real Broker. ARMLS
 - $639,0004 bd3 ba2.5k sqft313 W SADDLE MOUNTAIN Road, Phoenix, AZ 85086For Sale
 MLS ID #6984987, Deanne Brevik, My Home Group Real Estate. ARMLS
