Adorable 3BR/2BA- 2019 manufactured home in a friendly 55+ community. Truly TURNKEY--just bring your toothbrush, everything stays! Features include upgraded cabinets, quartz counters, double ovens, and pantry with pull-outs. Great room offers a cozy gas fireplace. Laundry room includes front-load washer/dryer, cabinets, and sink. Spacious Primary suite features a walk-in shower, dual sinks, and a fantastic closet. Bedrooms 2 & 3 nice sized with conveniently located guest bath. Enjoy a fenced backyard with two covered patios. Need storage? The oversized garage is a dream, offering exceptional space for hobbies, tools, or seasonal items. This home delivers modern finishes, thoughtful upgrades, and effortless living in a community designed for enjoying life.
For sale
$419,900
17261 N 66TH Drive, Glendale, AZ 85308
3beds
1,685sqft
Manufactured Home
Built in 2019
6,976 Square Feet Lot
$-- Zestimate®
$249/sqft
$35/mo HOA
What's special
Two covered patiosModern finishesCozy gas fireplaceFenced backyardDouble ovensPantry with pull-outsConveniently located guest bath
- 7 days |
- 423 |
- 26 |
Likely to sell faster than
Zillow last checked:
Listing updated:
Listed by:
Missy Ellsworth 602-432-2060,
Realty ONE Group
Source: ARMLS,MLS#: 7061337
Facts & features
Interior
Bedrooms & bathrooms
- Bedrooms: 3
- Bathrooms: 2
- Full bathrooms: 2
Heating
- Heat Pump
Cooling
- Heat Pump, Ceiling Fan(s)
Appliances
- Included: Dryer, Washer, Refrigerator, Built-in Microwave, Dishwasher, Disposal, Gas Range
- Laundry: Inside
Features
- Quartz Countertops, Double Vanity, Eat-in Kitchen, Kitchen Island, Pantry, 3/4 Bath Master Bdrm
- Flooring: Carpet, Laminate
- Has basement: No
- Number of fireplaces: 1
- Fireplace features: Living Room, Gas
- Furnished: Yes
Interior area
- Total structure area: 1,685
- Total interior livable area: 1,685 sqft
Property
Parking
- Total spaces: 4
- Parking features: Garage Door Opener, Storage, Side Vehicle Entry
- Garage spaces: 2
- Uncovered spaces: 2
Features
- Stories: 1
- Patio & porch: Covered
- Spa features: None
- Fencing: Block,Wood
Lot
- Size: 6,976 Square Feet
- Features: Sprinklers In Front, Desert Back, Desert Front, Synthetic Grass Frnt
Details
- Parcel number: 20045085
- Special conditions: Age Restricted (See Remarks)
Construction
Type & style
- Home type: MobileManufactured
- Property subtype: Manufactured Home
Materials
- Wood Frame, Painted
- Roof: Other
Condition
- Year built: 2019
Details
- Builder name: Parkwood
Utilities & green energy
- Sewer: Public Sewer
- Water: City Water
Community & HOA
Community
- Features: Pool, Community Spa
- Senior community: Yes
- Subdivision: CASA CAMPANA UNIT 1
HOA
- Has HOA: Yes
- Services included: Maintenance Grounds
- HOA fee: $35 monthly
- HOA name: self managed
- HOA phone: 920-287-8379
Location
- Region: Glendale
Financial & listing details
- Price per square foot: $249/sqft
- Tax assessed value: $92,390
- Annual tax amount: $1,354
- Date on market: 8/1/2026
- Listing terms: Cash,Conventional
- Ownership: Fee Simple
Estimated market value
Not available
Estimated sales range
Not available
Not available
Price history
| Date | Event | Price |
|---|---|---|
| 8/1/2026 | Listed for sale | $419,9000%$249/sqft |
Source:  ARMLS #7061337 Report a problem ARMLS #7061337 Report a problem | ||
| 6/10/2026 | Listing removed | $419,999$249/sqft |
Source: ARMLS #6994984 Report a problem | ||
| 3/18/2026 | Price change | $419,999-2.3%$249/sqft |
Source: ARMLS #6994984 Report a problem | ||
| 3/7/2026 | Listed for sale | $429,999+352.6%$255/sqft |
Source: ARMLS #6994984 Report a problem | ||
| 5/11/2007 | Sold | $95,000+31%$56/sqft |
Source: Public Record Report a problem | ||
| 4/9/2007 | Sold | $72,500+45%$43/sqft |
Source: Public Record Report a problem | ||
| 6/30/2001 | Sold | $50,000$30/sqft |
Source: ARMLS #1499278 Report a problem | ||
| 4/23/2001 | Sold | $50,000$30/sqft |
Source: Public Record Report a problem | ||
Public tax history
| Year | Property taxes | Tax assessment |
|---|---|---|
| 2025 | $580 +0.6% | $9,239 -17.2% |
| 2024 | $577 +0.8% | $11,155 +100.3% |
| 2023 | $572 +0.7% | $5,570 -30.8% |
| 2022 | $568 +52.9% | $8,050 +8.3% |
| 2021 | $371 +2.4% | $7,430 +5.4% |
| 2020 | $362 +2.3% | $7,050 +43.7% |
| 2019 | $354 | $4,905 +1.3% |
| 2018 | $354 +23.9% | $4,840 +24.1% |
| 2017 | $286 +13.7% | $3,900 +9.6% |
| 2016 | $251 +4.8% | $3,560 +16.3% |
| 2015 | $240 | $3,060 +37.2% |
| 2014 | -- | $2,230 +4.8% |
| 2013 | -- | $2,128 -15.6% |
| 2012 | -- | $2,521 -28.7% |
| 2011 | -- | $3,535 -37.9% |
| 2010 | -- | $5,696 -12.1% |
| 2009 | -- | $6,482 +7.3% |
| 2008 | -- | $6,043 +35.1% |
| 2007 | -- | $4,474 +22.8% |
| 2006 | -- | $3,643 |
| 2005 | -- | $3,643 -2.6% |
| 2004 | -- | $3,740 +11.9% |
| 2003 | -- | $3,341 +68.7% |
| 2002 | -- | $1,981 |
Find assessor info on the county website
Monthly payment
Climate risks
Neighborhood: Casa Campana
Nearby schools
GreatSchools rating
- 7/10Greenbrier Elementary SchoolGrades: PK-6Distance: 0.4 mi
- 6/10Deer Valley High SchoolGrades: 7-12Distance: 1.9 mi
Schools provided by the listing agent
- Elementary: Arrowhead Elementary School
- Middle: Deer Valley High School
- High: Deer Valley High School
- District: Deer Valley Unified District
Source: ARMLS. This data may not be complete. We recommend contacting the local school district to confirm school assignments for this home.
- $165,0002 bd2 ba1.3k sqft17255 N 66th Dr, Glendale, AZ 85308Sold

- $299,8003 bd2 ba1.6k sqft17267 N 66th Dr, Glendale, AZ 85308Sold

- $155,100-- bd-- ba1.5k sqft17232 N 66th Ter, Glendale, AZ 85308Off Market
- $276,7003 bd2 ba1.6k sqft17226 N 66th Ter, Glendale, AZ 85308Off Market
- $270,0002 bd2 ba1.5k sqft17273 N 66th Dr, Glendale, AZ 85308Sold
- $299,8003 bd2 ba1.7k sqft17249 N 66th Dr, Glendale, AZ 85308Off Market
- $262,8003 bd2 ba1.6k sqft17238 N 66th Ter, Glendale, AZ 85308Off Market
- $212,5002 bd2 ba1.4k sqft17264 N 66th Dr, Glendale, AZ 85308Sold
A local agent can set up tours, give advice and negotiate with sellers.
Similar homes
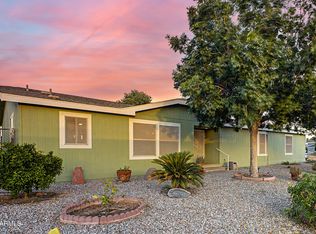
- $375,0004 bd2 ba2.2k sqft16001 N 70TH Drive, Peoria, AZ 85382For Sale
 MLS ID #7047631, Matt M. Borkowski, HomeSmart. ARMLS
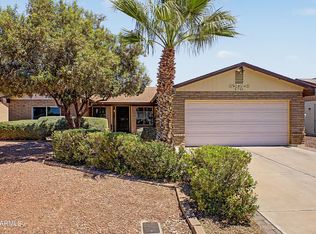
 - $450,0003 bd2 ba1.8k sqft5746 W Desert Cove Avenue, Glendale, AZ 85304For Sale
 MLS ID #7043926, Sally A Chambers, Realty ONE Group. ARMLS
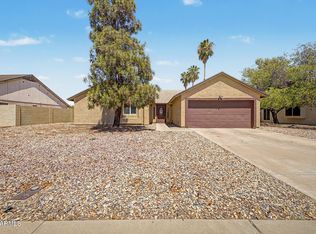
 - $410,0003 bd2 ba1.6k sqft11915 N 79TH Avenue, Peoria, AZ 85345For Sale
 MLS ID #7052645, Rodolfo Franco, HomeSmart. ARMLS
 - $445,5003 bd2 ba1.3k sqft8812 W ADAM Avenue, Peoria, AZ 85382For Sale
 MLS ID #7059397, Lakee Hesch, Real Broker. ARMLS
 - $535,0004 bd3 ba2.4k sqft19219 N 67TH Drive, Glendale, AZ 85308For SaleMLS ID #7041353, Christopher Bevington, Revinre. ARMLS
- $385,0003 bd2 ba1.4k sqft7310 N 88TH Lane, Glendale, AZ 85305For SaleMLS ID #7056955, Doreen Inzalaco, Citiea. ARMLS
- $539,9003 bd2 ba1.5k sqft16220 N 62ND Lane, Glendale, AZ 85306For SaleMLS ID #7043946, Christina Parks, Homelight Realty and Management. ARMLS
- $425,0003 bd2 ba1.5k sqft12421 N 42ND Drive, Phoenix, AZ 85029For SaleMLS ID #7046396, Enya Zatarain, DeLex Realty. ARMLS
- $370,0002 bd3 ba1.5k sqft26309 N BABBLING BROOK Drive, Phoenix, AZ 85083For SaleMLS ID #7063390, Chrissy Talt, Howe Realty. ARMLS
- $415,0004 bd3 ba2.1k sqft6814 N 77TH Avenue, Glendale, AZ 85303For SaleMLS ID #7023444, Marleny Gomez, HomeSmart. ARMLS
- $439,0003 bd2 ba1.6k sqft6458 W SADDLEHORN Road, Phoenix, AZ 85083For SaleMLS ID #7046940, Duke Padilla, West USA Realty. ARMLS
- $394,9502 bd2 ba1.7k sqft9220 W PINERIDGE Drive, Sun City, AZ 85351For SaleMLS ID #7043847, Randolph Flora, RE/MAX Fine Properties. ARMLS
- $464,9503 bd3 ba1.7k sqft8361 W SALTER Drive, Peoria, AZ 85382For SaleMLS ID #7053772, Rodney Barnes, My Home Group Real Estate. ARMLS
- $599,5005 bd3 ba2.4k sqft7588 W KERRY Lane, Glendale, AZ 85308For SaleMLS ID #7051267, Adina Evanson, My Home Group Real Estate. ARMLS
- $469,0003 bd2 ba1.5k sqft4555 W ECHO Lane, Glendale, AZ 85302For SaleMLS ID #7046461, Bettina Franco, HomeSmart. ARMLS
- $549,9003 bd2 ba2.2k sqft20439 N 110th Avenue, Sun City, AZ 85373For SaleMLS ID #7063105, David S Mendel, eXp Realty. ARMLS
- $398,0003 bd2 ba1.5k sqft14007 W EDGEMONT Avenue, Goodyear, AZ 85395For SaleMLS ID #7060736, Michelle Cordova, eXp Realty. ARMLS
- $410,0003 bd2 ba1.8k sqft14491 N 135TH Drive, Surprise, AZ 85379For SaleMLS ID #7027021, Brittany Crowell, My Home Group Real Estate. ARMLS
- $370,0002 bd3 ba1.6k sqft7968 W MARY JANE Lane, Peoria, AZ 85382For SaleMLS ID #7047792, Joshua Davenport, Veracity Home Group. ARMLS
- $410,0003 bd2 ba1.8k sqft11937 W MONROE Street, Avondale, AZ 85323For SaleMLS ID #7060926, Jamie Hernandez, Arid State Land and Ag Associates,LLC. ARMLS
