Must comes see to believe! Rare, but shows far better in person than online. This beautifully maintained and appointed (attention to detail is everywhere) home places you near Arrowhead Towne Center, P83 entertainment district, Peoria Sports Complex, Harkins Theater and countless reastaurants. Inside, you'll find vaulted ceilings, a spacious great room, luxury vinyl flooring, an incredible kitchen with a large island, abundant cabinetry, double dishwashers, gas range with industrial hood, convection oven, walk-in pantry, and oversized refrigerator/freezer. The split floor plan offers four bedrooms or use one as a private office/retreat, walk-in closets in three bedrooms, dual vanities in the primary bath, a large AZ room,, RV gate with hookups. FHA okay!
Pending
Price cut: $10K (7/20)
$375,000
16001 N 70TH Drive, Peoria, AZ 85382
4beds
2,280sqft
Manufactured Home
Built in 2008
8,154 Square Feet Lot
$-- Zestimate®
$164/sqft
$-- HOA
What's special
Split floor planConvection ovenLarge islandWalk-in pantryAbundant cabinetryRv gate with hookupsIncredible kitchen
- 45 days |
- 918 |
- 73 |
Zillow last checked:
Listing updated:
Listed by:
Matt M. Borkowski 480-599-7764,
HomeSmart
Source: ARMLS,MLS#: 7047631
Facts & features
Interior
Bedrooms & bathrooms
- Bedrooms: 4
- Bathrooms: 2
- Full bathrooms: 2
Heating
- Electric
Cooling
- Central Air, Ceiling Fan(s)
Appliances
- Included: Dishwasher, Disposal, Gas Cooktop, Built-In Gas Oven
- Laundry: Inside
Features
- Pantry, High Speed Internet, Double Vanity, No Interior Steps, Vaulted Ceiling(s), Full Bth Master Bdrm, Separate Shwr & Tub, Laminate Counters
- Flooring: Carpet, Laminate
- Windows: Double Pane Windows
- Has basement: No
- Has fireplace: No
Interior area
- Total structure area: 2,280
- Total interior livable area: 2,280 sqft
Property
Parking
- Total spaces: 4
- Parking features: Attached Carport, RV Access/Parking, RV Gate
- Carport spaces: 2
- Uncovered spaces: 2
Features
- Stories: 1
- Patio & porch: Covered
- Exterior features: Storage
- Spa features: None
- Fencing: Block,Chain Link
Lot
- Size: 8,154 Square Feet
- Features: East/West Exposure, Corner Lot, Gravel/Stone Front, Gravel/Stone Back, Grass Back
Details
- Additional structures: Shed(s)
- Parcel number: 20052367
Construction
Type & style
- Home type: MobileManufactured
- Architectural style: Ranch
- Property subtype: Manufactured Home
Materials
- Steel Frame, Wood Frame, Painted
- Roof: Composition
Condition
- Year built: 2008
Utilities & green energy
- Sewer: Public Sewer
- Water: City Water
Community & HOA
Community
- Security: Security System Leased
- Subdivision: GRANADA ESTATES 6
HOA
- Has HOA: No
- Services included: No Fees, Other (See Remarks)
Location
- Region: Peoria
Financial & listing details
- Price per square foot: $164/sqft
- Tax assessed value: $175,322
- Annual tax amount: $1,048
- Date on market: 6/27/2026
- Cumulative days on market: 45 days
- Listing terms: Cash,Conventional,FHA,VA Loan
- Ownership: Fee Simple
Estimated market value
Not available
Estimated sales range
Not available
Not available
Price history
| Date | Event | Price |
|---|---|---|
| 8/8/2026 | Pending sale | $375,000$164/sqft |
Source:  ARMLS #7047631 Report a problem ARMLS #7047631 Report a problem | ||
| 7/20/2026 | Price change | $375,000-2.6%$164/sqft |
Source: ARMLS #7047631 Report a problem | ||
| 7/1/2026 | Price change | $385,000-3.8%$169/sqft |
Source: ARMLS #7047631 Report a problem | ||
| 6/28/2026 | Listed for sale | $400,000+168.5%$175/sqft |
Source: ARMLS #7047631 Report a problem | ||
| 10/31/2017 | Sold | $149,000+24.2%$65/sqft |
Source: Public Record Report a problem | ||
| 4/21/2017 | Sold | $120,000-11.7%$53/sqft |
Source: Public Record Report a problem | ||
| 3/3/2017 | Listed for sale | -- |
Source: Auction.com Report a problem | ||
| 9/1/2016 | Listing removed | $135,900$60/sqft |
Source: Arizona Premier Realty Homes & Land, LLC #5449539 Report a problem | ||
| 5/28/2016 | Listed for sale | $135,900+54.4%$60/sqft |
Source: Arizona Premier Realty Homes & Land, LLC #5449539 Report a problem | ||
| 3/15/2007 | Sold | $88,000+2.9%$39/sqft |
Source: Public Record Report a problem | ||
| 7/31/2006 | Sold | $85,500$38/sqft |
Source: ARMLS #2438356 Report a problem | ||
Public tax history
| Year | Property taxes | Tax assessment |
|---|---|---|
| 2025 | $1,024 +2.3% | $17,532 -10.7% |
| 2024 | $1,001 -2.2% | $19,630 +61% |
| 2023 | $1,023 -1.2% | $12,191 -9.5% |
| 2022 | $1,036 -8.2% | $13,470 -3.6% |
| 2021 | $1,129 +2.9% | $13,980 -0.6% |
| 2020 | $1,097 +2.4% | $14,070 +3.8% |
| 2019 | $1,072 | $13,550 +0.4% |
| 2018 | $1,072 -0.7% | $13,490 +12.7% |
| 2017 | $1,079 -3% | $11,970 +31.4% |
| 2016 | $1,112 +10.8% | $9,110 -4.9% |
| 2015 | $1,003 | $9,580 +10.2% |
| 2014 | -- | $8,690 -2.6% |
| 2013 | -- | $8,924 -1.3% |
| 2009 | -- | $9,040 +11% |
| 2008 | -- | $8,145 +103.2% |
| 2007 | -- | $4,009 +23.2% |
| 2006 | -- | $3,255 |
| 2005 | -- | $3,255 -9.5% |
| 2004 | -- | $3,598 |
| 2003 | -- | $3,598 +112.1% |
| 2002 | -- | $1,696 |
Find assessor info on the county website
Monthly payment
Climate risks
Neighborhood: 85382
Nearby schools
GreatSchools rating
- 4/10Foothills Elementary SchoolGrades: PK-8Distance: 0.8 mi
- 5/10Cactus High SchoolGrades: 7-12Distance: 0.8 mi
Schools provided by the listing agent
- Elementary: Pioneer Elementary School
- Middle: Pioneer Elementary School
- High: Cactus High School
- District: Peoria Unified School District
Source: ARMLS. This data may not be complete. We recommend contacting the local school district to confirm school assignments for this home.
- $312,2003 bd2 ba-- sqft16007 N 70th Dr, Peoria, AZ 85382Off Market
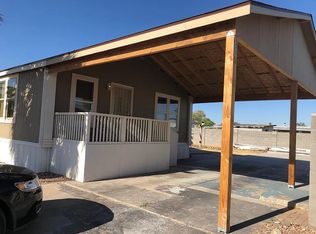
- $112,900-- bd-- ba624 sqft16002 N 70th Ave, Peoria, AZ 85382Off Market
- $260,0003 bd2 ba1.4k sqft16008 N 70th Ave, Peoria, AZ 85382For Sale
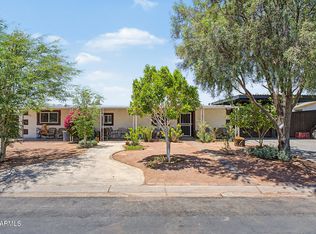
- $267,500-- bd-- ba2.2k sqft7007 W Sherri Jean Ln, Peoria, AZ 85382Off Market
- $313,500-- bd-- ba1.9k sqft7001 W Sherri Jean Ln, Peoria, AZ 85382Off Market
- $201,5003 bd2 ba1.2k sqft16008 N 70th Dr, Peoria, AZ 85382Off Market
- $223,2003 bd2 ba1.3k sqft16015 N 70th Dr, Peoria, AZ 85382Off Market
- $263,5003 bd2 ba1.4k sqft7015 W Sherri Jean Ln, Peoria, AZ 85382Off Market
A local agent can set up tours, give advice and negotiate with sellers.
Similar homes
- $419,9003 bd2 ba1.6k sqft17261 N 66TH Drive, Glendale, AZ 85308For Sale
 MLS ID #7061337, Missy Ellsworth, Realty ONE Group. ARMLS
 - $374,9004 bd3 ba2.1k sqft11426 W MADISEN ELLISE Drive, Surprise, AZ 85378For Sale
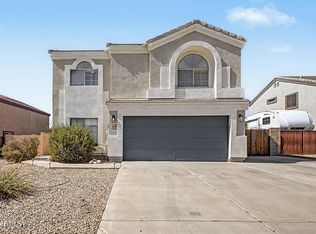 MLS ID #7060763, Matthew S. Potter, Real Broker. ARMLS
 - $475,0004 bd2 ba1.8k sqft7509 W MESCAL Street, Peoria, AZ 85345For Sale
 MLS ID #7064922, Shannon Mataragas, SERHANT.. ARMLS
 - $369,9002 bd2 ba1.8k sqft10533 W POTTER Drive, Peoria, AZ 85382For Sale
 MLS ID #7010588, Jack Cuttell, Award Realty. ARMLS
 - $434,9004 bd3 ba1.8k sqft8557 W RUE DE LAMOUR --, Peoria, AZ 85381For SaleMLS ID #7050677, Slater Rock Higgins, Unique Real Estate. ARMLS
- $425,0004 bd2 ba1.8k sqft18164 W DESERT Lane, Surprise, AZ 85388For SaleMLS ID #7063903, Lisa A Dixon, HomeSmart. ARMLS
- $545,0004 bd3 ba2.2k sqft8227 W HARMONY Lane, Peoria, AZ 85382For SaleMLS ID #7060206, Amanda N Cardenas, eXp Realty. ARMLS
- $374,7503 bd2 ba1.4k sqft4716 W Annette Circle, Glendale, AZ 85308For SaleMLS ID #7035958, Annette Dalton, RE/MAX Fine Properties. ARMLS
- $425,0003 bd3 ba1.5k sqft19441 N 49TH Drive, Glendale, AZ 85308For SaleMLS ID #7061157, David Polley, Citiea. ARMLS
- $415,0004 bd3 ba2.1k sqft6814 N 77TH Avenue, Glendale, AZ 85303For SaleMLS ID #7023444, Marleny Gomez, HomeSmart. ARMLS
- $483,9004 bd3 ba1.9k sqft16463 N 60TH Avenue, Glendale, AZ 85306For SaleMLS ID #7046503, Jared Brooks, Vest Realty, LLC. ARMLS
- $399,0003 bd2 ba1.4k sqft14657 N 90TH Drive, Peoria, AZ 85381For SaleMLS ID #7044127, Erin T Payne, Howe Realty. ARMLS
- $399,0003 bd2 ba1.6k sqft7626 W MISSOURI Avenue, Glendale, AZ 85303For SaleMLS ID #7062193, Taylor Campbell, My Home Group Real Estate. ARMLS
- $385,0004 bd3 ba1.9k sqft16574 W COTTONWOOD Street, Surprise, AZ 85388For SaleMLS ID #7049520, Carin S Nguyen, Real Broker. ARMLS
- $409,9953 bd2 ba1.7k sqft4961 W EL CAMINITO Drive, Glendale, AZ 85302For SaleMLS ID #7061804, Collin R Smith, My Home Group Real Estate. ARMLS
- $370,0003 bd2 ba1.3k sqft7395 W RANCHO Drive, Glendale, AZ 85303For SaleMLS ID #7038450, Mary Kay Marino, eXp Realty. ARMLS
- $410,0003 bd2 ba1.6k sqft11915 N 79TH Avenue, Peoria, AZ 85345For SaleMLS ID #7052645, Rodolfo Franco, HomeSmart. ARMLS
- $394,9502 bd2 ba1.7k sqft9220 W PINERIDGE Drive, Sun City, AZ 85351For SaleMLS ID #7043847, Randolph Flora, RE/MAX Fine Properties. ARMLS
- $440,0003 bd3 ba1.8k sqft9850 W MENADOTA Drive, Peoria, AZ 85382For SaleMLS ID #7010754, Brian Sinnott, Howe Realty. ARMLS
- $396,0003 bd2 ba1.5k sqft12102 N 79TH Avenue, Peoria, AZ 85345For SaleMLS ID #7011260, Patty O'Keefe, Howe Realty. ARMLS
