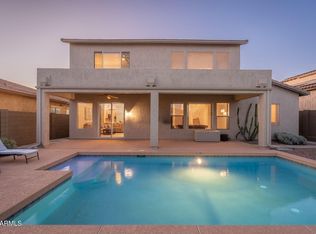
Exceptional residence w/beautiful curb appeal next to greenbelt. Soaring stunning entry ceiling! Beautiful wood look tile flooring & neutral designer paint tones creates a warm inviting atmosphere. Abundant natural light enhances the home's sophisticated yet warm comfortable feel! Serene primary suite offers amazing mountain views. Spa inspired ensuite features dual vanities, glass enclosed shower, large soaking tub. Formal dining/living room offers the perfect setting for entertaining family and guests. Chef's kitchen is truly impressive, showcasing breakfast bar seating, stainless steel appliances & charcoal cabinets. Spacious 2-car garage with custom built-in cabinetry provides excellent storage. This home reflects true pride of ownership w/exceptional attention to detail throughout!
For sale
$684,900
42965 N CHALLENGER Trail, Anthem, AZ 85086
4beds
2,704sqft
Single Family Residence
Built in 2002
9,323 Square Feet Lot
$-- Zestimate®
$253/sqft
$103/mo HOA
What's special
Serene primary suiteAmazing mountain viewsAbundant natural lightBreakfast bar seatingCharcoal cabinetsGlass enclosed showerSoaring stunning entry ceiling
- 12 days
- 376
- 40
Likely to sell faster than
Zillow last checked:
Listing updated:
Listed by:
Lisa Mecl 602-290-2177,
My Home Group Real Estate
Source: ARMLS,MLS#: 7070483
Facts & features
Interior
Bedrooms & bathrooms
- Bedrooms: 4
- Bathrooms: 3
- Full bathrooms: 2
- 1/2 bathrooms: 1
Heating
- Natural Gas
Cooling
- Central Air, Ceiling Fan(s), Programmable Thmstat
Appliances
- Included: Dryer, Washer, Water Softener Owned, Refrigerator, Built-in Microwave, Dishwasher, Disposal, Electric Range, Electric Oven, Electric Cooktop
- Laundry: Upper Level, Inside, Engy Star (See Rmks)
Features
- Pantry, High Speed Internet, Granite Counters, Double Vanity, Upstairs, Eat-in Kitchen, Breakfast Bar, 9+ Flat Ceilings, Vaulted Ceiling(s), Kitchen Island, Bidet, Full Bth Master Bdrm, Separate Shwr & Tub
- Flooring: Carpet, Tile
- Windows: Screens, Low Emissivity Windows, Double Pane Windows, ENERGY STAR Qualified Windows, Vinyl Frame
- Has basement: No
- Has fireplace: No
Interior area
- Total structure area: 2,704
- Total interior livable area: 2,704 sqft
Property
Parking
- Total spaces: 3
- Parking features: Attached, RV Gate, Garage Door Opener, Extended Length Garage, Direct Access
- Attached garage spaces: 2
- Uncovered spaces: 1
Accessibility
- Accessibility features: Ktch Insulated Pipes, Bath Raised Toilet, Bath Grab Bars, Accessible Hallway(s)
Features
- Stories: 2
- Patio & porch: Covered, Patio
- Exterior features: Private Yard, Storage
- Has private pool: Yes
- Pool features: Variable Speed Pump, Outdoor Pool, Play Pool
- Spa features: None
- Fencing: Back Yard,Block
- Has view: Yes
- View description: Mountain(s)
Lot
- Size: 9,323 Square Feet
- Features: Borders Common Area, North/South Exposure, Sprinklers In Rear, Corner Lot, Gravel/Stone Front, Gravel/Stone Back, Grass Back, Synthetic Grass Frnt, Auto Timer H2O Back, Irrigation Front, Irrigation Back
Details
- Additional structures: Shed(s)
- Parcel number: 20222442
Construction
Type & style
- Home type: SingleFamily
- Property subtype: Single Family Residence
Materials
- Stucco, Wood Frame, No VOC Paint, Blown Cellulose, Painted
- Foundation: Slab, Pillar/Post/Pier, Combination
- Roof: Tile
Condition
- Year built: 2002
Utilities & green energy
- Electric: 220 Volts in Kitchen
- Sewer: Private Sewer
- Water: Pvt Water Company
- Utilities for property: Phone Available, Natural Gas Connected
Community & HOA
Community
- Features: Pool, Golf, Pickleball, Tennis Court(s), Playground, Biking/Walking Path, Fitness Center
- Security: Security System Owned
- Subdivision: ANTHEM COVENTRY HOMES UNIT 20C
HOA
- Has HOA: Yes
- Services included: Maintenance Grounds
- HOA fee: $103 monthly
- HOA name: Anthem Parkside
- HOA phone: 623-742-6050
Location
- Region: Anthem
Financial & listing details
- Price per square foot: $253/sqft
- Tax assessed value: $513,700
- Annual tax amount: $3,226
- Date on market: 8/27/2026
- Cumulative days on market: 12 days
- Listing terms: Cash,Conventional,FHA,VA Loan
- Ownership: Fee Simple
- Electric utility on property: Yes
- Road surface type: Paved, Asphalt
Estimated market value
Not available
Estimated sales range
Not available
Not available
Price history
| Date | Event | Price |
|---|---|---|
| 8/27/2026 | Listed for sale | $684,900+179.6%$253/sqft |
Source:  ARMLS #7070483 Report a problem ARMLS #7070483 Report a problem | ||
| 5/8/2015 | Sold | $245,000-4%$91/sqft |
Source: ARMLS #5190285 Report a problem | ||
| 4/21/2015 | Price change | $255,200+5.2%$94/sqft |
Source: Real Home Services & Solutions, Inc. #5190285 Report a problem | ||
| 4/7/2015 | Price change | $242,500-5%$90/sqft |
Source: REALHome Services and Solutions #5190285 Report a problem | ||
| 2/25/2015 | Price change | $255,200-5%$94/sqft |
Source: REALHome Services and Solutions #5190285 Report a problem | ||
| 1/22/2015 | Price change | $268,600-5%$99/sqft |
Source: REALHome Services and Solutions #5190285 Report a problem | ||
| 12/23/2014 | Price change | $282,700-5%$105/sqft |
Source: REALHome Services and Solutions #5190285 Report a problem | ||
| 11/25/2014 | Listed for sale | $297,500+23.4%$110/sqft |
Source: REALHome Services and Solutions #5190285 Report a problem | ||
| 10/27/2014 | Sold | $241,174-21.5%$89/sqft |
Source: Public Record Report a problem | ||
| 10/25/2014 | Price change | $307,400+13.9%$114/sqft |
Source: REALHome Services and Solutions #5190285 Report a problem | ||
| 8/7/2014 | Price change | $269,9000%$100/sqft |
Source: Parkside Realty #5047403 Report a problem | ||
| 7/29/2014 | Price change | $270,000+4.7%$100/sqft |
Source: Parkside Realty #5047403 Report a problem | ||
| 3/22/2014 | Price change | $257,900-0.8%$95/sqft |
Source: Parkside Realty #5047403 Report a problem | ||
| 2/22/2014 | Price change | $259,900-1.9%$96/sqft |
Source: Parkside Realty #5047403 Report a problem | ||
| 1/31/2014 | Price change | $265,000-3.6%$98/sqft |
Source: Parkside Realty #5047403 Report a problem | ||
| 1/25/2014 | Price change | $275,000-1.8%$102/sqft |
Source: Parkside Realty #5047403 Report a problem | ||
| 1/17/2014 | Price change | $279,900-5.1%$104/sqft |
Source: Parkside Realty #5047403 Report a problem | ||
| 1/12/2014 | Price change | $295,000-6.3%$109/sqft |
Source: Parkside Realty #5047403 Report a problem | ||
| 1/2/2014 | Listed for sale | $315,000+42.3%$116/sqft |
Source: Parkside Realty #5047403 Report a problem | ||
| 10/22/2002 | Sold | $221,431$82/sqft |
Source: Public Record Report a problem | ||
Public tax history
| Year | Property taxes | Tax assessment |
|---|---|---|
| 2025 | $1,926 -0.3% | $51,370 -5.4% |
| 2024 | $1,931 +0.9% | $54,300 +100% |
| 2023 | $1,914 -33.8% | $27,150 -16.9% |
| 2022 | $2,889 -0.7% | $32,670 +7.1% |
| 2021 | $2,910 +1.9% | $30,500 +5% |
| 2020 | $2,855 +3.3% | $29,050 +13.4% |
| 2019 | $2,764 | $25,610 +5.9% |
| 2018 | $2,764 +2% | $24,180 +4.6% |
| 2017 | $2,710 +20.2% | $23,120 +2.2% |
| 2016 | $2,255 0% | $22,630 +5.8% |
| 2015 | $2,255 | $21,380 +18.8% |
| 2014 | -- | $18,000 +13.1% |
| 2013 | -- | $15,910 -0.9% |
| 2012 | -- | $16,050 -5.9% |
| 2011 | -- | $17,050 -13.7% |
| 2010 | -- | $19,750 -21.2% |
| 2009 | -- | $25,070 -19.8% |
| 2008 | -- | $31,250 |
| 2007 | -- | $31,250 +56.3% |
| 2006 | -- | $20,000 |
| 2005 | -- | $20,000 +76.1% |
| 2004 | -- | $11,360 +358.1% |
| 2003 | -- | $2,480 |
Find assessor info on the county website
Monthly payment
Est. payment
Payment breakdown
Explore the cost of this home by adjusting the details. Changes won't be saved.Climate risks
Neighborhood: 85086
Nearby schools
Schools provided by the listing agent
- Elementary: Canyon Springs STEM Academy
- Middle: Canyon Springs STEM Academy
- High: Boulder Creek High School
- District: Deer Valley Unified District
Source: ARMLS. This data may not be complete. We recommend contacting the local school district to confirm school assignments for this home.


Similar homes
- $639,0004 bd3 ba2.9k sqft42727 N COURAGE Trail, Anthem, AZ 85086For Sale
 MLS ID #7016932, Elizabeth McDermott, HomeSmart. ARMLS
 - $650,0002 bd3 ba2.2k sqft41802 N ROLLING GREEN Way, Anthem, AZ 85086For Sale
 MLS ID #7060189, Jill Tetsell, Fathom Realty Elite. ARMLS
 - $512,5004 bd2 ba1.8k sqft3942 W GLACIER Court, Anthem, AZ 85086For Sale
 MLS ID #7038202, Daniel C Valdez, Westgate Homes Realty. ARMLS
 - $997,0004 bd3 ba2.5k sqft2120 W TANYA Trail, Phoenix, AZ 85086For Sale
 MLS ID #7075796, Cariste Blase Harlan, Compass. ARMLS
