Discover another stunning Conway Homes custom build in New River, perfectly situated on over an acre with no HOA. This nearly finished residence features 4 spacious bedrooms, 3 full baths, and 2,685 square feet of beautifully designed living space, including an open great room and a versatile teen room. The gourmet kitchen impresses with white shaker cabinetry, quartz countertops, stainless steel appliances, a gas cooktop, a walk‑in pantry, and an oversized island accented by pendant lighting. The great room offers a cozy electric fireplace and seamless access to the expansive patio and backyard, ideal for indoor‑outdoor living. The split floor plan provides privacy, with the primary suite showcasing a luxurious en‑suite bath complete with dual vanities, separate soaking and a generous walk-in closet. A 2-car garage plus a connected RV garage ensures ample space for vehicles, toys, and storage, all with convenient direct access into the home. Other features include base & upper cabinets with a sink in the laundry room, paver driveway and patios, stone surround on the fireplace, and much more! Estimated completion March 2026.
New construction
Price cut: $30K (5/28)
$909,000
45315 N 18TH Street, New River, AZ 85087
4beds
2,685sqft
:
Get pre-qualified$5,416/mo
Single Family Residence
Built in 2026
1.13 Acres Lot
$-- Zestimate®
$339/sqft
$-- HOA
What's special
Paver driveway and patiosCozy electric fireplaceGas cooktopWhite shaker cabinetryGenerous walk-in closetQuartz countertopsGourmet kitchen
- 176 days |
- 311 |
- 17 |
Zillow last checked:
Listing updated:
Listed by:
Jim Conway, Jr 602-820-1422,
Delex Realty
Source: ARMLS,MLS#: 6964136
Facts & features
Interior
Bedrooms & bathrooms
- Bedrooms: 4
- Bathrooms: 3
- Full bathrooms: 3
Heating
- Forced Air
Cooling
- Central Air, Ceiling Fan(s)
Appliances
- Included: Built-in Microwave, Dishwasher, Disposal, Gas Range
- Laundry: Inside
Features
- Pantry, Quartz Countertops, Double Vanity, Breakfast Bar, No Interior Steps, Kitchen Island, Full Bth Master Bdrm, Separate Shwr & Tub
- Flooring: Carpet, Tile
- Windows: Screens, Double Pane Windows, Vinyl Frame
- Has basement: No
- Number of fireplaces: 1
- Fireplace features: Family Room
Interior area
- Total structure area: 2,685
- Total interior livable area: 2,685 sqft
Video & virtual tour
Property
Parking
- Total spaces: 6
- Parking features: Attached, Garage Door Opener, Direct Access, RV Garage
- Attached garage spaces: 6
Features
- Stories: 1
- Patio & porch: Covered
- Spa features: None
- Fencing: None
- Has view: Yes
- View description: Desert
Lot
- Size: 1.13 Acres
- Features: None
Details
- Parcel number: 20220423B
Construction
Type & style
- Home type: SingleFamily
- Property subtype: Single Family Residence
Materials
- Spray Foam Insulation, Stucco, Wood Frame, Painted, Stone
- Roof: Tile
Condition
- Under Construction,New Construction
- New construction: Yes
- Year built: 2026
Details
- Builder name: Conway Homes & Construction
Utilities & green energy
- Sewer: Septic Tank
- Water: Shared Well
- Utilities for property: Propane
Community & HOA
HOA
- Has HOA: No
- Services included: No Fees
Location
- Region: New River
Financial & listing details
- Price per square foot: $339/sqft
- Tax assessed value: $70,700
- Annual tax amount: $585
- Date on market: 2/5/2026
- Cumulative days on market: 176 days
- Listing terms: Cash,Conventional,FHA,VA Loan
- Ownership: Fee Simple
Estimated market value
Not available
Estimated sales range
Not available
Not available
Price history
| Date | Event | Price |
|---|---|---|
| 5/28/2026 | Price change | $909,000-3.2%$339/sqft |
Source:  ARMLS #6964136 Report a problem ARMLS #6964136 Report a problem | ||
| 5/6/2026 | Price change | $939,000-2.1%$350/sqft |
Source: ARMLS #6964136 Report a problem | ||
| 3/31/2026 | Price change | $959,000-2.1%$357/sqft |
Source: ARMLS #6964136 Report a problem | ||
| 2/5/2026 | Listed for sale | $979,900+905%$365/sqft |
Source: ARMLS #6964136 Report a problem | ||
| 3/17/2022 | Sold | $97,500$36/sqft |
Source: Public Record Report a problem | ||
Public tax history
| Year | Property taxes | Tax assessment |
|---|---|---|
| 2025 | $391 +0.3% | $10,605 -28.6% |
| 2024 | $390 +0.9% | $14,850 +234.8% |
| 2023 | $386 -26.9% | $4,435 -42.3% |
| 2022 | $528 | $7,680 +30.9% |
| 2021 | -- | $5,865 |
Find assessor info on the county website
Monthly payment
Est. payment
Payment breakdown
Explore the cost of this home by adjusting the details. Changes won't be saved.Climate risks
Neighborhood: 85087
Nearby schools
GreatSchools rating
- 7/10New River Elementary SchoolGrades: PK-6Distance: 5.9 mi
- 10/10Boulder Creek High SchoolGrades: 7-12Distance: 6.5 mi
Schools provided by the listing agent
- Elementary: New River Elementary School
- Middle: Boulder Creek High School
- High: Boulder Creek High School
- District: Deer Valley Unified District
Source: ARMLS. This data may not be complete. We recommend contacting the local school district to confirm school assignments for this home.
- $---- bd-- ba-- sqft45527 N 18th St, New River, AZ 85087Off Market
- $629,400-- bd-- ba-- sqft45312 N 18th St, New River, AZ 85087Off Market
- $604,000-- bd-- ba-- sqft45240 N 18th St, New River, AZ 85087Off Market
- $518,000-- bd2 ba1.5k sqft45240 N 18th St, New River, AZ 85087Off Market
- $1,062,2005 bd3 ba2.9k sqft45407 N 18th St, New River, AZ 85087Off Market
- $691,0003 bd2 ba2.5k sqft45205 N 18th St, New River, AZ 85087Off Market
- $752,6004 bd4 ba2.8k sqft1806 E Golden Sky Ln, New River, AZ 85087Off Market
- $1,112,7004 bd4 ba3.7k sqft45508 N 18th St, Phoenix, AZ 85087Off Market
A local agent can set up tours, give advice and negotiate with sellers.
Similar homes
- $875,0004 bd3 ba2.7k sqft40130 N 7TH Street, Phoenix, AZ 85086For Sale
 MLS ID #7027454, April Mcneil Anderson, Queen Creek Real Estate. ARMLS
 - $1,100,0005 bd4 ba2.8k sqft1809 E MARIOLA Way, Phoenix, AZ 85086For Sale
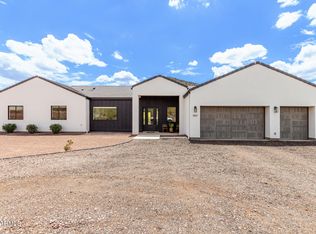 MLS ID #6989856, Tonya Stewart, W and Partners, LLC. ARMLS
 - $1,080,0004 bd3 ba3k sqft1686 E Carriage Lane, Phoenix, AZ 85086For Sale
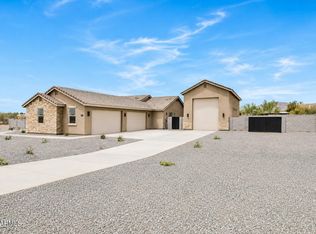 MLS ID #7035157, Brendon B Adcox, Gentry Real Estate. ARMLS
 - $549,0003 bd2 ba1.6k sqft49112 N 3RD Avenue, New River, AZ 85087For Sale
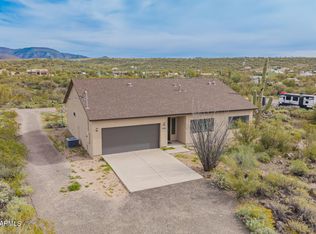 MLS ID #6982915, Lisa K Jones, Fathom Realty Elite. ARMLS
 - $959,9003 bd3 ba2.4k sqft36469 N 32ND Avenue, Phoenix, AZ 85086For SaleMLS ID #6951811, Vonda L Brooks, HomeSmart. ARMLS
- $849,0003 bd2 ba2.3k sqft361xx N 17th Avenue, Phoenix, AZ 85086For SaleMLS ID #6960143, Kurtis D Forstie, Realty ONE Group. ARMLS
- $1,240,0004 bd3 ba3k sqft654 E Paint Your Wagon Trail, Phoenix, AZ 85085For SaleMLS ID #7060037, Michael W Cunningham, West USA Realty. ARMLS
- $1,150,0004 bd3 ba3k sqft2639 W Lavitt Lane, Phoenix, AZ 85086For SaleMLS ID #7033962, Derek B Tschilar, Realty ONE Group. ARMLS
- $1,099,9004 bd4 ba2.8k sqft2534 W FERNWOOD Drive, Phoenix, AZ 85086For SaleMLS ID #7001315, Daniel V Frusciano, SLD Realty LLC. ARMLS
- $1,145,0004 bd4 ba3k sqft1612 E CREEK CANYON Road, Phoenix, AZ 85086New ConstructionARMLS
- $899,5003 bd2 ba2.2k sqft5024 E LONESOME Trail, Cave Creek, AZ 85331For SaleMLS ID #7031816, Paul Nicosia, Realty ONE Group. ARMLS
- $1,299,0004 bd4 ba3k sqft1101 E Dolores Road, Phoenix, AZ 85086For SaleMLS ID #7025177, Asher Cohen, Realty ONE Group. ARMLS
- $1,205,0004 bd4 ba3k sqft1672 W LAVITT Lane, Phoenix, AZ 85086New ConstructionARMLS
- $940,0004 bd3 ba2.6k sqft32258 N 21ST Avenue, Phoenix, AZ 85085For SaleMLS ID #7025722, Edward Aminov, eXp Realty. ARMLS
- $1,300,0004 bd4 ba3k sqft43607 N NATIONAL Court, New River, AZ 85087For SaleMLS ID #7017917, Richard L Bemis, West USA Realty. ARMLS
- $1,240,0004 bd4 ba3k sqft1658 W LAVITT Lane, Phoenix, AZ 85086New ConstructionARMLS
- $1,295,0004 bd5 ba3k sqft1636 W DONATELLO Drive, Phoenix, AZ 85086For SaleMLS ID #7044631, Zachary Malito, My Home Group Real Estate. ARMLS
- $925,0004 bd4 ba3.6k sqft6618 W MADRE DEL ORO Drive, Phoenix, AZ 85083For SaleMLS ID #7012418, Vincent Davis, West USA Realty. ARMLS
- $659,9003 bd3 ba2.3k sqft44521 N 44TH Drive, New River, AZ 85087For SaleMLS ID #7039743, Crystal L Haire, Our Community Real Estate LLC. ARMLS
- $899,9994 bd4 ba3.2k sqft9310 W YELLOW BIRD Lane, Peoria, AZ 85383For SaleMLS ID #7038185, George Laughton, EveryPlace. ARMLS
