Perched high atop the hillside, this remarkable property captures breathtaking 360-degree panoramic views that stretch from sparkling city lights to majestic mountain ranges. Thoughtfully positioned to maximize its incredible surroundings, the home showcases dramatic floor-to-ceiling windows that flood the great room with natural light while framing unforgettable vistas in every direction.
A welcoming paver walkway leads to the charming front courtyard, setting the stage for the remarkable living spaces within. The newly remodeled great room is the heart of the home, featuring soaring ceilings, a striking stacked-stone propane fireplace that extends to the ceiling, elegant ceramic tile flooring and walls of glass that seamlessly blend indoor living with Arizona's spectacular landscape. The updated kitchen offers timeless style with rich shaker cabinetry, granite countertops, a designer tile mosaic backsplash, stainless steel appliances, and an inviting layout ideal for everyday living or entertaining. The split floor plan includes two beautifully renovated secondary bedrooms with attractive plank-style tile flooring, along with a remodeled guest bath. (The third bedroom is best suited as a home office, den, or flex space.)
The spacious primary suite has been thoughtfully updated to create a comfortable and inviting retreat. Enjoy the beautifully remodeled ensuite bathroom with not one, but two custom-finished walk-in closet, adding both style and functionality. The suite offers a peaceful escape, perfectly complementing the home's impressive design and spectacular surroundings.
Located above the garage, the expansive bonus space offers incredible versatility and endless potential. Currently designed as a private retreat for a teenager with a bedroom, lounge area, and dedicated storage, this flexible space can easily be transformed to suit your needs. Envision a luxurious guest suite, additional bedroom and bath, executive home office, creative studio, media or game room, fitness space, or simply enjoy the abundance of extra storage. Whether you're accommodating family, working from home, or creating the ultimate hobby space, this bonus area adapts beautifully to your lifestyle.
Step outside to your private backyard oasis and experience a panorama unlike any other. Soak in breathtaking, unobstructed Arizona sunsets that paint the sky in brilliant shades of gold, crimson, and lavender, while sweeping mountain vistas and twinkling city lights create a truly unforgettable backdrop. These are the kind of views that leave a lasting impression--an extraordinary setting you'll look forward to enjoying every single day.
For sale
$749,900
46208 N 37TH Avenue, New River, AZ 85087
4beds
2,077sqft
:
Get pre-qualified$4,467/mo
Single Family Residence
Built in 1999
1.67 Acres Lot
$-- Zestimate®
$361/sqft
$-- HOA
What's special
Updated kitchenSplit floor planDramatic floor-to-ceiling windowsSoaring ceilingsCharming front courtyardSweeping mountain vistasRich shaker cabinetry
- 6 days |
- 591 |
- 60 |
Likely to sell faster than
Zillow last checked:
Listing updated:
Listed by:
Angela Horga 480-695-9128,
Century 21 Northwest,
Steven West 602-695-0459,
Century 21 Northwest
Source: ARMLS,MLS#: 7058275
Facts & features
Interior
Bedrooms & bathrooms
- Bedrooms: 4
- Bathrooms: 2
- Full bathrooms: 2
Heating
- Electric
Cooling
- Central Air, Ceiling Fan(s)
Appliances
- Included: Built-in Microwave, Dishwasher, Disposal, Electric Cooktop, Built-In Electric Oven
- Laundry: Inside
Features
- High Speed Internet, Granite Counters, Eat-in Kitchen, Breakfast Bar, 9+ Flat Ceilings, Kitchen Island, Pantry, 3/4 Bath Master Bdrm
- Flooring: Tile
- Windows: Double Pane Windows
- Has basement: No
- Number of fireplaces: 2
- Fireplace features: Exterior Fireplace, Living Room
Interior area
- Total structure area: 2,077
- Total interior livable area: 2,077 sqft
Property
Parking
- Total spaces: 2
- Parking features: Attached, Garage Door Opener, Direct Access
- Attached garage spaces: 2
Features
- Stories: 2
- Patio & porch: Patio
- Has private pool: Yes
- Pool features: Outdoor Pool
- Has spa: Yes
- Spa features: Above Ground, Heated, Private
- Fencing: Partial,Wrought Iron,Wire
- Has view: Yes
- View description: City Lights, Mountain(s)
Lot
- Size: 1.67 Acres
- Features: North/South Exposure, Hillside Lot, Natural Desert Back, Natural Desert Front
Details
- Parcel number: 20213058A
- Horses can be raised: Yes
Construction
Type & style
- Home type: SingleFamily
- Architectural style: Territorial/Santa Fe
- Property subtype: Single Family Residence
Materials
- Stucco, Wood Frame, Painted
- Roof: Built-Up
Condition
- Year built: 1999
Utilities & green energy
- Sewer: Septic Tank
- Water: Shared Well
Community & HOA
Community
- Features: Biking/Walking Path
- Subdivision: New River Unincorporated
HOA
- Has HOA: No
- Services included: No Fees
Location
- Region: New River
Financial & listing details
- Price per square foot: $361/sqft
- Tax assessed value: $529,000
- Annual tax amount: $2,909
- Date on market: 7/25/2026
- Cumulative days on market: 6 days
- Listing terms: Cash,Conventional
- Ownership: Fee Simple
- Road surface type: Dirt, Unimproved
Estimated market value
Not available
Estimated sales range
Not available
Not available
Price history
| Date | Event | Price |
|---|---|---|
| 7/24/2026 | Listed for sale | $749,900+25%$361/sqft |
Source:  ARMLS #7058275 Report a problem ARMLS #7058275 Report a problem | ||
| 4/1/2022 | Sold | $600,000$289/sqft |
Source: ARMLS #6350733 Report a problem | ||
| 3/28/2022 | Pending sale | $600,000$289/sqft |
Source: ARMLS #6350733 Report a problem | ||
| 2/11/2022 | Contingent | $600,000$289/sqft |
Source: ARMLS #6350733 Report a problem | ||
| 2/3/2022 | Listed for sale | $600,000+328.6%$289/sqft |
Source: ARMLS #6350733 Report a problem | ||
| 4/12/2012 | Sold | $140,000+12%$67/sqft |
Source: ARMLS #4725889 Report a problem | ||
| 3/2/2012 | Listed for sale | $125,000-21.8%$60/sqft |
Source: Sterling Fine Homes & Land Inc. -Carefree Hwy Report a problem | ||
| 2/3/2012 | Sold | $159,780+6.5%$77/sqft |
Source: Public Record Report a problem | ||
| 11/19/2011 | Listed for sale | $150,000$72/sqft |
Source: Gammage Realty Group, Inc. #4678221 Report a problem | ||
Public tax history
| Year | Property taxes | Tax assessment |
|---|---|---|
| 2025 | $1,797 -0.3% | $52,900 -1.8% |
| 2024 | $1,802 +0.9% | $53,860 +112.6% |
| 2023 | $1,786 -31.4% | $25,333 -24.8% |
| 2022 | $2,604 -1% | $33,670 +13.3% |
| 2021 | $2,629 +3.4% | $29,720 +0.5% |
| 2020 | $2,544 +3.7% | $29,570 +2.6% |
| 2019 | $2,452 | $28,810 +12.1% |
| 2018 | $2,452 +1.9% | $25,710 +6.2% |
| 2017 | $2,406 +19.1% | $24,220 +11.5% |
| 2016 | $2,021 +4.4% | $21,720 +17.4% |
| 2015 | $1,935 | $18,500 +13.3% |
| 2014 | -- | $16,330 -0.6% |
| 2013 | -- | $16,430 -0.8% |
| 2012 | -- | $16,560 -10.5% |
| 2011 | -- | $18,500 -11.8% |
| 2010 | -- | $20,970 -21.1% |
| 2009 | -- | $26,570 -22.2% |
| 2008 | -- | $34,150 -0.1% |
| 2007 | -- | $34,200 +77.2% |
| 2006 | -- | $19,300 |
| 2005 | -- | $19,300 +7.2% |
| 2004 | -- | $18,000 |
| 2003 | -- | $18,000 +20.4% |
| 2002 | -- | $14,950 |
Find assessor info on the county website
Monthly payment
Est. payment
Payment breakdown
Explore the cost of this home by adjusting the details. Changes won't be saved.Climate risks
Neighborhood: 85087
Nearby schools
GreatSchools rating
- 7/10New River Elementary SchoolGrades: PK-6Distance: 1.5 mi
- 10/10Boulder Creek High SchoolGrades: 7-12Distance: 3.7 mi
Schools provided by the listing agent
- Elementary: New River Elementary School
- Middle: Gavilan Peak School
- High: Boulder Creek High School
- District: Deer Valley Unified District
Source: ARMLS. This data may not be complete. We recommend contacting the local school district to confirm school assignments for this home.
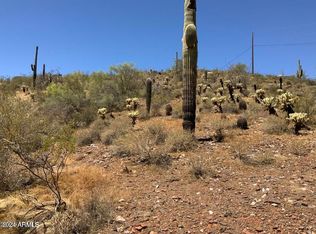
- $135,4123.003 Acres462X0 N 37th Ave, New River, AZ 85087Sold
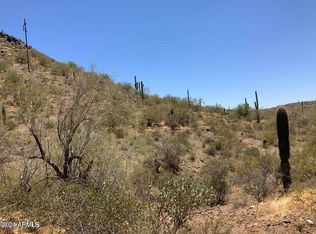
- $163,0882.5 Acres0 N 37th Ave, New River, AZ 85087Sold
- $808,1003 bd2 ba1.8k sqft46205 N 38th Ave, New River, AZ 85087Off Market
- $677,7004 bd4 ba3.7k sqft46006 N 37th Ave, New River, AZ 85087Off Market
- $731,300-- bd2 ba1.8k sqft46233 N 38th Ave, New River, AZ 85087Off Market
- $265,1001 bd1 ba384 sqft46246 N 37th Ave, New River, AZ 85087Off Market
- $575,0004 bd3 ba2.2k sqft46210 N 36th Ave, New River, AZ 85087Sold
- $64,0001.251 Acres46210 N 36th Dr #D, New River, AZ 85087Sold
A local agent can set up tours, give advice and negotiate with sellers.
Similar homes
- $669,9002 bd3 ba2k sqft46607 N 35TH Avenue, New River, AZ 85087For Sale
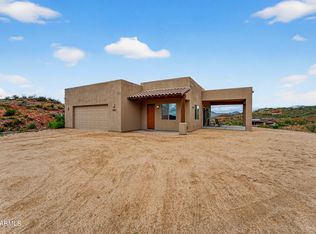 MLS ID #6987748, Shelsi J. Guthrie, Real Broker. ARMLS
 - $795,0003 bd2 ba2.1k sqft45319 N 18TH Street, New River, AZ 85087For Sale
 MLS ID #7031597, Christine Labelle, Compass. ARMLS
 - $900,0004 bd3 ba2.6k sqft1106 E CIRCLE MOUNTAIN Road, New River, AZ 85087For Sale
 MLS ID #7058155, John Oushana, HomeSmart. ARMLS
 - $999,0003 bd3 ba2.5k sqft38253 N 3RD Street, Phoenix, AZ 85086For Sale
 MLS ID #7052294, Kimberli Horyza, Compass. ARMLS
 - $835,0004 bd2 ba2.4k sqft229 E JORDON Lane, Phoenix, AZ 85086For SaleMLS ID #7029068, Asher Cohen, Realty ONE Group. ARMLS
- $599,0003 bd3 ba1.7k sqft42714 N 11TH Avenue, New River, AZ 85087For SaleMLS ID #7044080, Michal Castle, Real Broker. ARMLS
- $875,0003 bd2 ba2.3k sqft39722 N NEW RIVER Road, Phoenix, AZ 85086For SaleMLS ID #7057221, Beth M Rider, Keller Williams Arizona Realty. ARMLS
- $595,0003 bd2 ba2.1k sqft5004 W MAGELLAN Drive, New River, AZ 85087For SaleMLS ID #7046411, Michael Higgins, RE/MAX Fine Properties. ARMLS
- $774,0005 bd4 ba2.7k sqft40614 N HARBOUR TOWN Court, Anthem, AZ 85086For SaleMLS ID #7047239, Sally Pullen, HomeSmart. ARMLS
- $669,0003 bd4 ba2.5k sqft3138 W RAVINA Lane, Anthem, AZ 85086For SaleMLS ID #7040353, Charles Finzer, Berkshire Hathaway HomeServices Arizona Properties. ARMLS
- $799,0004 bd3 ba2.9k sqft41014 N REPUBLIC Way, Anthem, AZ 85086For SaleMLS ID #7031356, Kim Panozzo, HomeSmart. ARMLS
- $649,9004 bd3 ba2.9k sqft42727 N COURAGE Trail, Anthem, AZ 85086For SaleMLS ID #7016932, Elizabeth McDermott, HomeSmart. ARMLS
- $735,0004 bd3 ba2.7k sqft3229 W BUCKHORN Trail, Phoenix, AZ 85083For SaleMLS ID #7057421, Sabrina Young, Fathom Realty Elite. ARMLS
- $799,0003 bd3 ba2.9k sqft41703 N Harbour Town Court, Anthem, AZ 85086For SaleMLS ID #7005737, Cheryl Halvorson, Realty ONE Group. ARMLS
- $659,9003 bd3 ba2.3k sqft44521 N 44TH Drive, New River, AZ 85087For SaleMLS ID #7039743, Crystal L Haire, Our Community Real Estate LLC. ARMLS
- $725,0004 bd2 ba2.2k sqft7453 W PARAISO Drive, Glendale, AZ 85310For SaleMLS ID #7057402, Gabriel Santellano, Orchard Brokerage. ARMLS
- $749,0003 bd2 ba2.1k sqft2236 W SPUR Drive, Phoenix, AZ 85085For SaleMLS ID #7043903, Shelley Sakala, Real Broker. ARMLS
- $760,0004 bd2 ba2.4k sqft4044 E DESERT FOREST Trail, Cave Creek, AZ 85331For SaleMLS ID #7050288, MariaElena Rizzo, Fathom Realty Elite. ARMLS
- $635,0002 bd2 ba1.6k sqft41101 N LAUREL VALLEY Court, Anthem, AZ 85086For SaleMLS ID #7050282, Arthur Thompson, Momentum Brokers LLC. ARMLS
- $719,9003 bd3 ba2.6k sqft2341 W BRAMBLE BERRY Lane, Phoenix, AZ 85085For SaleMLS ID #7037659, Spero Pagos, Keller Williams Arizona Realty. ARMLS
