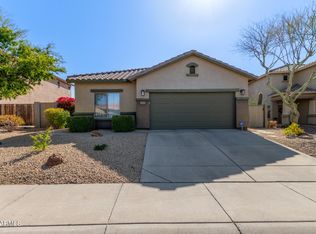
View this Immaculate Imperial model in the highly desirable neighborhood of Arroyo Grande in Anthem! Featuring 3 bd, 2 bth, 2128 sq. ft. on single level, this home has it all! Interior updates include a Whole-Home water softener system, tile and laminate flooring, 5-burner natural gas cooktop, R.O. filtered drinking water system and oversized 3-car garage with custom storage racks, work bench, utility sink and more! ENERGY EFFICIENCY BONUS-Fully paid for Solar System and Brand New Trane 16.5 SEER2 complete HVAC system installed by Howard Air with Full Warranty through 2036! Your huge backyard is a private natural Desert Oasis with mature desert landscaping, irrigated flower pots, covered patio and separate dog run. BONUS-custom gated 50' x 13' concrete RV pad with 30 amp power receptacle!
For sale
$595,000
5004 W MAGELLAN Drive, New River, AZ 85087
3beds
2,128sqft
Single Family Residence
Built in 2009
0.26 Acres Lot
$-- Zestimate®
$280/sqft
$103/mo HOA
What's special
Covered patioWhole-home water softener systemIrrigated flower potsSeparate dog runTile and laminate flooring
- 51 days |
- 575 |
- 23 |
Zillow last checked:
Listing updated:
Listed by:
Michael Higgins 623-640-7502,
RE/MAX Fine Properties
Source: ARMLS,MLS#: 7046411
Facts & features
Interior
Bedrooms & bathrooms
- Bedrooms: 3
- Bathrooms: 2
- Full bathrooms: 2
Heating
- Natural Gas
Cooling
- Central Air, Ceiling Fan(s), Programmable Thmstat
Appliances
- Included: Dryer, Washer, Water Softener Owned, Reverse Osmosis, Refrigerator, Built-in Microwave, Dishwasher, Disposal, Gas Range, Gas Oven, Gas Cooktop, Water Purifier
- Laundry: Inside
Features
- Non-laminate Counter, High Speed Internet, Double Vanity, Eat-in Kitchen, Breakfast Bar, Pantry, Full Bth Master Bdrm, Separate Shwr & Tub
- Flooring: Laminate, Tile
- Windows: Low Emissivity Windows, Double Pane Windows
- Has basement: No
- Has fireplace: No
Interior area
- Total structure area: 2,128
- Total interior livable area: 2,128 sqft
Property
Parking
- Total spaces: 6
- Parking features: RV Access/Parking, RV Gate, Garage Door Opener, Direct Access
- Garage spaces: 3
- Uncovered spaces: 3
Features
- Stories: 1
- Patio & porch: Covered, Patio
- Spa features: None
- Fencing: Block
Lot
- Size: 0.26 Acres
- Features: Sprinklers In Rear, Sprinklers In Front, Corner Lot, Desert Back, Desert Front
Details
- Parcel number: 20222682
Construction
Type & style
- Home type: SingleFamily
- Property subtype: Single Family Residence
Materials
- Stucco, Wood Frame, Painted
- Foundation: Slab
- Roof: Tile,Concrete
Condition
- Year built: 2009
Details
- Builder name: Del Webb
Utilities & green energy
- Sewer: Public Sewer
- Water: City Water
Green energy
- Energy efficient items: Solar Panels, Multi-Zones
Community & HOA
Community
- Features: Pool, Golf, Pickleball, Lake, Community Spa Htd, Tennis Court(s), Playground, Biking/Walking Path, Fitness Center
- Subdivision: ANTHEM-Arroyo Grande
HOA
- Has HOA: Yes
- Services included: Maintenance Grounds
- HOA fee: $54 quarterly
- HOA name: Anthem Parkside APCA
- HOA phone: 602-742-6050
- Second HOA fee: $256 quarterly
- Second HOA name: Anthem Community Cou
- Second HOA phone: 602-742-6050
Location
- Region: New River
Financial & listing details
- Price per square foot: $280/sqft
- Tax assessed value: $472,600
- Annual tax amount: $3,324
- Date on market: 6/25/2026
- Cumulative days on market: 52 days
- Listing terms: Cash,Conventional,FHA,VA Loan
- Ownership: Fee Simple
Estimated market value
Not available
Estimated sales range
Not available
Not available
Price history
| Date | Event | Price |
|---|---|---|
| 6/25/2026 | Listed for sale | $595,000+111.7%$280/sqft |
Source:  ARMLS #7046411 Report a problem ARMLS #7046411 Report a problem | ||
| 4/5/2013 | Sold | $281,000-3.1%$132/sqft |
Source: ARMLS #4881017 Report a problem | ||
| 1/27/2013 | Listed for sale | $289,990+23.4%$136/sqft |
Source: Realty One Group #4881017 Report a problem | ||
| 3/30/2010 | Sold | $235,000-9.6%$110/sqft |
Source: ARMLS #4217773 Report a problem | ||
| 1/23/2010 | Listed for sale | $259,870$122/sqft |
Source: Pulte #us2001300 Report a problem | ||
Public tax history
| Year | Property taxes | Tax assessment |
|---|---|---|
| 2025 | $3,266 +1.3% | $47,260 -7.6% |
| 2024 | $3,225 +1.5% | $51,170 +74.1% |
| 2023 | $3,176 +1.8% | $29,398 -5.3% |
| 2022 | $3,121 -0.9% | $31,050 +6.8% |
| 2021 | $3,148 +3% | $29,070 +5.2% |
| 2020 | $3,057 +3.2% | $27,620 +4.5% |
| 2019 | $2,961 | $26,420 +4.6% |
| 2018 | $2,961 +3.4% | $25,270 +3% |
| 2017 | $2,865 +17.6% | $24,530 -1.1% |
| 2016 | $2,436 +4.9% | $24,810 +9.2% |
| 2015 | $2,323 | $22,730 +19.9% |
| 2014 | -- | $18,950 -3.2% |
| 2013 | -- | $19,570 +3.1% |
| 2012 | -- | $18,980 +14.9% |
| 2011 | -- | $16,520 +25.2% |
| 2009 | -- | $13,200 +1.2% |
| 2008 | -- | $13,040 |
Find assessor info on the county website
Monthly payment
Est. payment
Payment breakdown
Explore the cost of this home by adjusting the details. Changes won't be saved.Climate risks
Neighborhood: 85087
Nearby schools
GreatSchools rating
- 7/10New River Elementary SchoolGrades: PK-6Distance: 3.8 mi
- 10/10Boulder Creek High SchoolGrades: 7-12Distance: 2.5 mi
Schools provided by the listing agent
- Elementary: New River Elementary School
- Middle: Gavilan Peak School
- High: Boulder Creek High School
- District: Deer Valley Unified District
Source: ARMLS. This data may not be complete. We recommend contacting the local school district to confirm school assignments for this home.
- $526,300-- bd3 ba1.9k sqft5008 W Magellan Dr, Phoenix, AZ 85087Off Market
- $596,7003 bd2 ba2k sqft43310 N 50th Ave, New River, AZ 85087Off Market

- $729,000-- bd4 ba2.9k sqft5012 W Magellan Dr, Phoenix, AZ 85087Off Market
- $572,8004 bd2 ba2.3k sqft43305 N 50th Ave, New River, AZ 85087Off Market
- $543,5003 bd2 ba1.9k sqft43309 N 50th Ave, New River, AZ 85087Off Market
- $554,9003 bd2 ba2.1k sqft43314 N 50th Ave, New River, AZ 85087Off Market
- $538,900-- bd3 ba1.9k sqft5005 W Magellan Dr, Phoenix, AZ 85087Off Market
- $727,5003 bd2 ba2.1k sqft5009 W Magellan Dr, New River, AZ 85087Sold
A local agent can set up tours, give advice and negotiate with sellers.
Similar homes
- $624,9003 bd2 ba2.3k sqft2422 W CLEARVIEW Trail, Anthem, AZ 85086For Sale
 MLS ID #7060235, Jodi Melendy, Realty ONE Group. ARMLS
 - $620,0005 bd3 ba2.1k sqft40519 N MILL CREEK Court, Anthem, AZ 85086For Sale
 MLS ID #7062051, Jean L. Batson, HomeSmart. ARMLS
 - $525,0004 bd2 ba1.8k sqft3942 W GLACIER Court, Anthem, AZ 85086For Sale
 MLS ID #7038202, Daniel C Valdez, Westgate Homes Realty. ARMLS
 - $498,5003 bd2 ba1.6k sqft40915 N COLUMBIA Trail, Anthem, AZ 85086For Sale
 MLS ID #7054408, Jill Kia Vallie, Fathom Realty Elite. ARMLS
 - $649,9004 bd3 ba2.9k sqft42727 N COURAGE Trail, Anthem, AZ 85086For SaleMLS ID #7016932, Elizabeth McDermott, HomeSmart. ARMLS
- $700,0003 bd3 ba2.5k sqft42328 N CROSSWATER Way, Anthem, AZ 85086For SaleMLS ID #7051057, Martha A Thompson, Citiea. ARMLS
- $497,5003 bd2 ba1.8k sqft2436 W LEWIS AND CLARK Trail, Phoenix, AZ 85086For SaleMLS ID #7048227, Charles Finzer, Berkshire Hathaway HomeServices Arizona Properties. ARMLS
- $660,0004 bd4 ba2.8k sqft35725 N 29TH Lane, Phoenix, AZ 85086For SaleMLS ID #7064106, Roy Davis, eXp Realty. ARMLS
- $725,0002 bd2 ba2.1k sqft41812 N IRON HORSE Court, Anthem, AZ 85086For SaleMLS ID #7061540, Jackie Hogue, HomeSmart. ARMLS
- $739,9994 bd3 ba3k sqft2026 W HIDDEN TREASURE Way, Anthem, AZ 85086For SaleMLS ID #7042082, James Melendy, Realty ONE Group. ARMLS
- $615,0004 bd2 ba2.1k sqft33044 N 26TH Lane, Phoenix, AZ 85085For SaleMLS ID #6994141, Jodi Faulkner, Berkshire Hathaway HomeServices Arizona Properties. ARMLS
- $599,9004 bd2 ba2k sqft6319 W VILLA MARIA Drive, Glendale, AZ 85308For SaleMLS ID #7057600, Jill Li, West USA Realty. ARMLS
- $725,0004 bd2 ba2.2k sqft2407 W MAYA Way, Phoenix, AZ 85085For SaleMLS ID #7065166, Sharon Coffini, Keller Williams Realty Sonoran Living. ARMLS
- $625,0003 bd2 ba2.4k sqft25424 N 73RD Avenue, Peoria, AZ 85383For SaleMLS ID #7059064, Annette Dalton, RE/MAX Fine Properties. ARMLS
- $599,9003 bd2 ba1.8k sqft4908 E DUANE Lane, Cave Creek, AZ 85331For SaleMLS ID #7052932, Kelly Cook, Real Broker. ARMLS
- $490,0005 bd3 ba2.1k sqft39818 N Bell Meadow Trail, Anthem, AZ 85086For SaleMLS ID #7027204, Lisa Bartlett, RE/MAX Desert Showcase. ARMLS
- $596,0004 bd2 ba1.8k sqft6619 W LOUISE Drive, Glendale, AZ 85310For SaleMLS ID #7031772, Alexandria Clark, eXp Realty. ARMLS
- $674,9004 bd3 ba2.5k sqft5530 W DESPERADO Way, Phoenix, AZ 85083For SaleMLS ID #7036676, Kim Panozzo, HomeSmart. ARMLS
- $645,0003 bd2 ba2.1k sqft2716 E QUIET HOLLOW Lane, Phoenix, AZ 85024For SaleMLS ID #7059555, Lani Adams, Coldwell Banker Realty. ARMLS
- $699,0003 bd3 ba2.4k sqft31339 N 137TH Lane, Peoria, AZ 85383For SaleMLS ID #7065464, Jay Patel, RETHINK Real Estate. ARMLS
