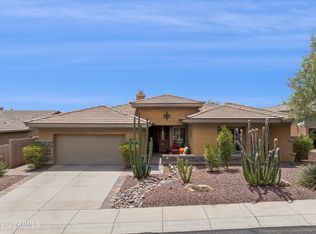
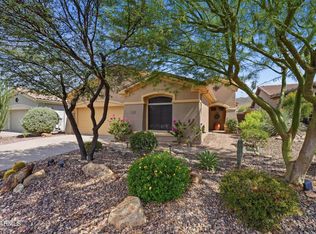
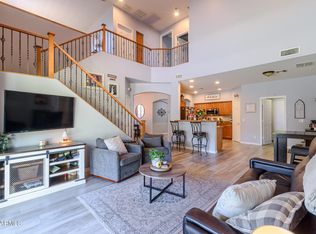
1-STORY cul de sac lot, 2143 sq.ft QUIET - adjacent to Wash with lighted walking path. 2-car attached garage [20+'deep] with lots of storage. 4 bedrooms [one used as an open office] plus a separate entrance Casita=5 bedrooms. $45,000 in upgrades [see amenities for details]. The kitchen has an island, appliances [electric stove], pantry,& pull-outs.This open great room type floorplan is perfect for your own personal needs.
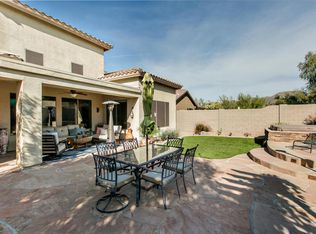
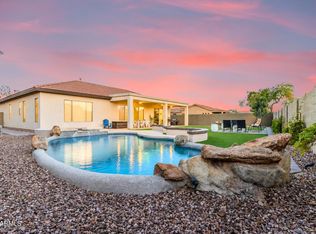
The resort style backyard can be an amazing place for kids or turned into an elegant adult oasis. This yard is very private as it backs to open space. There is a gated dog run on the side...and low maintenance Astro turf yard. The front is low maintenance desert landscape. You'll just have to visit to see how this home can completely fill your housing needs and want
For sale
$620,000
40519 N MILL CREEK Court, Anthem, AZ 85086
5beds
2,143sqft
:
Get pre-qualified$3,797/mo
Single Family Residence
Built in 2003
7,530 Square Feet Lot
$-- Zestimate®
$289/sqft
$103/mo HOA
What's special
Resort style backyard
- 5 days |
- 283 |
- 28 |
Likely to sell faster than
Zillow last checked:
Listing updated:
Listed by:
Jean L. Batson 602-228-0756,
HomeSmart,
Allen R Batson 602-680-2791,
HomeSmart
Source: ARMLS,MLS#: 7062051
Facts & features
Interior
Bedrooms & bathrooms
- Bedrooms: 5
- Bathrooms: 3
- Full bathrooms: 3
Primary bedroom
- Area: 206.4
- Dimensions: 16.00 x 12.90
Bedroom 2
- Area: 82.9
- Dimensions: 9.10 x 9.11
Bedroom 3
- Area: 82.9
- Dimensions: 9.10 x 9.11
Bedroom 4
- Description: used as open office
- Area: 126.69
- Dimensions: 12.30 x 10.30
Great room
- Description: exits to patio
- Area: 340.8
- Dimensions: 21.30 x 16.00
Kitchen
- Description: part of Great Room
- Area: 119.7
- Dimensions: 11.40 x 10.50
Living room
- Area: 267.46
- Dimensions: 20.11 x 13.30
Other
- Description: CASITA plus full-bathroom
- Area: 124.3
- Dimensions: 11.00 x 11.30
Heating
- Forced Air
Cooling
- Ceiling Fan(s)
Appliances
- Included: Dryer, Washer, Water Softener Owned, Built In Recycling, Refrigerator, Built-in Microwave, Dishwasher, Disposal, Electric Range
- Laundry: Inside
Features
- High Speed Internet, Granite Counters, Double Vanity, Eat-in Kitchen, No Interior Steps, Kitchen Island, Pantry, 2 Master Baths, Full Bth Master Bdrm, Separate Shwr & Tub
- Flooring: Tile
- Windows: Screens, Double Pane Windows
- Has basement: No
- Has fireplace: No
Interior area
- Total structure area: 2,143
- Total interior livable area: 2,143 sqft
Property
Parking
- Total spaces: 4
- Parking features: Garage Door Opener, Attch'd Gar Cabinets
- Garage spaces: 2
- Uncovered spaces: 2
Features
- Stories: 1
- Patio & porch: Covered, Patio
- Has private pool: Yes
- Pool features: Outdoor Pool, Fenced
- Spa features: None
- Fencing: Back Yard,Block,Wrought Iron
- Has view: Yes
- View description: Desert
- Waterfront features: Wash
Lot
- Size: 7,530 Square Feet
- Features: North/South Exposure, Desert Front, Cul-De-Sac, Synthetic Grass Back
Details
- Parcel number: 20306638
Construction
Type & style
- Home type: SingleFamily
- Architectural style: Ranch
- Property subtype: Single Family Residence
Materials
- Stucco, Wood Frame
- Foundation: Slab
- Roof: Tile
Condition
- Year built: 2003
Details
- Builder name: DELL WEBB
Utilities & green energy
- Sewer: Public Sewer
- Water: Pvt Water Company
Community & HOA
Community
- Features: Pool, Tennis Court(s), Playground, Biking/Walking Path
- Subdivision: ANTHEM UNIT 25
HOA
- Has HOA: Yes
- Services included: Maintenance Grounds
- HOA fee: $310 quarterly
- HOA name: Anthem Parkside
- HOA phone: 623-742-4563
Location
- Region: Phoenix
Financial & listing details
- Price per square foot: $289/sqft
- Tax assessed value: $498,500
- Annual tax amount: $3,497
- Date on market: 8/3/2026
- Cumulative days on market: 4 days
- Listing terms: Cash,Conventional,VA Loan
- Ownership: Fee Simple
Estimated market value
Not available
Estimated sales range
Not available
Not available
Price history
| Date | Event | Price |
|---|---|---|
| 8/4/2026 | Listed for sale | $620,000+1.1%$289/sqft |
Source:  ARMLS #7062051 Report a problem ARMLS #7062051 Report a problem | ||
| 1/27/2023 | Sold | $613,000-2.7%$286/sqft |
Source: ARMLS #6466563 Report a problem | ||
| 12/13/2022 | Pending sale | $630,000$294/sqft |
Source:  Berkshire Hathaway HomeServices Arizona Properties #6466563 Report a problem Berkshire Hathaway HomeServices Arizona Properties #6466563 Report a problem | ||
| 11/29/2022 | Price change | $630,000-1.6%$294/sqft |
Source: ARMLS #6466563 Report a problem | ||
| 9/22/2022 | Listed for sale | $640,000+52.4%$299/sqft |
Source: ARMLS #6466563 Report a problem | ||
| 11/2/2020 | Sold | $420,000-0.9%$196/sqft |
Source: ARMLS #6116709 Report a problem | ||
| 9/3/2020 | Pending sale | $424,000$198/sqft |
Source: My Home Group Real Estate #6116709 Report a problem | ||
| 8/30/2020 | Listed for sale | $424,000$198/sqft |
Source: My Home Group Real Estate #6116709 Report a problem | ||
| 8/28/2020 | Pending sale | $424,000$198/sqft |
Source: My Home Group Real Estate #6116709 Report a problem | ||
| 8/21/2020 | Price change | $424,000-0.2%$198/sqft |
Source: My Home Group Real Estate #6116709 Report a problem | ||
| 8/13/2020 | Listed for sale | $425,000+32.9%$198/sqft |
Source: My Home Group Real Estate #6116709 Report a problem | ||
| 1/19/2018 | Sold | $319,900$149/sqft |
Source: Public Record Report a problem | ||
| 12/11/2017 | Listed for sale | $319,900+33.9%$149/sqft |
Source: Vanguard Realty, LLC #5697344 Report a problem | ||
| 5/28/2003 | Sold | $238,984$112/sqft |
Source: Public Record Report a problem | ||
Public tax history
| Year | Property taxes | Tax assessment |
|---|---|---|
| 2025 | $2,088 -0.3% | $49,850 -5.6% |
| 2024 | $2,094 +0.9% | $52,830 +79.5% |
| 2023 | $2,075 -33.8% | $29,437 -10% |
| 2022 | $3,132 -0.7% | $32,710 +5.1% |
| 2021 | $3,155 +1.9% | $31,120 +7.8% |
| 2020 | $3,095 +3.3% | $28,860 +4.7% |
| 2019 | $2,997 | $27,560 +5.3% |
| 2018 | $2,997 +2% | $26,180 +3.6% |
| 2017 | $2,938 +20.2% | $25,270 -0.7% |
| 2016 | $2,445 -2.4% | $25,460 +4.5% |
| 2015 | $2,506 | $24,360 +19.5% |
| 2014 | -- | $20,380 +18.1% |
| 2013 | -- | $17,250 -0.7% |
| 2012 | -- | $17,380 -4.3% |
| 2011 | -- | $18,170 -9.9% |
| 2010 | -- | $20,170 -26.7% |
| 2009 | -- | $27,530 -13.6% |
| 2008 | -- | $31,850 +4.6% |
| 2007 | -- | $30,450 +57.8% |
| 2006 | -- | $19,300 |
| 2005 | -- | $19,300 +104.4% |
| 2004 | -- | $9,440 |
Find assessor info on the county website
Monthly payment
Est. payment
Payment breakdown
Explore the cost of this home by adjusting the details. Changes won't be saved.Climate risks
Neighborhood: 85086
Nearby schools
GreatSchools rating
- 8/10Gavilan Peak Elementary SchoolGrades: PK-8Distance: 0.2 mi
- 10/10Boulder Creek High SchoolGrades: 7-12Distance: 1.6 mi
Schools provided by the listing agent
- Elementary: Gavilan Peak School
- Middle: Gavilan Peak School
- High: Boulder Creek High School
- District: Deer Valley Unified District
Source: ARMLS. This data may not be complete. We recommend contacting the local school district to confirm school assignments for this home.
- $587,6005 bd2 ba2.9k sqft40513 N Mill Creek Ct, Phoenix, AZ 85086Off Market
- $686,3005 bd3 ba3.3k sqft40507 N Mill Creek Ct, Phoenix, AZ 85086Off Market
- $570,500-- bd2 ba2.3k sqft40422 N Graham Way, Phoenix, AZ 85086Off Market
- $707,700-- bd3 ba2.9k sqft2460 W Webster Dr, Phoenix, AZ 85086Off Market
- $507,9004 bd2 ba1.9k sqft40501 N Mill Creek Ct, Phoenix, AZ 85086Off Market
- $535,600-- bd2 ba2.3k sqft40416 N Graham Way, Phoenix, AZ 85086Off Market
- $532,500-- bd3 ba2.1k sqft40508 N Mill Creek Ct, Phoenix, AZ 85086Off Market
- $596,4003 bd2 ba2.3k sqft2454 W Webster Dr, Phoenix, AZ 85086Off Market
A local agent can set up tours, give advice and negotiate with sellers.
Similar homes
- $624,9003 bd2 ba2.3k sqft2422 W CLEARVIEW Trail, Anthem, AZ 85086For Sale
 MLS ID #7060235, Jodi Melendy, Realty ONE Group. ARMLS
 - $689,0002 bd3 ba2.2k sqft41802 N ROLLING GREEN Way, Anthem, AZ 85086For Sale
 MLS ID #7060189, Jill Tetsell, Fathom Realty Elite. ARMLS
 - $557,9002 bd2 ba2k sqft2446 W MUIRFIELD Drive, Anthem, AZ 85086For Sale
 MLS ID #7058023, Kristine Balliet, Coldwell Banker Realty. ARMLS
 - $605,0004 bd3 ba2.6k sqft4521 W MOSS SPRINGS Road, Anthem, AZ 85086For Sale
 MLS ID #7031247, Landon Benson, Coldwell Banker Northland. ARMLS
 - $497,5003 bd2 ba1.8k sqft2436 W LEWIS AND CLARK Trail, Phoenix, AZ 85086For SaleMLS ID #7048227, Charles Finzer, Berkshire Hathaway HomeServices Arizona Properties. ARMLS
- $649,9004 bd3 ba2.9k sqft42727 N COURAGE Trail, Anthem, AZ 85086For SaleMLS ID #7016932, Elizabeth McDermott, HomeSmart. ARMLS
- $699,0004 bd2 ba2.3k sqft44614 N 20TH Street, New River, AZ 85087For SaleMLS ID #7064221, Doug Palma, HomeSmart. ARMLS
- $499,9003 bd2 ba1.8k sqft40902 N NOBLE HAWK Way, Anthem, AZ 85086For SaleMLS ID #7025364, Lisa K Jones, Fathom Realty Elite. ARMLS
- $595,0003 bd2 ba2.1k sqft5004 W MAGELLAN Drive, New River, AZ 85087For SaleMLS ID #7046411, Michael Higgins, RE/MAX Fine Properties. ARMLS
- $689,7004 bd4 ba2.9k sqft3748 W BINGHAM Drive, New River, AZ 85087For SaleMLS ID #7055864, Evette Milliken, Success Property Brokers. ARMLS
- $649,9005 bd3 ba2.7k sqft25121 N 55TH Drive, Phoenix, AZ 85083For SaleMLS ID #7061962, Ann Cassero, RE/MAX Desert Showcase. ARMLS
- $575,0005 bd3 ba2.3k sqft27780 N 90TH Lane, Peoria, AZ 85383For SaleMLS ID #7055136, Isela Felix, eXp Realty. ARMLS
- $667,0005 bd3 ba2.5k sqft7629 W FETLOCK Trail, Peoria, AZ 85383For SaleMLS ID #7062859, Martin R Hernandez, HomeSmart. ARMLS
- $615,0004 bd2 ba2.1k sqft33044 N 26TH Lane, Phoenix, AZ 85085For SaleMLS ID #6994141, Jodi Faulkner, Berkshire Hathaway HomeServices Arizona Properties. ARMLS
- $835,0004 bd2 ba2.4k sqft229 E JORDON Lane, Phoenix, AZ 85086For SaleMLS ID #7029068, Asher Cohen, Realty ONE Group. ARMLS
- $659,0004 bd3 ba2.9k sqft29682 N 69TH Lane, Peoria, AZ 85383For SaleMLS ID #7062537, Patti Moore-McClane, Arizona Premier Realty Homes & Land, LLC. ARMLS
- $645,0003 bd2 ba2.1k sqft2716 E QUIET HOLLOW Lane, Phoenix, AZ 85024For SaleMLS ID #7059555, Lani Adams, Coldwell Banker Realty. ARMLS
- $615,0005 bd3 ba2.3k sqft22531 N 74TH Avenue, Glendale, AZ 85310For SaleMLS ID #7035135, Shu Chuan Malloy, West USA Realty. ARMLS
- $535,0005 bd3 ba2.6k sqft9838 W SALTER Drive, Peoria, AZ 85382For SaleMLS ID #7062817, Brad Phillips, Compass. ARMLS
- $624,9003 bd2 ba1.8k sqft4908 E DUANE Lane, Cave Creek, AZ 85331For SaleMLS ID #7052932, Kelly Cook, Real Broker. ARMLS
