Nestled on a sprawling 1.019-acre canvas of potential, this brand-new 2025-2026 construction home is a masterpiece waiting for your personal touch. With 3,776 square feet of luxurious living space, this modern abode offers the perfect blend of comfort and sophistication.
Need space for your toys? Look no further! This home boasts a 5 car garage with 1-Tandem for a boat, ensuring ample room for all your vehicles and adventure gear. (Option for RV Garage or Shop is available)
Step inside and be greeted by today's finest finishes. Adorned with Taj Mahal countertops, engineered wood flooring, and chic fixtures throughout, this home exudes contemporary charm at every turn.
Retreat to one of the four spacious bedrooms, each offering a serene sanctuary for rest and relaxation The split master suite provides ultimate privacy and features a spa-inspired bathroom with a large walk-in shower, soaking tub, dual quartz vanities, and an oversized walk-in closet.
Entertain with ease in the open-concept living space, where the master chef kitchen serves as the heart of the home--featuring premium Wolf and Sub-Zero appliances, expansive prep space, and designer finishes that elevate both everyday living and entertaining.
Outside, the possibilities are endless. With a full-acre canvas at your disposal, let your imagination run wild. Whether you envision lush gardens, a sparkling pool oasis, or a tranquil outdoor retreat, the choice is yours.
For sale
Price cut: $40K (6/23)
$1,559,000
544 E Amber Sun Drive, Phoenix, AZ 85085
4beds
3,776sqft
:
Get pre-qualified$8,880/mo
Single Family Residence
Built in 2025
1.18 Acres Lot
$-- Zestimate®
$413/sqft
$-- HOA
What's special
Open-concept living spaceSplit master suiteDesigner finishesSpa-inspired bathroomOversized walk-in closetLarge walk-in showerMaster chef kitchen
- 494 days |
- 338 |
- 21 |
Zillow last checked:
Listing updated:
Listed by:
Allen Studebaker 602-763-1138,
Compass,
Aaron A Meyer 480-249-5175,
Compass
Source: ARMLS,MLS#: 6833938
Facts & features
Interior
Bedrooms & bathrooms
- Bedrooms: 4
- Bathrooms: 5
- Full bathrooms: 4
- 1/2 bathrooms: 1
Heating
- Electric
Cooling
- Central Air, Ceiling Fan(s), Programmable Thmstat
Appliances
- Included: Refrigerator, Built-in Microwave, Dishwasher, Disposal, Gas Cooktop
- Laundry: Inside, Engy Star (See Rmks)
Features
- Pantry, High Speed Internet, Double Vanity, Eat-in Kitchen, Breakfast Bar, 9+ Flat Ceilings, No Interior Steps, Kitchen Island, Full Bth Master Bdrm, Separate Shwr & Tub
- Flooring: Tile
- Windows: Low Emissivity Windows, Double Pane Windows
- Has basement: No
- Number of fireplaces: 1
- Fireplace features: Family Room
Interior area
- Total structure area: 3,776
- Total interior livable area: 3,776 sqft
Property
Parking
- Total spaces: 5
- Parking features: Tandem Garage, RV Access/Parking, Garage Door Opener, Extended Length Garage, Over Height Garage
- Garage spaces: 5
Features
- Stories: 1
- Patio & porch: Covered, Patio
- Exterior features: Private Street(s)
- Pool features: None
- Spa features: None
- Fencing: Block
- Has view: Yes
- View description: Mountain(s)
Lot
- Size: 1.18 Acres
- Features: North/South Exposure, Desert Front, Dirt Back
Details
- Parcel number: 21124031T
Construction
Type & style
- Home type: SingleFamily
- Architectural style: Contemporary,Santa Barbara/Tuscan
- Property subtype: Single Family Residence
Materials
- Wood Frame, Painted, Stone
- Roof: Tile
Condition
- To Be Built
- New construction: No
- Year built: 2025
Details
- Builder name: Fantin Development
Utilities & green energy
- Sewer: Septic Tank
- Water: Private Well
- Utilities for property: Propane
Community & HOA
Community
- Subdivision: County
HOA
- Has HOA: No
- Services included: No Fees
Location
- Region: Phoenix
Financial & listing details
- Price per square foot: $413/sqft
- Tax assessed value: $95,371
- Annual tax amount: $750
- Date on market: 3/15/2025
- Cumulative days on market: 493 days
- Listing terms: Cash,Conventional
- Ownership: Fee Simple
Estimated market value
Not available
Estimated sales range
Not available
Not available
Price history
| Date | Event | Price |
|---|---|---|
| 6/23/2026 | Listed for sale | $1,559,000-2.5%$413/sqft |
Source:  ARMLS #6833938 Report a problem ARMLS #6833938 Report a problem | ||
| 6/15/2026 | Contingent | $1,599,000$423/sqft |
Source: ARMLS #6833938 Report a problem | ||
| 6/15/2026 | Listed for sale | $1,599,000$423/sqft |
Source: ARMLS #6833938 Report a problem | ||
| 6/7/2026 | Pending sale | $1,599,000$423/sqft |
Source: ARMLS #6833938 Report a problem | ||
| 2/11/2026 | Price change | $1,599,000-4%$423/sqft |
Source: ARMLS #6833938 Report a problem | ||
| 3/15/2025 | Listed for sale | $1,665,000$441/sqft |
Source: ARMLS #6833938 Report a problem | ||
Public tax history
| Year | Property taxes | Tax assessment |
|---|---|---|
| 2025 | $492 | $14,306 |
Find assessor info on the county website
Monthly payment
Est. payment
Payment breakdown
Explore the cost of this home by adjusting the details. Changes won't be saved.Climate risks
Neighborhood: 85086
Nearby schools
GreatSchools rating
- 6/10Desert Mountain SchoolGrades: PK-8Distance: 1.3 mi
- 10/10Boulder Creek High SchoolGrades: 7-12Distance: 5.7 mi
Schools provided by the listing agent
- Elementary: Desert Mountain School
- Middle: Desert Mountain School
- High: Boulder Creek High School
- District: Deer Valley Unified District
Source: ARMLS. This data may not be complete. We recommend contacting the local school district to confirm school assignments for this home.
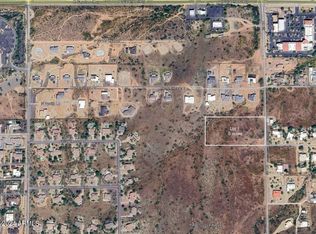
- $900,0005 AcresN 7th St #1, Phoenix, AZ 85086Sold
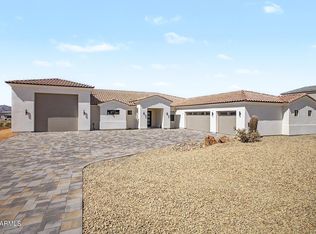
- $1,485,0004 bd3 ba3.2k sqft612 E Amber Sun Dr, Phoenix, AZ 85085New Construction
- $1,465,0005 bd4 ba3.6k sqft584 E Tanglewood Trl, Phoenix, AZ 85085For Sale

- $1,408,700-- bd-- ba-- sqft523 E Tumbleweed Dr, Phoenix, AZ 85085Off Market
- $1,815,0006 bd6 ba4.8k sqft511 E Tumbleweed Dr, Phoenix, AZ 85085Sold
- $1,565,700-- bd-- ba-- sqft615 E Tumbleweed Dr, Phoenix, AZ 85085Off Market
- $1,682,6734 bd4 ba3.1k sqft628 E Amber Sun Dr, Phoenix, AZ 85085Sold
- $1,250,0004 bd3 ba3k sqft532 E Tanglewood Trl, Phoenix, AZ 85085Pending
A local agent can set up tours, give advice and negotiate with sellers.
Similar homes
- $1,600,0004 bd4 ba3.7k sqft34018 N 7th Street, Phoenix, AZ 85085For Sale
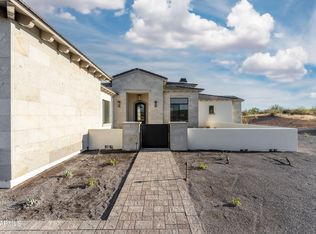 MLS ID #6988702, Brendon B Adcox, Gentry Real Estate. ARMLS
 - $1,555,0004 bd5 ba4.1k sqft1632 W LAVITT Lane, Phoenix, AZ 85086New Construction
 ARMLS
ARMLS - $1,575,0004 bd5 ba4.1k sqft1940 E Creek Canyon Road, Phoenix, AZ 85086New Construction
 ARMLS
ARMLS - $1,275,0004 bd4 ba3k sqft1519 E DOLORES Road, Phoenix, AZ 85086For Sale
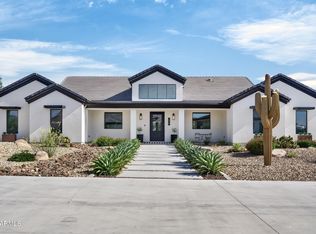 MLS ID #7052874, Daniel V Frusciano, SLD Realty LLC. ARMLS
 - $1,700,0004 bd5 ba4.1k sqft1420 E COYOTE WASH Drive, Phoenix, AZ 85085New ConstructionARMLS
- $1,379,0004 bd4 ba3k sqft37239 N 11TH Avenue, Phoenix, AZ 85086For SaleMLS ID #7043433, Jonathan Minerick, HomeCoin.com. ARMLS
- $1,445,0004 bd5 ba4.1k sqft1676 E CREEK CANYON Road, Phoenix, AZ 85086New ConstructionARMLS
- $1,295,0004 bd5 ba3k sqft1636 W DONATELLO Drive, Phoenix, AZ 85086For SaleMLS ID #7044631, Zachary Malito, My Home Group Real Estate. ARMLS
- $1,299,0004 bd4 ba3k sqft1101 E Dolores Road, Phoenix, AZ 85086For SaleMLS ID #7025177, Asher Cohen, Realty ONE Group. ARMLS
- $1,250,0003 bd4 ba2.5k sqft34315 N 5TH Avenue, Phoenix, AZ 85085For SaleMLS ID #6982477, Larry Leonard, Colonial Realty, LLC. ARMLS
- $1,240,0004 bd4 ba3k sqft1658 W LAVITT Lane, Phoenix, AZ 85086New ConstructionARMLS
- $1,205,0004 bd4 ba3k sqft1672 W LAVITT Lane, Phoenix, AZ 85086New ConstructionARMLS
- $1,145,0004 bd4 ba3k sqft1612 E CREEK CANYON Road, Phoenix, AZ 85086New ConstructionARMLS
- $2,200,0004 bd6 ba4k sqft1320 E Sagebrush Drive, Phoenix, AZ 85085For SaleMLS ID #6988552, Patty LaBenske, HomeSmart. ARMLS
- $1,650,0003 bd3 ba2.8k sqft1856 E CINNABAR Avenue, Phoenix, AZ 85020For SaleMLS ID #7057465, Preston Tribble, The Brokery. ARMLS
- $1,080,0004 bd3 ba3k sqft1686 E Carriage Lane, Phoenix, AZ 85086For SaleMLS ID #7035157, Brendon B Adcox, Gentry Real Estate. ARMLS
- $1,630,0005 bd5 ba3.3k sqft40229 N 32 Street, Cave Creek, AZ 85331For SaleMLS ID #6949089, Carrie S Grant, HomeSmart. ARMLS
- $1,399,9005 bd4 ba3.5k sqft4236 E Whisper Rock Trail E, Cave Creek, AZ 85331For SaleMLS ID #7037072, Karen Seiler, Berkshire Hathaway HomeServices Arizona Properties. ARMLS
- $1,099,9004 bd4 ba2.8k sqft2534 W FERNWOOD Drive, Phoenix, AZ 85086For SaleMLS ID #7001315, Daniel V Frusciano, SLD Realty LLC. ARMLS
- $1,900,0005 bd5 ba4.5k sqft4340 E Forest Pleasant Place, Cave Creek, AZ 85331New ConstructionMLS ID #7030827, Crew Smith, Realty ONE Group. ARMLS
