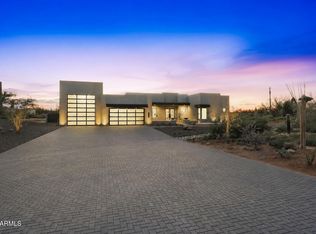
2026 Custom New Build-Move-In Ready! Experience elevated living in this stunning custom estate featuring 4 BR, 3 full baths, and a dedicated office designed for today's lifestyle. Situated on 1.17 acres, this exceptional property offers the perfect blend of luxury, comfort, and functionality. The heart of the home is a chef-inspired gourmet kitchen outfitted with Monogram appliances, including a 48'' gas range with pot filler, 48'' built-in refrigerator, beverage refrigerator, and dual dishwashers-ideal for entertaining and everyday convenience. Plus an oversized 3-car garage and a full pull-through RV garage, providing ample space for vehicles, toys & storage. With thoughtfully designed living spaces and upscale finishes throughout, this property delivers luxury living with room to roam.
Accepting backups
$1,485,000
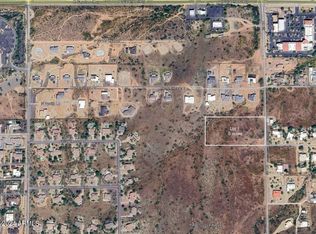
612 E AMBER SUN Drive, Phoenix, AZ 85085
4beds
3,225sqft
:
Get pre-qualified$8,458/mo
Single Family Residence
Built in 2026
1.18 Acres Lot
$-- Zestimate®
$460/sqft
$-- HOA
What's special
Full pull-through rv garageBeverage refrigeratorUpscale finishes throughoutChef-inspired gourmet kitchenDual dishwashersMonogram appliancesThoughtfully designed living spaces
- 180 days |
- 290 |
- 22 |
Zillow last checked:
Listing updated:
Listed by:
Vonda L Brooks 623-229-2828,
HomeSmart
Source: ARMLS,MLS#: 6979718
Facts & features
Interior
Bedrooms & bathrooms
- Bedrooms: 4
- Bathrooms: 3
- Full bathrooms: 3
Heating
- Forced Air
Cooling
- HVAC SEER Rating, Programmable Thmstat
Appliances
- Included: Dryer, Washer, Refrigerator, Built-in Microwave, Dishwasher, Disposal, Gas Range
- Laundry: Inside
Features
- Pantry, High Speed Internet, Granite Counters, Double Vanity, Breakfast Bar, 9+ Flat Ceilings, No Interior Steps, Vaulted Ceiling(s), Kitchen Island, Full Bth Master Bdrm, Separate Shwr & Tub
- Flooring: Wood
- Windows: Screens, Double Pane Windows, ENERGY STAR Qualified Windows
- Has basement: No
- Number of fireplaces: 1
- Fireplace features: Living Room
Interior area
- Total structure area: 3,225
- Total interior livable area: 3,225 sqft
Video & virtual tour
Property
Parking
- Total spaces: 7
- Parking features: Attached, RV Gate, Garage Door Opener, RV Garage, Electric Vehicle Charging Station(s)
- Attached garage spaces: 3
- Uncovered spaces: 4
Features
- Stories: 1
- Patio & porch: Covered, Patio
- Exterior features: Storage
- Spa features: None
- Fencing: Back Yard,See Remarks,Block
- Has view: Yes
- View description: Mountain(s)
Lot
- Size: 1.18 Acres
- Features: North/South Exposure, Desert Front, Dirt Back, Gravel/Stone Front
Details
- Parcel number: 21124031S
- Horses can be raised: Yes
Construction
Type & style
- Home type: SingleFamily
- Architectural style: Contemporary
- Property subtype: Single Family Residence
Materials
- Spray Foam Insulation, Synthetic Stucco, Stucco, Wood Frame
- Foundation: Slab
- Roof: Concrete
Condition
- Complete Spec Home,New Construction
- New construction: Yes
- Year built: 2026
Details
- Builder name: Nailed It
Utilities & green energy
- Sewer: Septic Tank
- Water: Shared Well
- Utilities for property: Propane
Green energy
- Water conservation: Recirculation Pump
Community & HOA
HOA
- Has HOA: No
- Services included: No Fees
Location
- Region: Phoenix
Financial & listing details
- Price per square foot: $460/sqft
- Annual tax amount: $736
- Date on market: 2/5/2026
- Cumulative days on market: 180 days
- Listing terms: Cash,Conventional,FHA,VA Loan
- Ownership: Fee Simple
- Road surface type: Concrete
Estimated market value
Not available
Estimated sales range
Not available
Not available
Price history
| Date | Event | Price |
|---|---|---|
| 8/3/2026 | Listed for sale | $1,485,000$460/sqft |
Source:  ARMLS #6979718 Report a problem ARMLS #6979718 Report a problem | ||
| 7/14/2026 | Contingent | $1,485,000$460/sqft |
Source: ARMLS #6979718 Report a problem | ||
| 2/5/2026 | Listed for sale | $1,485,000$460/sqft |
Source: ARMLS #6979718 Report a problem | ||
Public tax history
Tax history is unavailable.
Monthly payment
Est. payment
Payment breakdown
Explore the cost of this home by adjusting the details. Changes won't be saved.Climate risks
Neighborhood: 85085
Nearby schools
GreatSchools rating
- 6/10Desert Mountain SchoolGrades: PK-8Distance: 1.3 mi
- 10/10Boulder Creek High SchoolGrades: 7-12Distance: 5.7 mi
Schools provided by the listing agent
- Elementary: Desert Mountain School
- Middle: Desert Mountain School
- High: Boulder Creek High School
- District: Deer Valley Unified District
Source: ARMLS. This data may not be complete. We recommend contacting the local school district to confirm school assignments for this home.
- $900,0005 AcresN 7th St #1, Phoenix, AZ 85086Sold
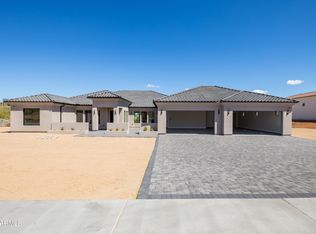
- $1,559,0004 bd5 ba3.7k sqft544 E Amber Sun Dr, Phoenix, AZ 85086For Sale
- $1,682,6734 bd4 ba3.1k sqft628 E Amber Sun Dr, Phoenix, AZ 85085Sold
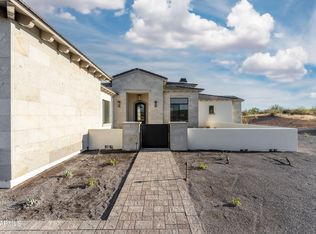
- $1,600,0004 bd4 ba3.7k sqft34018 N 7th St, Phoenix, AZ 85085For Sale
- $1,465,0005 bd4 ba3.6k sqft584 E Tanglewood Trl, Phoenix, AZ 85085For Sale
- $1,546,400-- bd-- ba-- sqft615 E Tumbleweed Dr, Phoenix, AZ 85085Off Market
- $1,389,000-- bd-- ba-- sqft523 E Tumbleweed Dr, Phoenix, AZ 85085Off Market
- $1,027,9003 bd2 ba2.8k sqft34103 N 7th St, Phoenix, AZ 85085Off Market
A local agent can set up tours, give advice and negotiate with sellers.
Similar homes
- $1,559,0004 bd5 ba3.7k sqft544 E Amber Sun Drive, Phoenix, AZ 85085For SaleMLS ID #6833938, Allen Studebaker, Compass. ARMLS
- $1,250,0003 bd4 ba2.5k sqft34315 N 5TH Avenue, Phoenix, AZ 85085For Sale
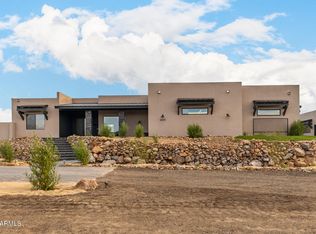 MLS ID #6982477, Larry Leonard, Colonial Realty, LLC. ARMLS
 - $1,700,0004 bd5 ba4.1k sqft1420 E COYOTE WASH Drive, Phoenix, AZ 85085New Construction
 ARMLS
ARMLS - $1,445,0004 bd5 ba4.1k sqft1676 E CREEK CANYON Road, Phoenix, AZ 85086New Construction
 ARMLS
ARMLS - $1,295,0004 bd5 ba3k sqft1636 W DONATELLO Drive, Phoenix, AZ 85086For SaleMLS ID #7044631, Zachary Malito, My Home Group Real Estate. ARMLS
- $1,299,0004 bd4 ba3k sqft1101 E Dolores Road, Phoenix, AZ 85086For SaleMLS ID #7025177, Asher Cohen, Realty ONE Group. ARMLS
- $1,555,0004 bd5 ba4.1k sqft1632 W LAVITT Lane, Phoenix, AZ 85086New ConstructionARMLS
- $1,575,0004 bd5 ba4.1k sqft1940 E Creek Canyon Road, Phoenix, AZ 85086New ConstructionARMLS
- $1,099,9005 bd3 ba3k sqft30913 N 27TH Avenue, Phoenix, AZ 85085For SaleMLS ID #7044172, Alex Abraham, Unique Legacy Realty. ARMLS
- $1,150,0004 bd3 ba3k sqft2639 W Lavitt Lane, Phoenix, AZ 85086For SaleMLS ID #7033962, Derek B Tschilar, Realty ONE Group. ARMLS
- $1,899,0004 bd5 ba4k sqft5643 E RANCHO TIERRA Drive, Cave Creek, AZ 85331For SaleMLS ID #7060520, Shay Noonan, Real Broker. ARMLS
- $1,205,0004 bd4 ba3k sqft1672 W LAVITT Lane, Phoenix, AZ 85086New ConstructionARMLS
- $1,250,0004 bd4 ba2.9k sqft38718 N 24TH Avenue, Phoenix, AZ 85086New ConstructionMLS ID #6983910, Shannon Collins, HomeSmart. ARMLS
- $1,050,0004 bd3 ba3k sqft1686 E Carriage Lane, Phoenix, AZ 85086For SaleMLS ID #7035157, Brendon B Adcox, Gentry Real Estate. ARMLS
- $1,240,0004 bd4 ba3k sqft1658 W LAVITT Lane, Phoenix, AZ 85086New ConstructionARMLS
- $1,145,0004 bd4 ba3k sqft1612 E CREEK CANYON Road, Phoenix, AZ 85086New ConstructionARMLS
- $1,575,0005 bd5 ba4.2k sqft2010 E VILLA LINDA Drive, Phoenix, AZ 85024For SaleMLS ID #7037268, Max Shadle, Redfin Corporation. ARMLS
- $1,200,0004 bd4 ba4.1k sqft6102 E SONORAN Trail, Scottsdale, AZ 85266For SaleMLS ID #7061551, Sophie Zalinski, HomeSmart. ARMLS
- $1,399,9005 bd4 ba3.5k sqft4236 E Whisper Rock Trail E, Cave Creek, AZ 85331For SaleMLS ID #7037072, Karen Seiler, Berkshire Hathaway HomeServices Arizona Properties. ARMLS
- $1,499,0004 bd5 ba4k sqft8406 W LOUISE Court, Peoria, AZ 85383For SaleMLS ID #7016966, Melissa Parks, Realty ONE Group. ARMLS
