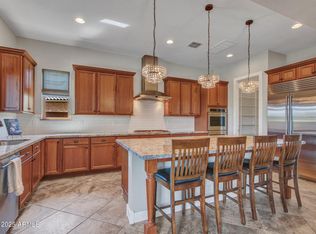
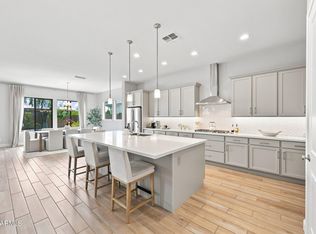
Seller Motivated! Recently appraised at $1,129,000 - now offered $40,000 below appraised value at $1,089,000. Appraisal available upon request. Set on a 10,820 sqft premium homesite in one of North Phoenix's most sought-after communities, this 3,070 sqft estate offers 5 bedrooms, 3 bathrooms and a 4-car garage & over $350,000 in curated upgrades. 10+ foot ceilings, wide-plank wood flooring, and custom millwork carry an open-concept layout throughout. The gourmet kitchen features quartzite counters, an oversized island, Monogram appliances, and a Sub-Zero refrigerator. The owner's suite offers a spa-inspired ensuite with a soaking tub, rainfall shower, and custom walk-in closet. Outside: a custom pool, gazebo, artificial turf, and designer landscape lighting -- plus smart-home tech, security system, water softener, and leased solar through SUNRUN. Minutes from Norterra shopping and dining, with easy access to major employers including TSMC.
For sale
Price cut: $10.9K (8/28)
$1,089,000
30913 N 27TH Avenue, Phoenix, AZ 85085
5beds
3,070sqft
Single Family Residence
Built in 2017
10,820 Square Feet Lot
$-- Zestimate®
$355/sqft
$90/mo HOA
What's special
Open-concept layoutCustom poolSub-zero refrigeratorOversized islandArtificial turfDesigner landscape lightingSpa-inspired ensuite
- 83 days
- 910
- 57
Zillow last checked:
Listing updated:
Listed by:
Alex Abraham 602-672-5346,
Unique Legacy Realty,
Ericka Vasquez 602-510-8757,
Unique Legacy Realty
Source: ARMLS,MLS#: 7044172
Facts & features
Interior
Bedrooms & bathrooms
- Bedrooms: 5
- Bathrooms: 3
- Full bathrooms: 3
Heating
- Natural Gas
Cooling
- Central Air, Ceiling Fan(s)
Appliances
- Included: Dryer, Washer, Water Softener Owned, Refrigerator, Built-in Microwave, Dishwasher, Disposal, Induction Cooktop, Gas Range, Electric Oven, Built-In Electric Oven
- Laundry: Inside
Features
- Pantry, Quartz Countertops, High Speed Internet, Double Vanity, Breakfast Bar, 9+ Flat Ceilings, No Interior Steps, Kitchen Island, Full Bth Master Bdrm, Separate Shwr & Tub
- Flooring: Tile
- Windows: Screens, Double Pane Windows
- Has basement: No
- Has fireplace: No
Interior area
- Total structure area: 3,070
- Total interior livable area: 3,070 sqft
Video & virtual tour
Property
Parking
- Total spaces: 7
- Parking features: Attached, Tandem Garage, Garage Door Opener, Direct Access
- Attached garage spaces: 4
- Uncovered spaces: 3
Features
- Stories: 1
- Patio & porch: Covered, Patio
- Exterior features: Playground
- Has private pool: Yes
- Pool features: Outdoor Pool
- Spa features: None
- Fencing: Back Yard,Block,Wrought Iron
Lot
- Size: 10,820 Square Feet
- Features: East/West Exposure, Gravel/Stone Front, Synthetic Grass Back
Details
- Additional structures: Gazebo
- Parcel number: 20413340
Construction
Type & style
- Home type: SingleFamily
- Architectural style: Ranch
- Property subtype: Single Family Residence
Materials
- Stucco, Wood Frame, Painted
- Roof: Tile
Condition
- Year built: 2017
Details
- Builder name: TM Homes of Arizona Inc
Utilities & green energy
- Electric: 220 Volts in Kitchen
- Sewer: Public Sewer
- Water: City Water
Green energy
- Energy efficient items: Solar Panels
Community & HOA
Community
- Features: Playground, Biking/Walking Path
- Security: Security System Owned
- Subdivision: SONORAN COMMONS PHASE 2
HOA
- Has HOA: Yes
- Services included: Maintenance Grounds
- HOA fee: $90 monthly
- HOA name: Sonoran Commons
- HOA phone: 602-674-4352
Location
- Region: Phoenix
Financial & listing details
- Price per square foot: $355/sqft
- Tax assessed value: $715,100
- Annual tax amount: $3,544
- Date on market: 6/19/2026
- Cumulative days on market: 83 days
- Listing terms: Cash,Conventional
- Ownership: Fee Simple
- Electric utility on property: Yes
Estimated market value
Not available
Estimated sales range
Not available
Not available
Price history
| Date | Event | Price |
|---|---|---|
| 8/28/2026 | Price change | $1,089,000-1%$355/sqft |
Source:  ARMLS #7044172 Report a problem ARMLS #7044172 Report a problem | ||
| 7/30/2026 | Price change | $1,099,900-4.3%$358/sqft |
Source: ARMLS #7044172 Report a problem | ||
| 7/14/2026 | Price change | $1,149,900-4.2%$375/sqft |
Source: ARMLS #7044172 Report a problem | ||
| 7/6/2026 | Price change | $1,199,999-3.3%$391/sqft |
Source: ARMLS #7044172 Report a problem | ||
| 6/27/2026 | Price change | $1,241,000-4.5%$404/sqft |
Source: ARMLS #7044172 Report a problem | ||
| 6/19/2026 | Listed for sale | $1,299,600+52.9%$423/sqft |
Source: ARMLS #7044172 Report a problem | ||
| 11/5/2021 | Sold | $850,000-2.9%$277/sqft |
Source: ARMLS #6298799 Report a problem | ||
| 9/28/2021 | Pending sale | $875,000$285/sqft |
Source:  HomeSmart #6298799 Report a problem HomeSmart #6298799 Report a problem | ||
| 9/27/2021 | Contingent | $875,000$285/sqft |
Source: ARMLS #6298799 Report a problem | ||
| 9/25/2021 | Listed for sale | $875,000+108.9%$285/sqft |
Source: ARMLS #6298799 Report a problem | ||
| 6/5/2017 | Sold | $418,815$136/sqft |
Source: Public Record Report a problem | ||
Public tax history
| Year | Property taxes | Tax assessment |
|---|---|---|
| 2025 | $3,471 +1.5% | $71,510 +1.9% |
| 2024 | $3,420 +1.8% | $70,210 +91.6% |
| 2023 | $3,359 +2% | $36,645 -13.2% |
| 2022 | $3,292 -2.5% | $42,210 +2.4% |
| 2021 | $3,375 +3.2% | $41,230 +2.4% |
| 2020 | $3,271 +3.6% | $40,260 +1.4% |
| 2019 | $3,158 | $39,710 +180.1% |
| 2018 | $3,158 +889.3% | $14,175 +156.1% |
| 2017 | $319 +10.3% | $5,535 +40.3% |
| 2016 | $289 | $3,945 +25.2% |
| 2015 | -- | $3,152 |
Find assessor info on the county website
Monthly payment
Est. payment
Payment breakdown
Explore the cost of this home by adjusting the details. Changes won't be saved.Climate risks
Neighborhood: North Gateway
Nearby schools
Schools provided by the listing agent
- Elementary: Norterra Canyon School
- Middle: Norterra Canyon School
- High: Barry Goldwater High School
- District: Deer Valley Unified District
Source: ARMLS. This data may not be complete. We recommend contacting the local school district to confirm school assignments for this home.

Similar homes
- $995,0005 bd5 ba3.3k sqft2323 W DUANE Lane, Phoenix, AZ 85085For Sale
 MLS ID #7070877, Lisa Roberts, Russ Lyon Sotheby's International Realty. ARMLS
 - $1,395,0005 bd5 ba4.2k sqft27814 N 15TH Drive, Phoenix, AZ 85085For Sale
 MLS ID #7066099, Halston Hood, Realty ONE Group. ARMLS
 - $725,0005 bd4 ba2.9k sqft27413 N 19TH Drive, Phoenix, AZ 85085For Sale
 MLS ID #7049263, Alex Abraham, Unique Legacy Realty. ARMLS
 - $959,0004 bd3 ba3.2k sqft26345 N 19TH Drive, Phoenix, AZ 85085For Sale
 MLS ID #7066541, Nick Arekat, Compass. ARMLS
