This STUNNING HIGHLY UPGRADED home with 5-CAR GARAGE nestled on desirable cul-de-sac street definitely has the WOW factor! EXQUISITE interior features CUSTOM HIGH-END cabinets with built-in lighting, sleek quartz counters & backsplash, MASSIVE island and stainless steel appliances! Luxury laminate wood flooring throughout house with 7.25 inch baseboards. Bathrooms have elegant marble tile flooring, beautifully tiled showers and quartz counters! Primary suite features sizable walk-in shower, large freestanding tub and dual sinks. STYLISH guest bathroom has cute floating vanity and vessel sink. Gorgeous interior enjoys bountiful natural light, dazzling light fixtures, plantation shutters, & multi-sliders leading to the back patio, merging the indoor with the outdoor living! This spacious open concept split floorplan boasts 10 ft ceilings throughout, 8 ft panel doors, whole house water filtration system, security system, electric fireplace and beautiful floating cabinets & shelving in the great room! Sizable laundry room has ample cabinet and storage space. The enormous 5-car tandem garage has epoxy flooring, 240-volt outlet for EV charger and overhead storage rack. You'll love hosting fun gatherings in the wonderful backyard showcasing a large ramada with lighting, covered patio, manicured landscaping, artificial turf, pavers & TONS of space for entertaining! Side yard has custom iron RV Gate with plenty of additional space for your toys! See list of remodeling/features in documents section. North/south exposure. Located within close proximity to restaurants, shopping, hiking trails and Hurricane Harbor water park make this home an AMAZING OPPORTUNITY! You MUST see it!
For sale
Price cut: $26K (10/14)
$1,049,000
4423 W PARK VIEW Lane, Glendale, AZ 85310
4beds
2,765sqft
Single Family Residence
Built in 2024
10,351 Square Feet Lot
$-- Zestimate®
$379/sqft
$138/mo HOA
What's special
Covered patioElectric fireplaceManicured landscapingSecurity systemDazzling light fixturesMassive islandArtificial turf
- 214 days
- 497
- 42
Zillow last checked:
Listing updated:
Listed by:
Christian Feher 602-790-0588,
West USA Realty
Source: ARMLS,MLS#: 7004349
Facts & features
Interior
Bedrooms & bathrooms
- Bedrooms: 4
- Bathrooms: 3
- Full bathrooms: 3
Heating
- Natural Gas
Cooling
- Central Air, Ceiling Fan(s)
Appliances
- Included: Built In Recycling, Refrigerator, Dishwasher, Disposal, Gas Cooktop, Water Purifier
- Laundry: Inside
Features
- Quartz Countertops, High Speed Internet, Double Vanity, Eat-in Kitchen, Breakfast Bar, No Interior Steps, Kitchen Island, Pantry, Bidet, Full Bth Master Bdrm, Separate Shwr & Tub
- Flooring: Laminate, Stone, Tile
- Windows: Screens, Low Emissivity Windows, Double Pane Windows, Vinyl Frame
- Has basement: No
- Number of fireplaces: 1
- Fireplace features: Living Room
Interior area
- Total structure area: 2,765
- Total interior livable area: 2,765 sqft
Property
Parking
- Total spaces: 10
- Parking features: Attached, Garage Door Opener, Direct Access
- Attached garage spaces: 5
- Uncovered spaces: 5
Features
- Stories: 1
- Patio & porch: Covered, Patio
- Exterior features: Rain Gutters
- Spa features: None
- Fencing: Block
Lot
- Size: 10,351 Square Feet
- Features: North/South Exposure, Sprinklers In Rear, Sprinklers In Front, Desert Back, Desert Front, Gravel/Stone Front, Gravel/Stone Back, Synthetic Grass Frnt, Synthetic Grass Back, Auto Timer H2O Front, Auto Timer H2O Back
Details
- Additional structures: Gazebo
- Parcel number: 20515495
- Special conditions: Owner/Agent
Construction
Type & style
- Home type: SingleFamily
- Architectural style: Spanish
- Property subtype: Single Family Residence
Materials
- Stucco, Wood Frame, Painted
- Roof: Tile
Condition
- Year built: 2024
Details
- Builder name: K Hovnanian Homes
Utilities & green energy
- Sewer: Public Sewer
Community & HOA
Community
- Subdivision: NORTHPOINT
HOA
- Has HOA: Yes
- Services included: Maintenance Grounds
- HOA fee: $138 monthly
- HOA name: Alameda Point
- HOA phone: 480-422-0888
Location
- Region: Glendale
Financial & listing details
- Price per square foot: $379/sqft
- Tax assessed value: $616,700
- Annual tax amount: $2,843
- Date on market: 3/26/2026
- Cumulative days on market: 214 days
- Listing terms: VA Loan,Cash,Conventional,FHA
- Ownership: Fee Simple
Estimated market value
Not available
Estimated sales range
Not available
Not available
Price history
| Date | Event | Price |
|---|---|---|
| 10/14/2026 | Price change | $1,049,000-2.4%$379/sqft |
Source:  ARMLS #7004349 Report a problem ARMLS #7004349 Report a problem | ||
| 9/10/2026 | Price change | $1,075,000-1.3%$389/sqft |
Source: ARMLS #7004349 Report a problem | ||
| 8/20/2026 | Price change | $1,089,000-0.5%$394/sqft |
Source: ARMLS #7004349 Report a problem | ||
| 7/30/2026 | Price change | $1,095,000-0.4%$396/sqft |
Source: ARMLS #7004349 Report a problem | ||
| 7/2/2026 | Price change | $1,099,000-2.3%$397/sqft |
Source: ARMLS #7004349 Report a problem | ||
| 6/4/2026 | Price change | $1,125,000-2.1%$407/sqft |
Source: ARMLS #7004349 Report a problem | ||
| 5/11/2026 | Price change | $1,149,000-3.8%$416/sqft |
Source: ARMLS #7004349 Report a problem | ||
| 3/26/2026 | Listed for sale | $1,195,000+62.1%$432/sqft |
Source: ARMLS #7004349 Report a problem | ||
| 9/25/2023 | Sold | $737,260$267/sqft |
Source: Public Record Report a problem | ||
Public tax history
| Year | Property taxes | Tax assessment |
|---|---|---|
| 2025 | $2,783 +434.5% | $61,670 +121% |
| 2024 | $521 +1.5% | $27,900 +487.7% |
| 2023 | $513 +1.8% | $4,747 -42.3% |
| 2022 | $504 | $8,220 -18.3% |
| 2021 | -- | $10,060 |
Find assessor info on the county website
Monthly payment
Est. payment
Payment breakdown
Explore the cost of this home by adjusting the details. Changes won't be saved.Climate risks
Neighborhood: Deer Valley
Nearby schools
Schools provided by the listing agent
- Elementary: Las Brisas Elementary School
- Middle: Hillcrest Middle School
- High: Sandra Day O'Connor High School
- District: Deer Valley Unified District
Source: ARMLS. This data may not be complete. We recommend contacting the local school district to confirm school assignments for this home.
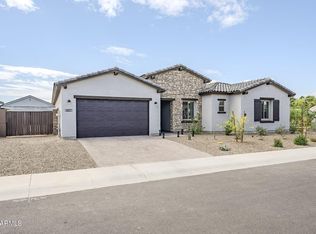
Similar homes
- $1,124,0004 bd3 ba3.3k sqft6315 W PRICKLY PEAR Trail, Phoenix, AZ 85083For Sale
 MLS ID #7082140, John Gonzales, HomeSmart. ARMLS
 - $829,9004 bd3 ba3.2k sqft21072 N 61ST Drive, Glendale, AZ 85308For Sale
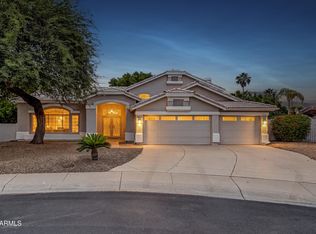 MLS ID #7097761, Jonathan Michael Saucedo, DeLex Realty. ARMLS
 - $995,0005 bd5 ba3.3k sqft2323 W DUANE Lane, Phoenix, AZ 85085For Sale
 MLS ID #7070877, Lisa Roberts, Russ Lyon Sotheby's International Realty. ARMLS
 - $1,150,0004 bd3 ba3.2k sqft235 W ROCK VIEW Road, Phoenix, AZ 85085For Sale
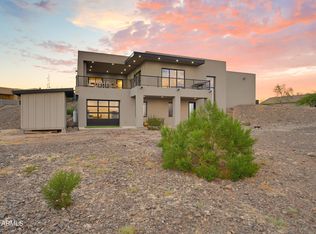 MLS ID #7065804, Curtis Mitchell, SERHANT.. ARMLS
