Welcome Home: Lakefront Luxury Awaits
Step into a home where every detail has been thoughtfully elevated. This spacious property blends generous square footage with top-notch finishes throughout.
At the heart of the home, a true chef's kitchen sets the stage for everything from quiet weeknight dinners to lively weekend gatherings -- premium finishes, ample counter space, and thoughtful design come together seamlessly.
But the real showstopper? Step outside to your own private oasis -a backyard designed for relaxation and entertainment. With stunning lakefront views and a built in BBQ grill, weekends will feel like a vacation. With room for the whole family and finishes that impress at every turn, this home is a rare find.
Solar is paid off.
For sale
$899,900
21072 N 61ST Drive, Glendale, AZ 85308
4beds
3,286sqft
:
Get pre-qualified$5,380/mo
Single Family Residence
Built in 1993
0.3 Acres Lot
$-- Zestimate®
$274/sqft
$85/mo HOA
What's special
Stunning lakefront viewsThoughtful designTop-notch finishes throughoutAmple counter spacePremium finishes
- 26 days |
- 1,757 |
- 123 |
Likely to sell faster than
Zillow last checked:
Listing updated:
Listed by:
Carressa Solis polly@pollymitchell.com,
Polly Mitchell Global Realty
Source: ARMLS,MLS#: 7052358
Facts & features
Interior
Bedrooms & bathrooms
- Bedrooms: 4
- Bathrooms: 3
- Full bathrooms: 3
Heating
- Natural Gas
Cooling
- Central Air, Ceiling Fan(s)
Appliances
- Included: Refrigerator, Built-in Microwave, Dishwasher, Disposal, Built-In Electric Oven
- Laundry: Inside
Features
- Quartz Countertops, Double Vanity, Upstairs, Eat-in Kitchen, Vaulted Ceiling(s), Kitchen Island, Pantry, Full Bth Master Bdrm, Separate Shwr & Tub
- Flooring: Tile, Wood
- Windows: Single Pane
- Has basement: No
- Number of fireplaces: 1
Interior area
- Total structure area: 3,286
- Total interior livable area: 3,286 sqft
Property
Parking
- Total spaces: 3
- Parking features: Attached
- Attached garage spaces: 3
Features
- Stories: 2
- Patio & porch: Covered
- Exterior features: Balcony, Built-in Barbecue
- Spa features: None
- Fencing: Back Yard,Block
Lot
- Size: 0.3 Acres
- Features: Gravel/Stone Front, Gravel/Stone Back, Grass Back
Details
- Parcel number: 20022076
Construction
Type & style
- Home type: SingleFamily
- Property subtype: Single Family Residence
Materials
- Wood Frame, Painted
- Roof: Tile
Condition
- Year built: 1993
Utilities & green energy
- Sewer: Public Sewer
- Water: City Water
Green energy
- Energy efficient items: Solar Panels
Community & HOA
Community
- Features: Lake
- Subdivision: AGUILA DEL SOL LOT 1-39 TR A B
HOA
- Has HOA: Yes
- Services included: Maintenance Grounds
- HOA fee: $256 quarterly
- HOA name: Arrowhead Ranch III
- HOA phone: 480-719-4524
Location
- Region: Glendale
Financial & listing details
- Price per square foot: $274/sqft
- Tax assessed value: $646,200
- Annual tax amount: $3,598
- Date on market: 7/10/2026
- Cumulative days on market: 27 days
- Listing terms: Cash,Conventional,1031 Exchange,FHA,VA Loan
- Ownership: Fee Simple
Estimated market value
Not available
Estimated sales range
Not available
Not available
Price history
| Date | Event | Price |
|---|---|---|
| 7/10/2026 | Listed for sale | $899,900+59.8%$274/sqft |
Source:  ARMLS #7052358 Report a problem ARMLS #7052358 Report a problem | ||
| 3/17/2026 | Sold | $563,000+116.5%$171/sqft |
Source: Public Record Report a problem | ||
| 10/22/1999 | Sold | $260,000+32.3%$79/sqft |
Source: Public Record Report a problem | ||
| 1/30/1995 | Sold | $196,500$60/sqft |
Source: Public Record Report a problem | ||
Public tax history
| Year | Property taxes | Tax assessment |
|---|---|---|
| 2025 | $3,519 +0.7% | $64,620 +1.8% |
| 2024 | $3,494 +1% | $63,470 +60.5% |
| 2023 | $3,460 +0.9% | $39,539 -11.8% |
| 2022 | $3,430 -2.8% | $44,830 +7.9% |
| 2021 | $3,529 +2.6% | $41,530 +8.9% |
| 2020 | $3,442 +2.5% | $38,120 +1.4% |
| 2019 | $3,356 | $37,580 +0.5% |
| 2018 | $3,356 +2.8% | $37,380 +5.9% |
| 2017 | $3,265 +13.7% | $35,310 +3.6% |
| 2016 | $2,872 +2.1% | $34,080 -3.8% |
| 2015 | $2,813 | $35,430 +30.8% |
| 2014 | -- | $27,080 +16.9% |
| 2013 | -- | $23,170 -16.1% |
| 2012 | -- | $27,610 -8.8% |
| 2011 | -- | $30,270 |
| 2010 | -- | $30,270 -19.5% |
| 2009 | -- | $37,580 -18.8% |
| 2008 | -- | $46,300 +6.9% |
| 2007 | -- | $43,300 +57.5% |
| 2006 | -- | $27,500 |
| 2005 | -- | $27,500 +9.6% |
| 2004 | -- | $25,100 |
| 2003 | -- | $25,100 +10.8% |
| 2002 | -- | $22,650 |
Find assessor info on the county website
Monthly payment
Est. payment
Payment breakdown
Explore the cost of this home by adjusting the details. Changes won't be saved.Climate risks
Neighborhood: Arrowhead Ranch
Nearby schools
GreatSchools rating
- 9/10Legend Springs Elementary SchoolGrades: PK-6Distance: 0.1 mi
- 9/10Mountain Ridge High SchoolGrades: 7-12Distance: 1.2 mi
- 7/10Hillcrest Middle SchoolGrades: 7-8Distance: 1.4 mi
Schools provided by the listing agent
- Elementary: Legend Springs Elementary
- Middle: Hillcrest Middle School
- High: Mountain Ridge High School
- District: Deer Valley Unified District
Source: ARMLS. This data may not be complete. We recommend contacting the local school district to confirm school assignments for this home.
- $914,600-- bd4 ba3.8k sqft6100 W Lone Cactus Dr, Glendale, AZ 85308Off Market
- $755,9004 bd3 ba2.9k sqft21062 N 61st Dr, Glendale, AZ 85308Off Market
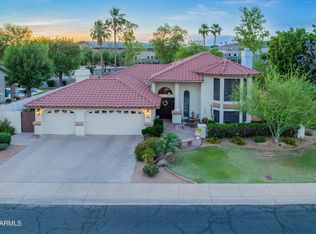
- $748,7003 bd2 ba2.8k sqft6090 W Lone Cactus Dr, Glendale, AZ 85308Off Market
- $625,0004 bd2 ba2k sqft6091 W Abraham Ln, Glendale, AZ 85308Sold
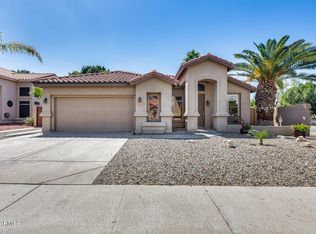
- $759,300-- bd3 ba3.2k sqft21041 N 61st Dr, Glendale, AZ 85308Off Market
- $706,7004 bd3 ba2.6k sqft6087 W Abraham Ln, Glendale, AZ 85308Off Market
- $729,200-- bd3 ba3.2k sqft21052 N 61st Dr, Glendale, AZ 85308Off Market
- $660,0004 bd3 ba2.6k sqft6083 W Abraham Ln, Glendale, AZ 85308Sold
A local agent can set up tours, give advice and negotiate with sellers.
Similar homes
- $774,9995 bd3 ba3k sqft6773 W SONNET Drive, Glendale, AZ 85308For Sale
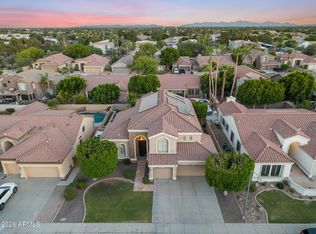 MLS ID #7050369, George Laughton, EveryPlace. ARMLS
 - $599,9004 bd2 ba2k sqft6319 W VILLA MARIA Drive, Glendale, AZ 85308For Sale
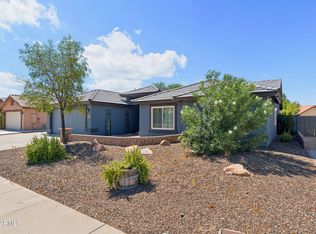 MLS ID #7057600, Jill Li, West USA Realty. ARMLS
 - $1,300,0004 bd3 ba3.3k sqft7222 W JOHN CABOT Road, Glendale, AZ 85308For Sale
 MLS ID #7033549, Sam Yuen, eXp Realty. ARMLS
 - $724,9005 bd3 ba2.7k sqft27363 N WHITEHORN Trail, Peoria, AZ 85383For Sale
 MLS ID #7062937, Vincent Calamia, Compass. ARMLS
 - $789,0005 bd2 ba2.6k sqft9418 W SALTER Drive, Peoria, AZ 85382For SaleMLS ID #7060683, Maggie Covaciu, Prestige Realty. ARMLS
- $899,9994 bd4 ba3.2k sqft9310 W YELLOW BIRD Lane, Peoria, AZ 85383For SaleMLS ID #7038185, George Laughton, EveryPlace. ARMLS
- $1,249,0004 bd3 ba3k sqft6504 W CORRINE Drive, Glendale, AZ 85304For SaleMLS ID #7046219, Teri Flory, eXp Realty. ARMLS
- $935,0004 bd3 ba2.7k sqft4626 E Adobe Drive, Phoenix, AZ 85050For SaleMLS ID #7055580, Luke Careccia, My Home Group Real Estate. ARMLS
- $949,9995 bd4 ba3.9k sqft27134 N 71ST Avenue, Peoria, AZ 85383For SaleMLS ID #7029942, Mark Lovett, LPT Realty, LLC. ARMLS
- $908,8884 bd3 ba3.2k sqft11862 W ASHBY Drive, Peoria, AZ 85383For SaleMLS ID #7045308, Rebecca Durfey, Keller Williams, Professional Partners. ARMLS
- $880,0004 bd3 ba2.8k sqft29023 N 46TH Way, Cave Creek, AZ 85331For SaleMLS ID #6856614, Julia V Varner, Revinre. ARMLS
- $875,0004 bd3 ba2.4k sqft4242 E SHEENA Drive, Phoenix, AZ 85032For SaleMLS ID #7020350, AnaMarie Rigo, West USA Realty. ARMLS
- $695,0004 bd4 ba2.8k sqft26912 N 55TH Drive, Phoenix, AZ 85083For SaleMLS ID #7033424, Mark Cannon, My Home Group Real Estate. ARMLS
- $975,0005 bd4 ba4k sqft28119 N 17TH Drive, Phoenix, AZ 85085For SaleMLS ID #7040937, Michelle West, Realty Executives Arizona Territory. ARMLS
- $935,0004 bd3 ba3.1k sqft4019 E MONTGOMERY Road, Cave Creek, AZ 85331For SaleMLS ID #7018206, Jessica Clark, Compass. ARMLS
- $980,0003 bd3 ba2.7k sqft22004 N PEDREGOSA Drive, Sun City West, AZ 85375For SaleMLS ID #7040310, John Reeves, My Home Group Real Estate. ARMLS
- $529,0004 bd3 ba2k sqft21914 N 74TH Lane, Glendale, AZ 85310For SaleMLS ID #7031178, Israel Da-Re, Real Broker. ARMLS
- $950,0003 bd3 ba2.4k sqft7741 N 16TH Lane, Phoenix, AZ 85021For SaleMLS ID #7039625, Mireya Tomasi, HomeSmart. ARMLS
- $889,0004 bd3 ba2.2k sqft7516 E CHRISTMAS CHOLLA Drive, Scottsdale, AZ 85255For SaleMLS ID #7043109, Marissa Gomez, My Home Group Real Estate. ARMLS
- $749,9004 bd4 ba2.9k sqft12594 W MORNING VISTA Drive, Peoria, AZ 85383For SaleMLS ID #7062908, Matt M Perfette, Jason Mitchell Real Estate. ARMLS
