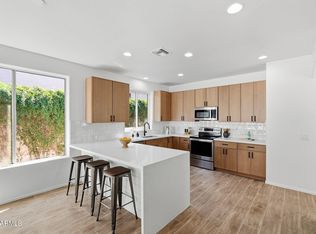
COVETED UPGRADED GEM IN PRIME LOCATION WITH POOL!!! Featuring a flowing floor plan w/ wide open kitchen boasting huge kitchen island, sleek quartz counters, custom walnut cabinetry, black stainless appliance ensemble w/ Z-Line custom range, polished concrete floors downstairs & upgraded European white oak floors upstairs, stylish Bedrosian tiled bathrooms, huge primary suite w/ impressive spa-like bath boasting double sinks, glass enclosed shower, separate soaking tub & massive closet w/Pottery Barn organizers, Crate & Barrel chandelilers thru out, low maintenance backyard w/ incredible oversized pool, extended pool decking & elevated metal fenced yard, as well as second level view walk deck. Awesome parks, schools, shopping, dining & entertainment options nearby! COME CHECK IT OUT TODAY!
For sale
Price cut: $10K (8/28)
$714,900
27363 N WHITEHORN Trail, Peoria, AZ 85383
5beds
2,779sqft
Single Family Residence
Built in 2002
8,974 Square Feet Lot
$-- Zestimate®
$257/sqft
$68/mo HOA
What's special
Incredible oversized poolFlowing floor planWide open kitchenExtended pool deckingElevated metal fenced yardCustom walnut cabinetryLow maintenance backyard
- 22 days
- 1,534
- 147
Likely to sell faster than
Zillow last checked:
Listing updated:
Listed by:
Vincent Calamia 623-810-9090,
Compass,
Megan Calamia 623-308-5955,
Compass
Source: ARMLS,MLS#: 7062937
Facts & features
Interior
Bedrooms & bathrooms
- Bedrooms: 5
- Bathrooms: 3
- Full bathrooms: 3
Heating
- Natural Gas
Cooling
- Central Air, Ceiling Fan(s)
Appliances
- Included: Refrigerator, Built-in Microwave, Dishwasher, Disposal, Gas Range, Gas Cooktop
- Laundry: Inside, Gas Dryer Hookup
Features
- Quartz Countertops, High Speed Internet, Double Vanity, Upstairs, Eat-in Kitchen, 9+ Flat Ceilings, Kitchen Island, Pantry, Full Bth Master Bdrm, Separate Shwr & Tub
- Flooring: Wood, Concrete
- Windows: Double Pane Windows
- Has basement: No
- Has fireplace: No
Interior area
- Total structure area: 2,779
- Total interior livable area: 2,779 sqft
Property
Parking
- Total spaces: 6
- Parking features: Garage, Open
- Garage spaces: 2
- Uncovered spaces: 4
Features
- Stories: 2
- Patio & porch: Covered
- Exterior features: Balcony
- Has private pool: Yes
- Pool features: Outdoor Pool
- Spa features: None
- Fencing: See Remarks,Other,Block
- Has view: Yes
- View description: Mountain(s)
Lot
- Size: 8,974 Square Feet
- Features: North/South Exposure, Sprinklers In Rear, Sprinklers In Front, Desert Back, Desert Front, Grass Back, Auto Timer H2O Front, Auto Timer H2O Back
Details
- Parcel number: 20106917
Construction
Type & style
- Home type: SingleFamily
- Architectural style: Ranch
- Property subtype: Single Family Residence
Materials
- Stucco, Wood Frame, Painted
- Roof: Tile
Condition
- Year built: 2002
Details
- Builder name: Beazer
Utilities & green energy
- Sewer: Public Sewer
- Water: City Water
Community & HOA
Community
- Features: Biking/Walking Path
- Subdivision: WESTWING MOUNTAIN PARCEL 10
HOA
- Has HOA: Yes
- Services included: Maintenance Grounds
- HOA fee: $205 quarterly
- HOA name: West Wing HOA
- HOA phone: 602-437-4777
Location
- Region: Peoria
Financial & listing details
- Price per square foot: $257/sqft
- Tax assessed value: $538,000
- Annual tax amount: $2,705
- Date on market: 8/6/2026
- Cumulative days on market: 22 days
- Listing terms: Cash,Conventional,FHA,VA Loan
- Ownership: Fee Simple
Estimated market value
Not available
Estimated sales range
Not available
Not available
Price history
| Date | Event | Price |
|---|---|---|
| 8/28/2026 | Price change | $714,900-1.4%$257/sqft |
Source:  ARMLS #7062937 Report a problem ARMLS #7062937 Report a problem | ||
| 8/6/2026 | Listed for sale | $724,900+8.2%$261/sqft |
Source: ARMLS #7062937 Report a problem | ||
| 8/29/2022 | Sold | $670,000-3.6%$241/sqft |
Source: ARMLS #6430277 Report a problem | ||
| 7/8/2022 | Listed for sale | $694,999+107.2%$250/sqft |
Source: ARMLS #6430277 Report a problem | ||
| 11/4/2013 | Sold | $335,500-1.3%$121/sqft |
Source: ARMLS #4993972 Report a problem | ||
| 9/12/2013 | Price change | $339,999-2.8%$122/sqft |
Source: The Property Shop Realty #4993972 Report a problem | ||
| 9/6/2013 | Price change | $349,8950%$126/sqft |
Source: The Property Shop Realty #4993972 Report a problem | ||
| 8/30/2013 | Price change | $349,8960%$126/sqft |
Source: The Property Shop Realty #4968617 Report a problem | ||
| 8/23/2013 | Price change | $349,8970%$126/sqft |
Source: The Property Shop Realty #4968617 Report a problem | ||
| 8/16/2013 | Price change | $349,8980%$126/sqft |
Source: The Property Shop Realty #4968617 Report a problem | ||
| 8/3/2013 | Price change | $349,8990%$126/sqft |
Source: The Property Shop Realty #4968617 Report a problem | ||
| 7/31/2013 | Listed for sale | $349,900+22.8%$126/sqft |
Source: The Property Shop Realty #4968617 Report a problem | ||
| 7/12/2013 | Sold | $285,000+1.8%$103/sqft |
Source: Public Record Report a problem | ||
| 5/31/2013 | Listed for sale | $279,900-37.7%$101/sqft |
Source: Elite Real Estate LLC #4944479 Report a problem | ||
| 10/28/2004 | Sold | $449,500+6.5%$162/sqft |
Source: Public Record Report a problem | ||
| 1/22/2004 | Sold | $422,188$152/sqft |
Source: Public Record Report a problem | ||
Public tax history
| Year | Property taxes | Tax assessment |
|---|---|---|
| 2025 | $2,624 +0.7% | $53,800 -2.1% |
| 2024 | $2,607 +1.6% | $54,970 +81.9% |
| 2023 | $2,566 +1.1% | $30,222 -14.4% |
| 2022 | $2,538 -3.1% | $35,320 +7% |
| 2021 | $2,620 +3% | $33,010 +5.9% |
| 2020 | $2,544 +3.9% | $31,180 +11.3% |
| 2019 | $2,449 | $28,020 +4% |
| 2018 | $2,449 +3.6% | $26,930 +6.5% |
| 2017 | $2,364 +15.3% | $25,280 -1.3% |
| 2016 | $2,051 +1% | $25,600 +2.2% |
| 2015 | $2,031 | $25,060 +19.3% |
| 2014 | -- | $21,010 +18.6% |
| 2013 | -- | $17,710 |
| 2012 | -- | $17,710 -8.6% |
| 2011 | -- | $19,380 -18.5% |
| 2010 | -- | $23,780 -28.7% |
| 2009 | -- | $33,360 -22.1% |
| 2008 | -- | $42,850 +18.2% |
| 2007 | -- | $36,250 +61.5% |
| 2006 | -- | $22,450 |
| 2005 | -- | $22,450 +264.4% |
| 2004 | -- | $6,160 |
Find assessor info on the county website
Monthly payment
Est. payment
Payment breakdown
Explore the cost of this home by adjusting the details. Changes won't be saved.Climate risks
Neighborhood: Westwing Mountain
Nearby schools
Schools provided by the listing agent
- Elementary: West Wing School
- Middle: West Wing School
- High: Mountain Ridge High School
- District: Deer Valley Unified District
Source: ARMLS. This data may not be complete. We recommend contacting the local school district to confirm school assignments for this home.
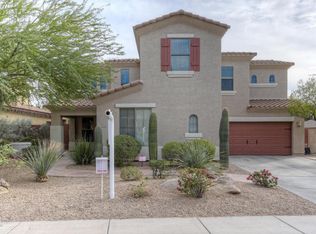
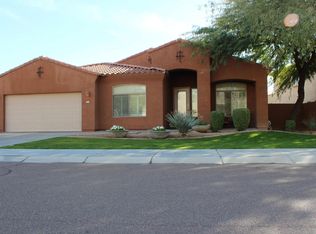
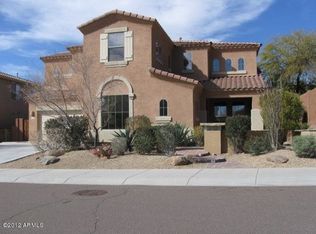
Similar homes
- $639,9004 bd3 ba2.3k sqft7062 W ANDREW Lane, Peoria, AZ 85383For Sale
 MLS ID #7057188, Erkan Kurnaz, Realty ONE Group. ARMLS
 - $600,0004 bd2 ba2.4k sqft25548 N 104th Drive, Peoria, AZ 85383For Sale
 MLS ID #7044357, Jonathan Timothy Varvara, HomeSmart Realty. ARMLS
 - $789,0005 bd2 ba2.6k sqft9418 W SALTER Drive, Peoria, AZ 85382For Sale
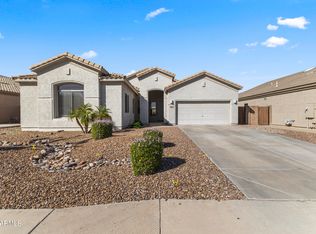 MLS ID #7060683, Maggie Covaciu, Prestige Realty. ARMLS
 - $694,9004 bd3 ba2.8k sqft5922 W GAMBIT Trail, Phoenix, AZ 85083For Sale
 MLS ID #6991148, Elmon Krupnik, Incyte Realty, LLC. ARMLS
