Welcome to this stunning, beautifully remodeled home in the highly sought-after Marley Park community! Perfectly situated on a quiet cul-de-sac adjacent to a sprawling neighborhood park, this exceptional property offers the ideal combination of luxury, comfort, and indoor-outdoor living. Step outside to your own private backyard oasis featuring a resort style heated pool with a tranquil waterfall, lush turf landscaping, a putting green, and a fully equipped outdoor kitchen with BBQ, perfect for entertaining family and friends year round. The inviting enclosed courtyard and spacious front porch add even more charm and outdoor living space.Inside, you'll find a thoughtfully designed kitchen is perfect for both everyday living and entertaining. See Docs for Upgrades and Included Items! warm white cabinetry, stainless steel appliances, and an oversized island with bar seating, this space is truly the heart of the home.
A versatile bonus flex room with a built in Murphy bed offers endless possibilities as a guest room, home office, gym, or playroom. The heated and cooled garage with epoxy flooring provides year round comfort while offering excellent storage and workspace.
Located in one of Surprise's most desirable master planned communities, Marley Park is known for its beautiful tree lined streets, parks, walking paths, community pools, and year-round neighborhood events.
This one of a kind home truly has it all. Don't miss your opportunity to own one of Marley Park's finest homes!
For sale
Price cut: $900 (7/30)
$699,000
12956 N 152ND Avenue, Surprise, AZ 85379
4beds
3,170sqft
:
Get pre-qualified$4,372/mo
Single Family Residence
Built in 2007
8,100 Square Feet Lot
$-- Zestimate®
$221/sqft
$163/mo HOA
What's special
Inviting enclosed courtyardLush turf landscapingWarm white cabinetryBeautiful tree lined streetsPutting greenSpacious front porchExcellent storage and workspace
- 15 days |
- 1,427 |
- 28 |
Likely to sell faster than
Zillow last checked:
Listing updated:
Listed by:
Jonathan Michael Saucedo 623-297-6825,
DeLex Realty,
Brittany Pudney 602-456-1217,
DeLex Realty
Source: ARMLS,MLS#: 7055657
Facts & features
Interior
Bedrooms & bathrooms
- Bedrooms: 4
- Bathrooms: 3
- Full bathrooms: 2
- 1/2 bathrooms: 1
Heating
- Natural Gas
Cooling
- Central Air, Ceiling Fan(s)
Appliances
- Included: Dryer, Washer, Built-in Microwave, Dishwasher, Disposal, Gas Range
- Laundry: Inside, Gas Dryer Hookup
Features
- Quartz Countertops, High Speed Internet, Double Vanity, Upstairs, Eat-in Kitchen, Breakfast Bar, 9+ Flat Ceilings, Kitchen Island, Full Bth Master Bdrm, Separate Shwr & Tub
- Flooring: Carpet, Tile
- Windows: Double Pane Windows
- Has basement: No
- Has fireplace: No
Interior area
- Total structure area: 3,170
- Total interior livable area: 3,170 sqft
Property
Parking
- Total spaces: 6
- Parking features: Attached, Garage Door Opener, Direct Access, Electric Vehicle Charging Station(s)
- Attached garage spaces: 2
- Uncovered spaces: 4
Features
- Stories: 2
- Patio & porch: Covered, Patio
- Has private pool: Yes
- Pool features: Outdoor Pool, Fenced
- Spa features: None
- Fencing: Back Yard,Block
Lot
- Size: 8,100 Square Feet
- Features: East/West Exposure, Cul-De-Sac, Gravel/Stone Front, Gravel/Stone Back, Synthetic Grass Frnt, Synthetic Grass Back
Details
- Additional structures: Guest House
- Parcel number: 50915655
Construction
Type & style
- Home type: SingleFamily
- Architectural style: Contemporary
- Property subtype: Single Family Residence
Materials
- Stucco, Wood Frame, Painted, Stone
- Roof: Tile
Condition
- Year built: 2007
Details
- Builder name: Element Homes
Utilities & green energy
- Sewer: Public Sewer
- Water: City Water
Green energy
- Energy efficient items: Solar Panels
Community & HOA
Community
- Features: Pool, Biking/Walking Path
- Subdivision: MARLEY PARK PARCEL 5
HOA
- Has HOA: Yes
- Services included: Maintenance Grounds, Street Maint
- HOA fee: $163 monthly
- HOA name: Marley Park
- HOA phone: 623-466-8820
Location
- Region: Surprise
Financial & listing details
- Price per square foot: $221/sqft
- Tax assessed value: $507,500
- Annual tax amount: $2,711
- Date on market: 7/18/2026
- Cumulative days on market: 15 days
- Listing terms: Cash,Conventional,VA Loan
- Ownership: Fee Simple
- Road surface type: Paved
Estimated market value
Not available
Estimated sales range
Not available
Not available
Price history
| Date | Event | Price |
|---|---|---|
| 7/30/2026 | Price change | $699,000-0.1%$221/sqft |
Source:  ARMLS #7055657 Report a problem ARMLS #7055657 Report a problem | ||
| 7/17/2026 | Listed for sale | $699,900+6%$221/sqft |
Source: ARMLS #7055657 Report a problem | ||
| 5/23/2025 | Sold | $660,000$208/sqft |
Source: ARMLS #6830691 Report a problem | ||
| 3/22/2025 | Pending sale | $660,000$208/sqft |
Source: ARMLS #6830691 Report a problem | ||
| 3/6/2025 | Listed for sale | $660,000+3.9%$208/sqft |
Source: ARMLS #6830691 Report a problem | ||
| 3/8/2022 | Sold | $635,000+1.6%$200/sqft |
Source: ARMLS #6343634 Report a problem | ||
| 3/2/2022 | Pending sale | $625,000$197/sqft |
Source: ARMLS #6343634 Report a problem | ||
| 1/25/2022 | Contingent | $625,000$197/sqft |
Source: ARMLS #6343634 Report a problem | ||
| 1/22/2022 | Listed for sale | $625,000+83%$197/sqft |
Source: ARMLS #6343634 Report a problem | ||
| 8/3/2007 | Sold | $341,573$108/sqft |
Source: Public Record Report a problem | ||
Public tax history
| Year | Property taxes | Tax assessment |
|---|---|---|
| 2025 | $1,904 -0.3% | $50,750 -7.1% |
| 2024 | $1,910 +1.4% | $54,630 +132.7% |
| 2023 | $1,884 -31.3% | $23,481 -30.8% |
| 2022 | $2,744 -0.9% | $33,930 +5.7% |
| 2021 | $2,768 -2.7% | $32,110 +1.9% |
| 2020 | $2,845 +5.7% | $31,520 +3.8% |
| 2019 | $2,692 | $30,370 +4.7% |
| 2018 | $2,692 +9.1% | $29,020 +7.6% |
| 2017 | $2,466 +12.1% | $26,980 +15% |
| 2016 | $2,200 -3.3% | $23,460 +9.1% |
| 2015 | $2,275 | $21,510 +29% |
| 2014 | -- | $16,670 +21.1% |
| 2013 | -- | $13,760 -4.8% |
| 2012 | -- | $14,450 -5% |
| 2011 | -- | $15,210 -19.8% |
| 2010 | -- | $18,970 -32% |
| 2009 | -- | $27,880 +176.6% |
| 2008 | -- | $10,080 +103.2% |
| 2007 | -- | $4,960 +40.9% |
| 2006 | -- | $3,520 +210.4% |
| 2005 | -- | $1,134 |
Find assessor info on the county website
Monthly payment
Est. payment
Payment breakdown
Explore the cost of this home by adjusting the details. Changes won't be saved.Climate risks
Neighborhood: 85379
Nearby schools
GreatSchools rating
- 7/10Marley Park Elementary SchoolGrades: PK-8Distance: 0.3 mi
- 8/10Dysart High SchoolGrades: 7-12Distance: 2.9 mi
Schools provided by the listing agent
- Elementary: Marley Park Elementary
- Middle: Marley Park Elementary
- High: Dysart High School
- District: Dysart Unified District
Source: ARMLS. This data may not be complete. We recommend contacting the local school district to confirm school assignments for this home.
- $443,0003 bd2 ba2.2k sqft12972 N 152nd Ave, Surprise, AZ 85379Off Market

- $511,8003 bd2 ba2k sqft12940 N 152nd Ave, Surprise, AZ 85379Off Market

- $481,5004 bd3 ba2.5k sqft12939 N 152nd Ave, Surprise, AZ 85379Off Market
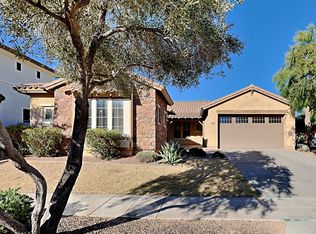
- $630,0004 bd4 ba2.9k sqft12988 N 152nd Ave, Surprise, AZ 85379Sold

- $900,500-- bd-- ba-- sqft12957 N Founders Park Blvd, Surprise, AZ 85379Off Market
- $742,0004 bd4 ba2.9k sqft12941 N Founders Park Blvd, Surprise, AZ 85379Sold
- $557,7005 bd4 ba3.2k sqft12955 N 152nd Ave, Surprise, AZ 85379Off Market
- $778,5864 bd4 ba3.3k sqft12973 N Founders Park Blvd, Surprise, AZ 85379Sold
A local agent can set up tours, give advice and negotiate with sellers.
Similar homes
- $625,0003 bd3 ba2.9k sqft15388 W Alexandria Way, Surprise, AZ 85379For Sale
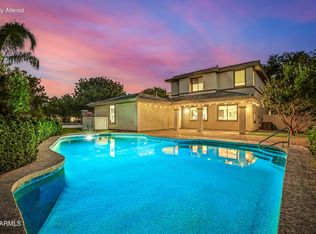 MLS ID #7056734, Christie Giannetto, Real Broker. ARMLS
 - $500,0003 bd3 ba3k sqft15362 W Eugene Terrace, Surprise, AZ 85379For Sale
 MLS ID #7059873, Christie Giannetto, Real Broker. ARMLS
 - $424,8884 bd3 ba2.6k sqft13347 N 151ST Drive, Surprise, AZ 85379For Sale
 MLS ID #7036989, Ingrid Morales, Century 21 Northwest. ARMLS
 - $519,0004 bd3 ba2.3k sqft17418 N KIMBERLY Way, Surprise, AZ 85374For Sale
 MLS ID #7057273, Sophia Satow, eXp Realty. ARMLS
 - $660,0006 bd4 ba3.1k sqft17228 W DAHLIA Drive, Surprise, AZ 85388For SaleMLS ID #7045547, Jenna Walsh, eXp Realty. ARMLS
- $760,0005 bd4 ba2.7k sqft17190 W GRACEMONT Street, Surprise, AZ 85388For SaleMLS ID #7057603, Sally Pullen, HomeSmart. ARMLS
- $695,0004 bd4 ba3.6k sqft2715 N 144TH Drive, Goodyear, AZ 85395For SaleMLS ID #7027345, Inna Novey, West USA Realty. ARMLS
- $625,0004 bd3 ba2.6k sqft18904 W LAUREL Lane, Surprise, AZ 85388For SaleMLS ID #7045804, Katie Patricia Shook, Redfin Corporation. ARMLS
- $699,9004 bd4 ba2.8k sqft7641 W ODEUM Lane, Phoenix, AZ 85043For SaleMLS ID #7059627, Richard Harless, AZ Flat Fee. ARMLS
- $699,9005 bd3 ba2.6k sqft19048 W Solano Drive, Litchfield Park, AZ 85340For SaleMLS ID #7052982, Ashley Jewett, RETSY. ARMLS
- $599,0004 bd3 ba2.6k sqft18977 W DESERT HILLS Drive, Surprise, AZ 85388For SaleMLS ID #7037649, Sally Liddicoat, ProSmart Realty. ARMLS
- $599,0004 bd3 ba2.5k sqft23602 N 167TH Lane, Surprise, AZ 85387For SaleMLS ID #7007299, Austen Cucci, West USA Realty. ARMLS
- $699,0004 bd3 ba3.1k sqft10916 W FLANAGAN Street, Avondale, AZ 85323For SaleMLS ID #7028782, Brian Sinnott, Howe Realty. ARMLS
- $524,0004 bd3 ba2.7k sqft17334 W PERSHING Street, Surprise, AZ 85388For SaleMLS ID #7049812, Carin S Nguyen, Real Broker. ARMLS
- $684,8503 bd3 ba2.1k sqft24307 N 169TH Drive, Surprise, AZ 85387For SaleMLS ID #7007160, Beth M Rider, Keller Williams Arizona Realty. ARMLS
- $625,0004 bd4 ba2.8k sqft5550 N 107TH Lane, Phoenix, AZ 85037For SaleMLS ID #7057575, Naveen Kalagara, Kosh Realty. ARMLS
- $749,8503 bd3 ba2.4k sqft7677 S 164TH Lane, Goodyear, AZ 85338For SaleMLS ID #7060057, Beth M Rider, Keller Williams Arizona Realty. ARMLS
- $789,0005 bd4 ba4.3k sqft18349 W PALO VERDE Avenue, Waddell, AZ 85355For SaleMLS ID #7034122, Amy Barnett, Realty ONE Group. ARMLS
- $584,9004 bd3 ba3.4k sqft12056 W VIA DEL SOL Court, Sun City, AZ 85373For SaleMLS ID #7034552, Lisa M McDermed, West USA Realty. ARMLS
- $699,9005 bd4 ba3.2k sqft32041 N 123rd Lane, Peoria, AZ 85383For SaleMLS ID #7048893, Anna Ratiu, Active Real Estate, LLC. ARMLS
