Motivated seller willing to consider a rate buydown and/or closing cost assistance. This Estrella Mountain Ranch home blends thoughtful design with elevated finishes, set on a corner cul-de-sac lot with a stone exterior elevation and a stylish front iron gate that creates a warm first impression. Owned solar! The interior features a refined great room layout with split bedrooms across 2,474 SqFt, offering 3 bedrooms plus a den and 2.5 baths. Designer touches include engineered hardwood and tile floors throughout, quartz countertops, custom designer closets, a Murphy Bed, built-in office cabinetry, a custom pantry, and a well-appointed laundry room with cabinets and a sink. Shutters, electric roller shades, and roll-out shelves in the kitchen and baths add both polish and practicality, while paid-for solar, security cameras, and a smart doorbell enhance comfort and efficiency. The backyard feels like a curated retreat with travertine patios, mountain views, and a pool and spa featuring UV, heater, and in-floor cleaning systems, all accented by permanent FireFly exterior lighting. A 3-car garage with epoxy flooring and a service door completes the home. Located within Estrella Mountain Ranch, residents enjoy lakes, fitness centers, hiking and biking trails, golf, and a variety of community clubs that create a vibrant and connected lifestyle.
Accepting backups
Price cut: $10K (8/13)
$739,850
7677 S 164TH Lane, Goodyear, AZ 85338
3beds
2,474sqft
Single Family Residence
Built in 2019
8,700 Square Feet Lot
$-- Zestimate®
$299/sqft
$132/mo HOA
What's special
Mountain viewsTravertine patiosStone exterior elevationCustom pantryStylish front iron gateBuilt-in office cabinetryCustom designer closets
- 42 days
- 905
- 35
Zillow last checked:
Listing updated:
Listed by:
Beth M Rider 602-315-8749,
Keller Williams Arizona Realty
Source: ARMLS,MLS#: 7060057
Facts & features
Interior
Bedrooms & bathrooms
- Bedrooms: 3
- Bathrooms: 3
- Full bathrooms: 2
- 1/2 bathrooms: 1
Heating
- Forced Air
Cooling
- HVAC SEER Rating, Central Air, Ceiling Fan(s)
Appliances
- Included: Reverse Osmosis, Built-in Microwave, Dishwasher, Disposal, Gas Cooktop
- Laundry: Inside
Features
- Pantry, Quartz Countertops, High Speed Internet, Double Vanity, Eat-in Kitchen, Breakfast Bar, Kitchen Island
- Flooring: Laminate, Tile
- Has basement: No
- Has fireplace: No
Interior area
- Total structure area: 2,474
- Total interior livable area: 2,474 sqft
Property
Parking
- Total spaces: 5
- Parking features: Garage Door Opener, Direct Access
- Garage spaces: 3
- Uncovered spaces: 2
Features
- Stories: 1
- Patio & porch: Covered
- Has private pool: Yes
- Pool features: Outdoor Pool
- Has spa: Yes
- Spa features: Heated, Private
- Fencing: Block
- Has view: Yes
- View description: Mountain(s)
Lot
- Size: 8,700 Square Feet
- Features: Corner Lot, Desert Back, Cul-De-Sac, Grass Back
Details
- Parcel number: 40004346
Construction
Type & style
- Home type: SingleFamily
- Property subtype: Single Family Residence
Materials
- Stucco, Wood Frame, Painted
- Roof: Tile
Condition
- Year built: 2019
Details
- Builder name: Pulte Homes
Utilities & green energy
- Sewer: Public Sewer
- Water: City Water
Green energy
- Energy efficient items: Solar Panels
- Water conservation: Tankless Ht Wtr Heat
Community & HOA
Community
- Features: Pool, Golf, Pickleball, Lake, Community Media Room, Tennis Court(s), Playground, Biking/Walking Path, Fitness Center
- Subdivision: ESTRELLA PARCEL 11.A2
HOA
- Has HOA: Yes
- Services included: Maintenance Grounds
- HOA fee: $396 quarterly
- HOA name: Estrella Mountain Ra
- HOA phone: 480-921-7500
Location
- Region: Goodyear
Financial & listing details
- Price per square foot: $299/sqft
- Tax assessed value: $554,200
- Annual tax amount: $3,865
- Date on market: 7/29/2026
- Cumulative days on market: 42 days
- Listing terms: Cash,Conventional,1031 Exchange,FHA,VA Loan
- Ownership: Fee Simple
Estimated market value
Not available
Estimated sales range
Not available
Not available
Price history
| Date | Event | Price |
|---|---|---|
| 8/13/2026 | Price change | $739,850-1.3%$299/sqft |
Source:  ARMLS #7060057 Report a problem ARMLS #7060057 Report a problem | ||
| 7/29/2026 | Listed for sale | $749,850+71.9%$303/sqft |
Source: ARMLS #7060057 Report a problem | ||
| 12/5/2019 | Sold | $436,269$176/sqft |
Source: Public Record Report a problem | ||
Public tax history
| Year | Property taxes | Tax assessment |
|---|---|---|
| 2025 | $2,546 +4.1% | $55,420 -4.8% |
| 2024 | $2,445 +0.9% | $58,210 +143.5% |
| 2023 | $2,422 -31% | $23,905 -41.4% |
| 2022 | $3,510 -0.1% | $40,810 +3.1% |
| 2021 | $3,513 +975.1% | $39,570 +34.1% |
| 2020 | $327 | $29,500 +9033.1% |
| 2019 | -- | $323 |
Find assessor info on the county website
Monthly payment
Est. payment
Payment breakdown
Explore the cost of this home by adjusting the details. Changes won't be saved.Climate risks
Neighborhood: 85338
Nearby schools
Schools provided by the listing agent
- Elementary: Estrella Mountain Elementary School
- Middle: Estrella Mountain Elementary School
- High: Estrella Foothills High School
- District: Liberty Elementary District
Source: ARMLS. This data may not be complete. We recommend contacting the local school district to confirm school assignments for this home.

Similar homes
- $759,0004 bd3 ba2.9k sqft7750 S 167TH Avenue, Goodyear, AZ 85338For Sale
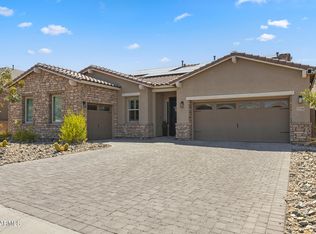 MLS ID #7046056, George Laughton, EveryPlace. ARMLS
 - $679,0004 bd4 ba2.8k sqft16373 W BEAUTIFUL Lane, Goodyear, AZ 85338For Sale
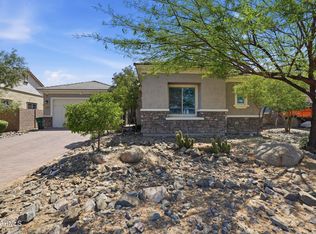 MLS ID #7022500, Michael Kent, RE/MAX Fine Properties. ARMLS
 - $755,0003 bd4 ba2.9k sqft12069 S 183RD Drive, Goodyear, AZ 85338For Sale
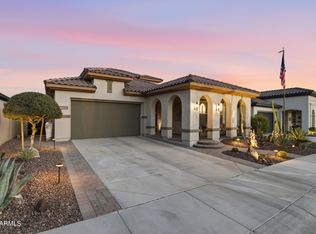 MLS ID #7070848, Paul T Schaefer, West USA Realty. ARMLS
 - $735,0005 bd3 ba2.8k sqft13567 S 183RD Drive, Goodyear, AZ 85338For Sale
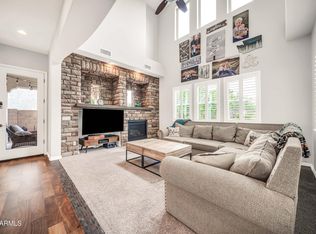 MLS ID #7065814, Vorel Trotter, eXp Realty. ARMLS
