Imagine mornings overlooking lush fairways and evenings filled with glowing desert sunsets from your own backyard sanctuary. This elegant Scottsdale floor plan sits on a premium cul-de-sac lot with panoramic golf course and mountain views. Inside, you'll find warm, welcoming spaces designed for entertaining and relaxed luxury, including a spacious chef's kitchen, private den, and expansive living areas. With 2 bedrooms, 2.5 baths, newer major systems with fresh paint inside & out, new roof, gutters, French drains, epoxy garage floor and meticulous care throughout, this home offers both beauty and peace of mind. Enjoy the unmatched lifestyle of Sun City West with golf, pickleball, fitness, tennis, and endless recreation just moments away.
Accepting backups
$549,000
22708 N DUSTY TRAIL Boulevard, Sun City West, AZ 85375
2beds
2,910sqft
Single Family Residence
Built in 1994
0.36 Acres Lot
$-- Zestimate®
$189/sqft
$-- HOA
What's special
Epoxy garage floorPrivate denOverlooking lush fairwaysPremium cul-de-sac lot
- 3 days
- 409
- 18
Likely to sell faster than
Zillow last checked:
Listing updated:
Listed by:
Michael Adelmann 480-707-7910,
Coldwell Banker Realty
Source: ARMLS,MLS#: 7071672
Facts & features
Interior
Bedrooms & bathrooms
- Bedrooms: 2
- Bathrooms: 3
- Full bathrooms: 2
- 1/2 bathrooms: 1
Heating
- Forced Air, Natural Gas
Cooling
- Central Air, Ceiling Fan(s)
Appliances
- Included: Dryer, Washer, Refrigerator, Built-in Microwave, Dishwasher, Disposal, Electric Oven, Electric Cooktop
Features
- Non-laminate Counter, Breakfast Bar, 9+ Flat Ceilings, No Interior Steps, Pantry, Full Bth Master Bdrm
- Flooring: Carpet, Tile
- Windows: Skylight(s), Double Pane Windows
- Has basement: No
- Number of fireplaces: 1
- Fireplace features: Family Room, Gas
- Common walls with other units/homes: No Common Walls
Interior area
- Total structure area: 2,910
- Total interior livable area: 2,910 sqft
Property
Parking
- Total spaces: 5
- Parking features: Attached, Garage Door Opener, Attch'd Gar Cabinets, Golf Cart Garage
- Attached garage spaces: 3
- Uncovered spaces: 2
Accessibility
- Accessibility features: Bath Grab Bars
Features
- Stories: 1
- Patio & porch: Patio
- Exterior features: Rain Gutters
- Spa features: None
- Fencing: None
- Has view: Yes
- View description: Golf Course, Mountain(s)
Lot
- Size: 0.36 Acres
- Features: Sprinklers In Rear, Sprinklers In Front, On Golf Course, Cul-De-Sac, Gravel/Stone Front, Gravel/Stone Back
Details
- Parcel number: 23224113
- Special conditions: Age Restricted (See Remarks)
Construction
Type & style
- Home type: SingleFamily
- Architectural style: Ranch
- Property subtype: Single Family Residence
Materials
- Stucco, Wood Frame, Blown Cellulose, Painted
- Foundation: Slab
- Roof: Tile
Condition
- Year built: 1994
Details
- Builder name: Del Webb
Utilities & green energy
- Sewer: Private Sewer
- Water: Pvt Water Company
Community & HOA
Community
- Features: Pool, Racquetball, Golf, Pickleball, Community Spa Htd, Community Media Room, Tennis Court(s), Playground, Biking/Walking Path, Fitness Center
- Security: Security System Owned
- Senior community: Yes
- Subdivision: SUN CITY WEST UNIT 51
HOA
- Has HOA: No
- Services included: No Fees
Location
- Region: Sun City West
Financial & listing details
- Price per square foot: $189/sqft
- Tax assessed value: $533,100
- Annual tax amount: $4,879
- Date on market: 8/26/2026
- Cumulative days on market: 4 days
- Listing terms: Cash,Conventional,FHA,VA Loan
- Ownership: Fee Simple
- Road surface type: Asphalt
Estimated market value
Not available
Estimated sales range
Not available
Not available
Price history
| Date | Event | Price |
|---|---|---|
| 8/26/2026 | Listed for sale | $549,000+112.1%$189/sqft |
Source:  ARMLS #7071672 Report a problem ARMLS #7071672 Report a problem | ||
| 6/9/1994 | Sold | $258,795$89/sqft |
Source: Public Record Report a problem | ||
Public tax history
| Year | Property taxes | Tax assessment |
|---|---|---|
| 2025 | $3,075 +2.9% | $53,310 -9.1% |
| 2024 | $2,989 -2.4% | $58,660 +35.9% |
| 2023 | $3,063 -30.4% | $43,163 +3.3% |
| 2022 | $4,399 -3.3% | $41,770 +6.2% |
| 2021 | $4,549 +2.8% | $39,320 +2.7% |
| 2020 | $4,424 +1.7% | $38,270 +7.8% |
| 2019 | $4,351 | $35,510 +1.4% |
| 2018 | $4,351 +0.8% | $35,030 +3% |
| 2017 | $4,314 +9.4% | $34,020 +5.5% |
| 2016 | $3,943 +8.7% | $32,250 +5% |
| 2015 | $3,627 | $30,700 +8.6% |
| 2014 | -- | $28,260 +1.6% |
| 2013 | -- | $27,810 -2.7% |
| 2012 | -- | $28,570 -4.8% |
| 2011 | -- | $30,020 -1.1% |
| 2010 | -- | $30,350 -14% |
| 2009 | -- | $35,280 -20.6% |
| 2008 | -- | $44,450 +0.8% |
| 2007 | -- | $44,100 +40.9% |
| 2006 | -- | $31,300 |
| 2005 | -- | $31,300 +11.2% |
| 2004 | -- | $28,150 |
| 2003 | -- | $28,150 +10% |
| 2002 | -- | $25,600 |
Find assessor info on the county website
Monthly payment
Est. payment
Payment breakdown
Explore the cost of this home by adjusting the details. Changes won't be saved.Climate risks
Neighborhood: 85375
Nearby schools
Schools provided by the listing agent
- Elementary: Peoria Elementary School
- Middle: Peoria Elementary School
- High: Peoria High School
- District: Peoria Unified School District
Source: ARMLS. This data may not be complete. We recommend contacting the local school district to confirm school assignments for this home.
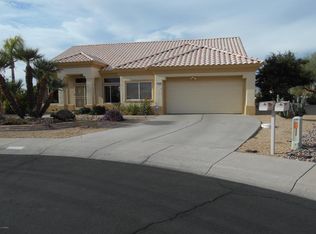
- $616,6002 bd2 ba2.3k sqft22712 N Dusty Trail Blvd, Sun City West, AZ 85375Off Market
- $365,200-- bd2 ba1.6k sqft22620 N Vega Dr, Sun City West, AZ 85375Off Market
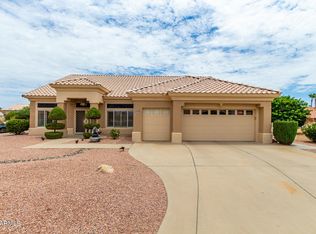
- $513,2002 bd3 ba2.2k sqft22704 N Dusty Trail Blvd, Sun City West, AZ 85375Off Market
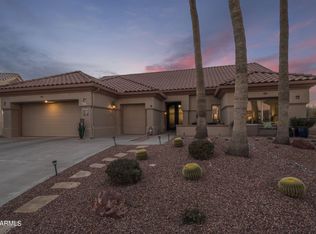
- $701,0002 bd2 ba2.1k sqft22614 N Vega Dr, Sun City West, AZ 85375Sold
Similar homes
- $561,5003 bd3 ba2.7k sqft13134 W LOS BANCOS Court, Sun City West, AZ 85375For Sale
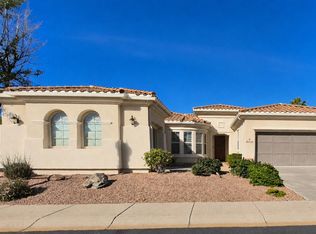 MLS ID #6859125, Andrew L Thruston, P.J. Hussey & Associates, Inc. ARMLS
 - $699,0003 bd4 ba2.4k sqft14413 W VIA TERCERO Lane, Sun City West, AZ 85375For Sale
 MLS ID #7049351, Kort M Linden, HomeSmart. ARMLS
 - $479,0002 bd2 ba1.9k sqft13917 W Summerstar Drive, Sun City West, AZ 85375For Sale
 MLS ID #7036030, Margaret A. Popp, HomeSmart. ARMLS
 - $395,0002 bd2 ba1.5k sqft13604 W ROBERTSON Drive, Sun City West, AZ 85375For Sale
 MLS ID #6966179, Peter Karstedt, HomeSmart. ARMLS
