Welcome to this spacious El Mirage home offering over 3,000 sq. ft. of comfortable, versatile living space! The bright and inviting floor plan provides plenty of room to gather, entertain, work from home, or simply spread out. The kitchen offers ample cabinetry and workspace with an easy flow into the living areas. Step outside to your own backyard oasis featuring a sparkling pool and putting green--perfect for entertaining, practicing your short game, or relaxing under the Arizona sun. Conveniently located near parks, shopping, dining, schools, and major roadways, this impressive home combines generous indoor space with a backyard made for enjoying the Arizona lifestyle!
For sale
$450,000
12801 W LISBON Lane, El Mirage, AZ 85335
4beds
3,086sqft
Single Family Residence
Built in 2004
6,160 Square Feet Lot
$-- Zestimate®
$146/sqft
$37/mo HOA
What's special
- 16 days
- 681
- 58
Zillow last checked:
Listing updated:
Listed by:
Michael Kent 480-459-7258,
RE/MAX Fine Properties
Source: ARMLS,MLS#: 7071497
Facts & features
Interior
Bedrooms & bathrooms
- Bedrooms: 4
- Bathrooms: 3
- Full bathrooms: 3
Heating
- Electric
Cooling
- Central Air, Ceiling Fan(s), Programmable Thmstat
Appliances
- Included: Dryer, Washer, Refrigerator, Built-in Microwave, Dishwasher, Electric Range, Electric Oven
- Laundry: Inside
Features
- Pantry, High Speed Internet, Granite Counters, Double Vanity, Upstairs, Breakfast Bar, 9+ Flat Ceilings, Vaulted Ceiling(s), Kitchen Island, Full Bth Master Bdrm, Separate Shwr & Tub
- Flooring: Carpet, Laminate, Tile
- Windows: Screens, Vinyl Frame
- Has basement: No
- Has fireplace: No
Interior area
- Total structure area: 3,086
- Total interior livable area: 3,086 sqft
Property
Parking
- Total spaces: 6
- Parking features: Attached, Garage Door Opener, Attch'd Gar Cabinets
- Attached garage spaces: 3
- Uncovered spaces: 3
Features
- Stories: 2
- Patio & porch: Covered Deck, Patio
- Exterior features: Balcony
- Has private pool: Yes
- Pool features: Variable Speed Pump, Outdoor Pool, Play Pool
- Spa features: None
- Fencing: Back Yard,Concrete Panel
- Has view: Yes
- View description: City, Trees/Woods, Mountain(s)
Lot
- Size: 6,160 Square Feet
- Features: Sprinklers In Rear, Sprinklers In Front, Desert Front, Gravel/Stone Front, Synthetic Grass Back, Auto Timer H2O Front, Auto Timer H2O Back
Details
- Parcel number: 50913789
Construction
Type & style
- Home type: SingleFamily
- Architectural style: Contemporary
- Property subtype: Single Family Residence
Materials
- Stucco, Wood Frame
- Roof: Tile
Condition
- Year built: 2004
Utilities & green energy
- Sewer: Public Sewer
- Water: City Water
Community & HOA
Community
- Subdivision: RANCHO EL MIRAGE PARCEL C
HOA
- Has HOA: Yes
- Services included: Other (See Remarks)
- HOA fee: $110 quarterly
- HOA name: RANCHO EL MIRAGE
- HOA phone: 623-691-6500
Location
- Region: El Mirage
Financial & listing details
- Price per square foot: $146/sqft
- Tax assessed value: $401,000
- Annual tax amount: $1,627
- Date on market: 8/26/2026
- Cumulative days on market: 142 days
- Listing terms: Cash,Conventional,FHA,VA Loan
- Ownership: Fee Simple
- Road surface type: Asphalt
Estimated market value
Not available
Estimated sales range
Not available
Not available
Price history
| Date | Event | Price |
|---|---|---|
| 8/27/2026 | Listing removed | $2,250$1/sqft |
Source: Zillow Rentals Report a problem | ||
| 8/27/2026 | Listed for sale | $450,000-0.1%$146/sqft |
Source:  ARMLS #7071497 Report a problem ARMLS #7071497 Report a problem | ||
| 8/24/2026 | Listing removed | $450,500$146/sqft |
Source: ARMLS #7043956 Report a problem | ||
| 8/18/2026 | Listed for rent | $2,250+32.7%$1/sqft |
Source: Zillow Rentals Report a problem | ||
| 7/16/2026 | Price change | $450,500-2%$146/sqft |
Source: ARMLS #7043956 Report a problem | ||
| 7/1/2026 | Pending sale | $459,900$149/sqft |
Source: ARMLS #7043956 Report a problem | ||
| 6/19/2026 | Listed for sale | $459,900-1.7%$149/sqft |
Source: ARMLS #7043956 Report a problem | ||
| 6/2/2026 | Listing removed | $468,000$152/sqft |
Source: ARMLS #6995379 Report a problem | ||
| 4/25/2026 | Price change | $468,000-2.5%$152/sqft |
Source: ARMLS #6995379 Report a problem | ||
| 3/19/2026 | Listed for sale | $480,000+37.9%$156/sqft |
Source: ARMLS #6995379 Report a problem | ||
| 2/8/2022 | Sold | $348,000+12.3%$113/sqft |
Source: Public Record Report a problem | ||
| 8/28/2020 | Sold | $310,000-1.6%$100/sqft |
Source: ARMLS #6103998 Report a problem | ||
| 8/20/2020 | Pending sale | $314,900$102/sqft |
Source: XCD Realty & Property Mgmt #6103998 Report a problem | ||
| 8/15/2020 | Listed for sale | $314,900+19642.9%$102/sqft |
Source: XCD Realty & Property Mgmt #6103998 Report a problem | ||
| 12/17/2018 | Listing removed | $1,695$1/sqft |
Source: XCD Realty & Property Mgmt #5856149 Report a problem | ||
| 12/11/2018 | Listed for rent | $1,695+6.3%$1/sqft |
Source: XCD Realty & Property Mgmt #5856149 Report a problem | ||
| 9/16/2018 | Sold | $1,595-99%$1/sqft |
Source: ARMLS #5812497 Report a problem | ||
| 9/11/2018 | Listing removed | $1,595$1/sqft |
Source: XCD Realty & Property Mgmt #5812497 Report a problem | ||
| 8/29/2018 | Listed for rent | $1,595+6.7%$1/sqft |
Source: XCD Realty & Property Mgmt #5812497 Report a problem | ||
| 5/5/2017 | Listing removed | $1,495 |
Source: XCD Realty & Property Mgmt #5599532 Report a problem | ||
| 5/3/2017 | Listed for rent | $1,495 |
Source: XCD Realty & Property Mgmt #5599532 Report a problem | ||
| 7/30/2013 | Sold | $165,000$53/sqft |
Source: ARMLS #4936644 Report a problem | ||
| 7/3/2013 | Listed for sale | $165,000-13.4%$53/sqft |
Source: Keller Williams Professional Partners #4936644 Report a problem | ||
| 8/25/2004 | Sold | $190,629$62/sqft |
Source: Public Record Report a problem | ||
Public tax history
| Year | Property taxes | Tax assessment |
|---|---|---|
| 2025 | $1,594 -0.8% | $40,100 -10.7% |
| 2024 | $1,606 +2% | $44,900 +181.1% |
| 2023 | $1,574 -2.2% | $15,972 -40.8% |
| 2022 | $1,611 -17.3% | $26,980 +7% |
| 2021 | $1,948 +3% | $25,220 +8.2% |
| 2020 | $1,892 +1.2% | $23,310 +7.5% |
| 2019 | $1,870 | $21,680 +4.7% |
| 2018 | $1,870 +6.4% | $20,710 +15% |
| 2017 | $1,758 +11.2% | $18,010 +2.7% |
| 2016 | $1,581 -4.2% | $17,530 -1.7% |
| 2015 | $1,650 | $17,830 +37.9% |
| 2014 | -- | $12,930 +38.1% |
| 2013 | -- | $9,360 -3.2% |
| 2012 | -- | $9,670 -5.3% |
| 2011 | -- | $10,210 -15.3% |
| 2010 | -- | $12,060 -43.2% |
| 2009 | -- | $21,250 -18.3% |
| 2008 | -- | $26,000 +8.8% |
| 2007 | -- | $23,900 +57.8% |
| 2006 | -- | $15,150 |
| 2005 | -- | $15,150 |
Find assessor info on the county website
Monthly payment
Est. payment
Payment breakdown
Explore the cost of this home by adjusting the details. Changes won't be saved.Climate risks
Neighborhood: Rancho El Mirage
Nearby schools
Schools provided by the listing agent
- Elementary: Freedom Traditional Academy
- Middle: Freedom Traditional Academy
- High: Valley Vista High School
- District: Dysart Unified District
Source: ARMLS. This data may not be complete. We recommend contacting the local school district to confirm school assignments for this home.



Similar homes
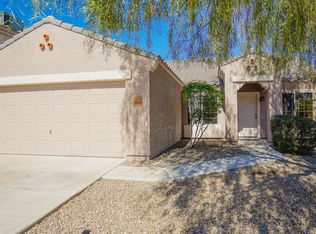
- $375,9004 bd3 ba2.1k sqft12713 W MANDALAY Lane, El Mirage, AZ 85335For Sale
 MLS ID #7057805, Beth M Rider, Keller Williams Arizona Realty. ARMLS
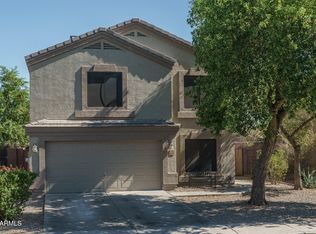
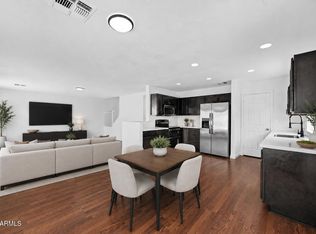
 - $379,9004 bd3 ba2.1k sqft12926 W REDFIELD Road, El Mirage, AZ 85335For Sale
 MLS ID #7018474, Daniela Salcedo, My Home Group Real Estate. ARMLS
 - $444,0003 bd2 ba2.3k sqft13665 W CROCUS Drive, Surprise, AZ 85379For Sale
 MLS ID #7027907, Shauna Mackey, Mackey & Associates Realty. ARMLS
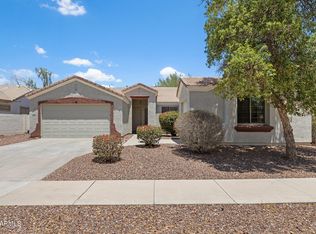
 - $425,0003 bd2 ba1.8k sqft13518 W EVANS Drive, Surprise, AZ 85379For Sale
 MLS ID #7046100, George Laughton, EveryPlace. ARMLS
